Save
Ask
Tour
Hide
Share
$400,000
3 Days On Site

2444 Sunderland Lane
Lewisville, TX75067

For Sale|Single Family Residence|Active
3
Beds
3
Total Baths
2
Full Baths
1
Partial Bath
2,268
SqFt
$176
/SqFt
2008
Built
Subdivision:
Carrington Village Ph 1
County:
Denton

Due to the health concerns created by Coronavirus we are offering personal 1-1 online video walkthough tours where possible.
2444 Sunderland Lane2444 Sunderland Lane2444 Sunderland Lane2444 Sunderland Lane
Save
Ask
Tour
Hide
Share

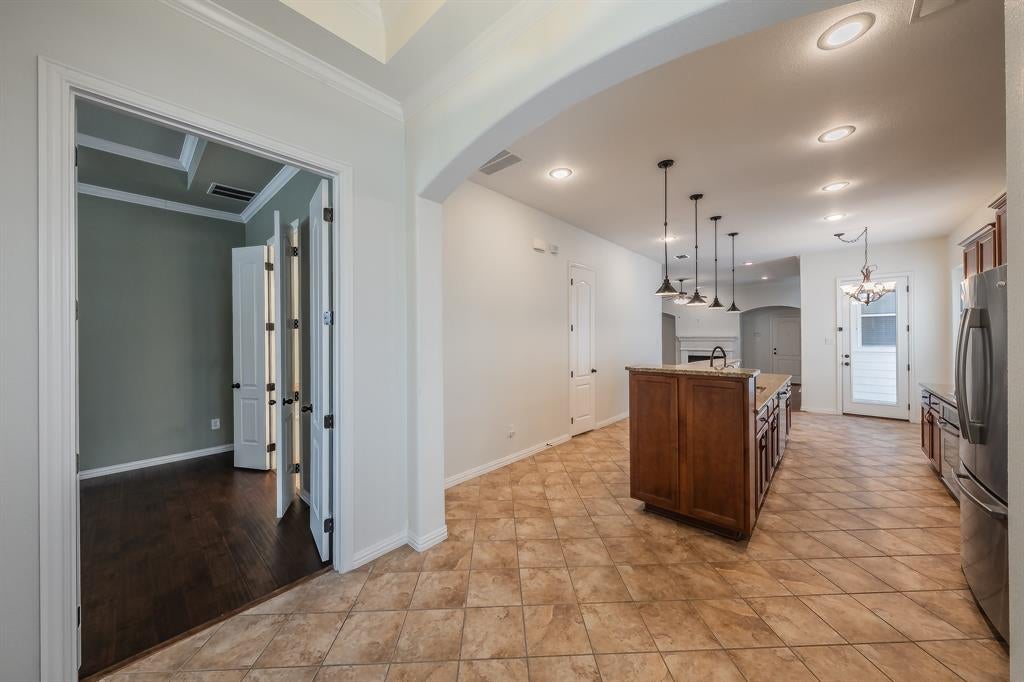
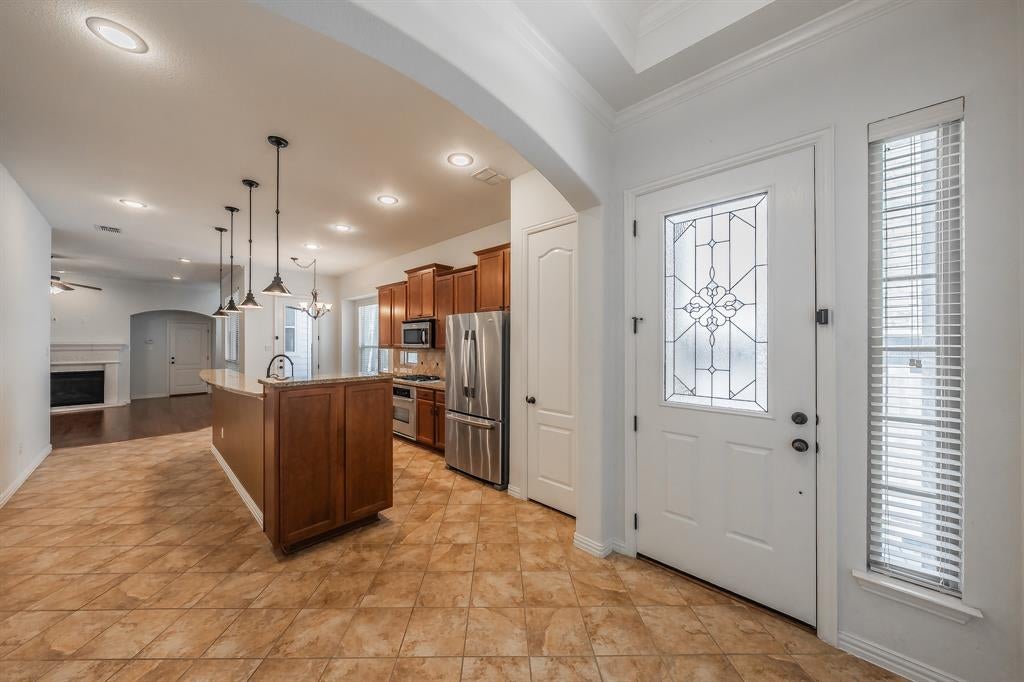
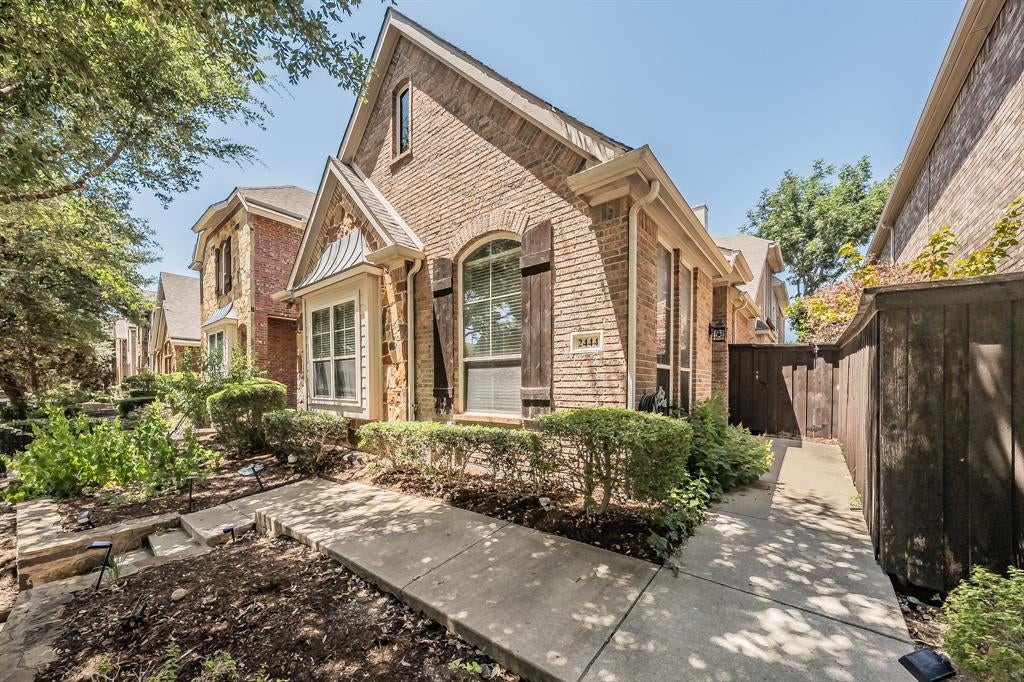
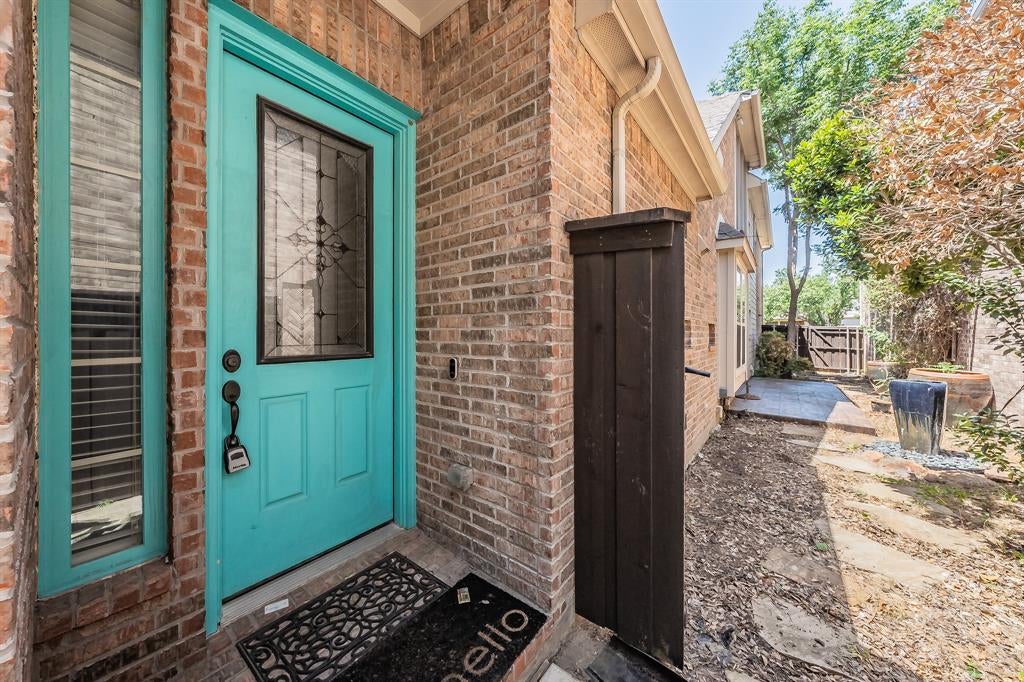
Welcome to this well-maintained two-story home on a desirable interior lot in the established Carrington Village community of Lewisville. Built in 2008, this home offers 3 bedrooms, 2.5 bathrooms and office in a smart, functional layout designed for both everyday living and entertaining. The open-concept main level features a bright living area centered around a fireplace, creating a warm and inviting gathering space. The kitchen is thoughtfully appointed with ample cabinetry, modern appliances, and an easy flow into the dining and living areas ideal for hosting or simply staying connected while preparing meals. Upstairs, generous sized bedrooms are complemented by a versatile bonus room that can serve as a game room, media space, or secondary living area. The downstairs private primary suite provides a comfortable retreat with plenty of room to unwind. Outside, the low-maintenance yard, private patio and screened balcony add an extra layer of lifestyle appeal. With its prime location near major highways, shopping, dining, and everyday conveniences, this home delivers a strong combination of space, practicality, and location in a well-regarded Lewisville neighborhood.

Save
Ask
Tour
Hide
Share
Listing Snapshot
Price 
$400,000
Days On Site 
3 Days
Bedrooms 
3
Inside Area (SqFt) 
2,268 sqft
Total Baths 
3
Full Baths 
2
Partial Baths 
1
Lot Size 
0.104 Acres
Year Built 
2008
MLS® Number 
21344165
Status 
Active
Property Tax 
$7,804
HOA/Condo/Coop Fees 
$695 Semi-Annually
Sq Ft Source 
N/A
Friends & Family
Recent Activity
2 days agoListing updated with changes from the MLS®
3 days agoListing first seen on site
General Features
Acres 
0.104
Attached Garage 
Yes
Foundation 
Slab
Garage 
Yes
Garage Spaces 
2
Levels 
Two
Parking 
GarageAttached
Property Sub Type 
Single Family Residence
Sewer 
Public Sewer
Special Circumstances 
Standard
Style 
Traditional
Utilities 
Electricity ConnectedUnderground Utilities
Water Source 
Public
Interior Features
Appliances 
Built-In Gas RangeDishwasherGas CooktopMicrowaveRefrigerator
Cooling 
Ceiling Fan(s)Central AirElectric
Fireplace 
Yes
Fireplace Features 
Living Room
Fireplaces 
1
Flooring 
CarpetCeramic TileLaminate
Heating 
CentralElectric
Interior 
Double VanityEat-in KitchenGranite CountersOpen FloorplanWalk-In Closet(s)High Speed Internet
Laundry Features 
Electric Dryer HookupWasher Hookup
Bath-Full 
Dimensions - 8 x 9Level - First
Bedroom 
Dimensions - 12 x 12Level - Second
Dining Room 
Dimensions - 0 x 0Level - First
Family Room 
Dimensions - 17 x 12Level - Second
Living Room 
Dimensions - 19 x 19Level - First
Master Bathroom 
Dimensions - 15 x 8Level - First
Master Bedroom 
Dimensions - 16 x 11Level - First
Office 
Dimensions - 11 x 11Level - First
Save
Ask
Tour
Hide
Share
Exterior Features
Construction Details 
BrickFiber Cement
Exterior 
BalconyRain Gutters
Lot Features 
Few TreesInterior LotSubdivided
Patio And Porch 
Covered
Roof 
Composition
Community Features
Association Dues 
695
Financing Terms Available 
CashConventionalFHAVA Loan
HOA Fee Frequency 
Semi-Annually
School District 
Lewisville ISD
Schools
School District
Lewisville ISD
Elementary School
Southridge
Middle School
Marshall Durham
High School
Lewisville
Listing courtesy of Sang Park of Century 21 Mike Bowman, Inc. [email protected]


© 2020 North Texas Real Estate Information Systems. All rights reserved. Information is deemed reliable but is not guaranteed accurate by the MLS or NTREIS. The information being provided is for the consumer's personal, non-commercial use, and may not be reproduced, redistributed, or used for any purpose other than to identify prospective properties consumers may be interested in purchasing.
Last checked: 2026-08-01 12:09 AM CDT

Neighborhood & Commute
Source: Walkscore
Save
Ask
Tour
Hide
Share