

13900 Noel Road 301Dallas, TX75240
Due to the health concerns created by Coronavirus we are offering personal 1-1 online video walkthough tours where possible.
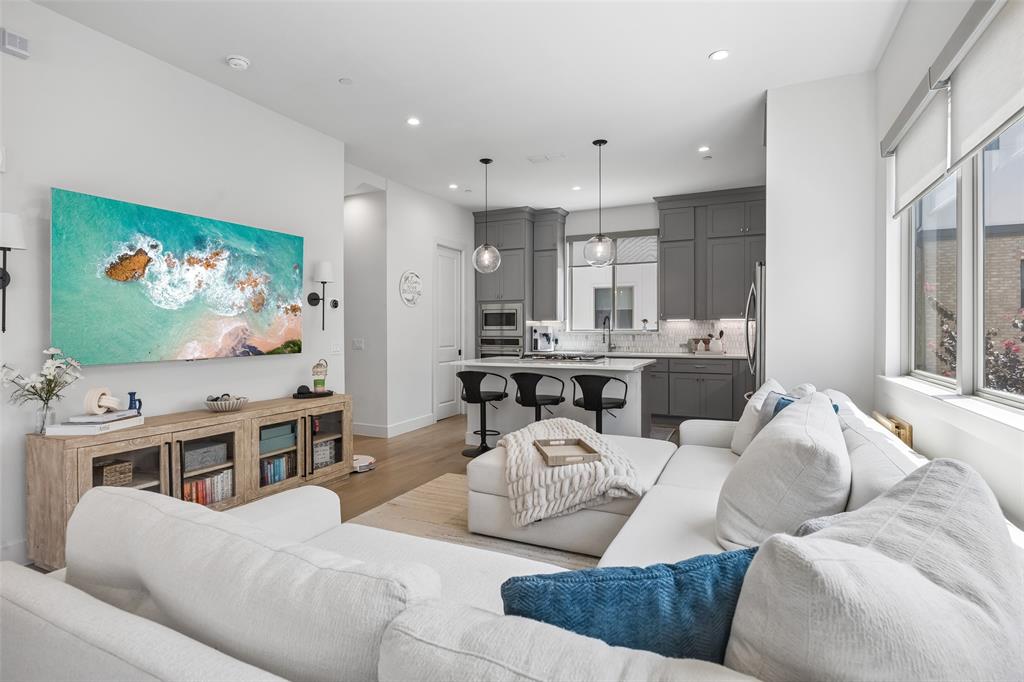
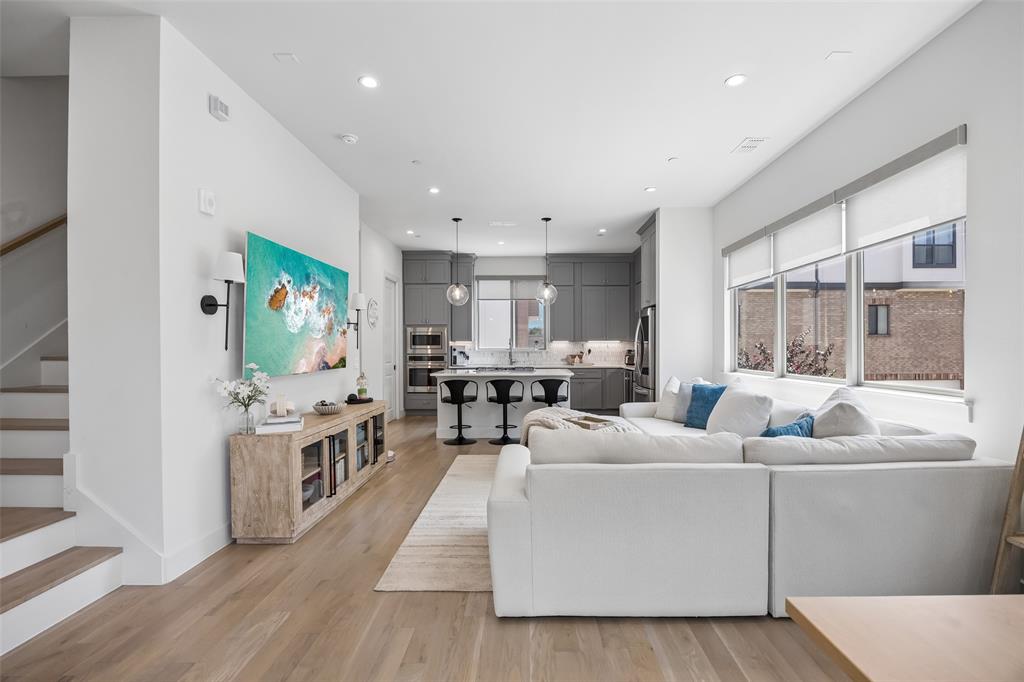
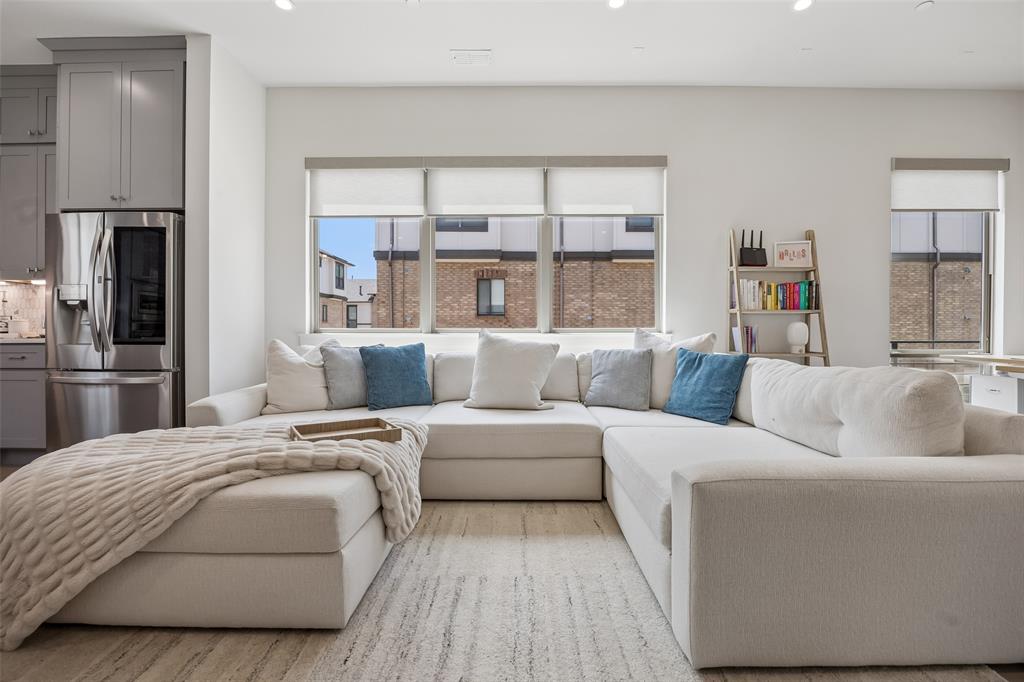
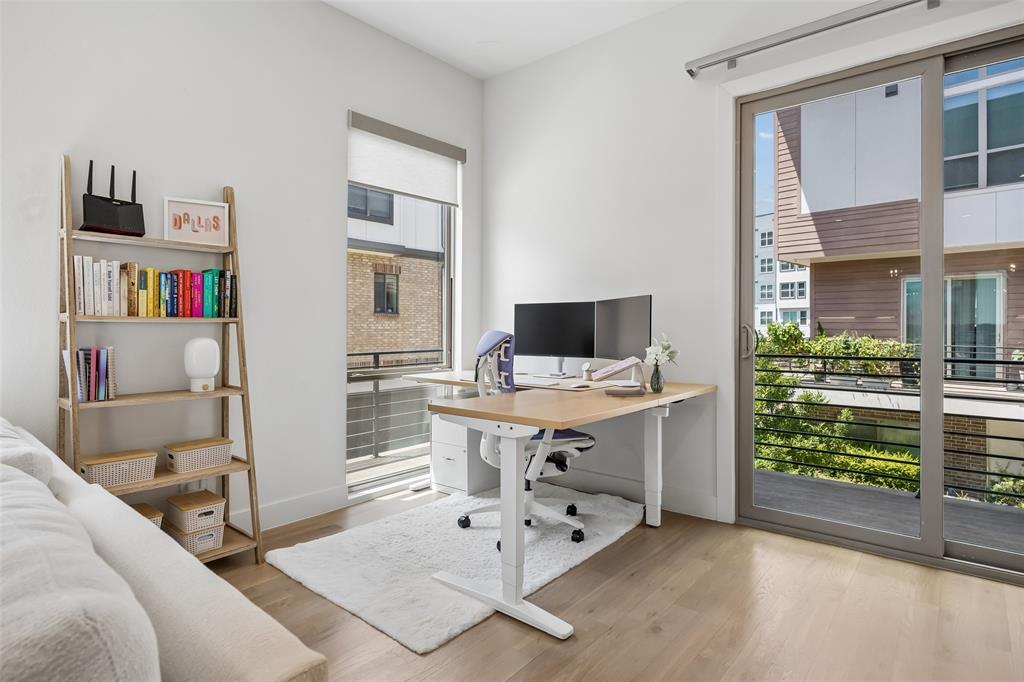
Located at 13900 Noel Road #301 in Dallas, this corner-unit 2-bedroom, 2.5-bath townhome with a dedicated office offers elevated finishes, more than $40,000 in upgrades, abundant natural light, a spacious wraparound balcony, and convenient access to the Dallas North Tollway, shopping, dining, major employment centers, and North Dallas business districts. Buyers searching for townhomes in Dallas will appreciate the refined design, flexible floor plan, and low-maintenance lifestyle. The main level features an inviting living room that flows into a modern kitchen with an island and seating, built-in appliances, a walk-in pantry, and a wine refrigerator. The open layout creates a seamless connection for everyday living and entertaining, while the dedicated first-floor office provides a comfortable work-from-home space. The corner-unit design enhances the home with additional windows and natural light, while the expansive wraparound balcony provides an ideal outdoor space for relaxing, dining, or entertaining. Upstairs, the spacious primary suite features an ensuite bath with dual sinks and a walk-in closet. The secondary bedroom also includes a private ensuite bath and walk-in closet, providing flexibility for guests or additional living needs. An attached 2-car garage offers secure parking and convenient storage. More than $40,000 in upgrades include floor-to-ceiling tile in all full baths, upgraded tile and flooring on the first floor, motorized Hunter Douglas shades and drapery in the living room and primary bedroom, and included appliances featuring a wine refrigerator plus a washer and dryer. The gated community features a pool, cabana, outdoor grill area, and designated dog-walking area. Located near the Dallas North Tollway and major North Dallas destinations, this beautifully upgraded corner-unit townhome offers convenient access to retail, restaurants, entertainment, and employment centers throughout the Dallas area. 3D tour available online.
| 8 hours ago | Listing updated with changes from the MLS® | |
| 8 hours ago | Listing first seen on site |

© 2020 North Texas Real Estate Information Systems. All rights reserved. Information is deemed reliable but is not guaranteed accurate by the MLS or NTREIS. The information being provided is for the consumer's personal, non-commercial use, and may not be reproduced, redistributed, or used for any purpose other than to identify prospective properties consumers may be interested in purchasing.
Last checked: 2026-07-30 03:46 PM CDT
Did you know? You can invite friends and family to your search. They can join your search, rate and discuss listings with you.