

3120 Sanctuary DriveGrand Prairie, TX75104
Due to the health concerns created by Coronavirus we are offering personal 1-1 online video walkthough tours where possible.
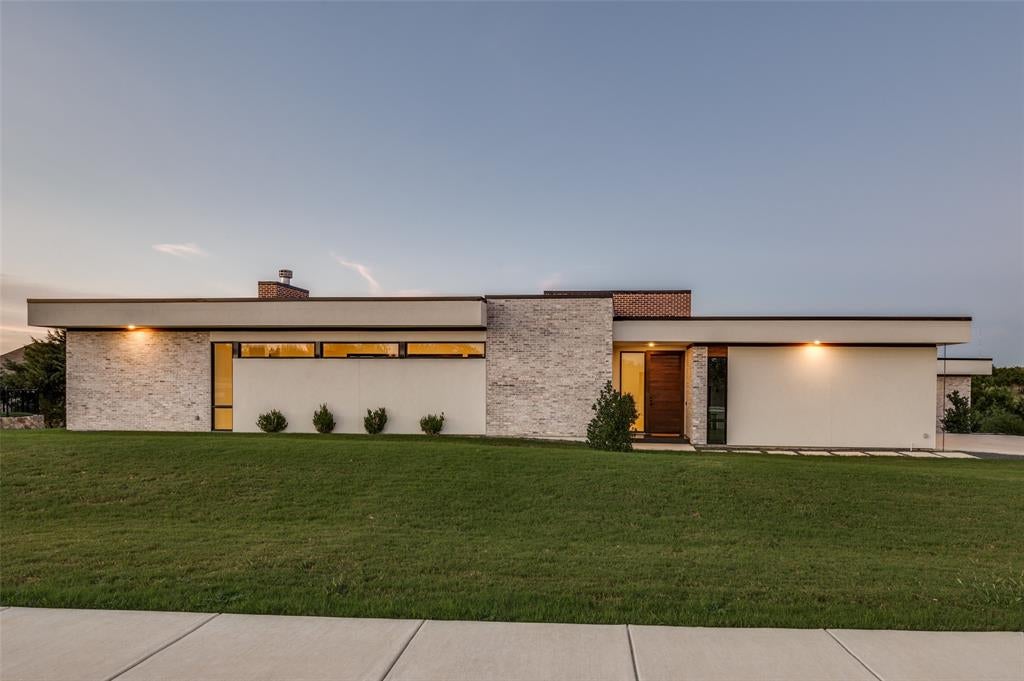
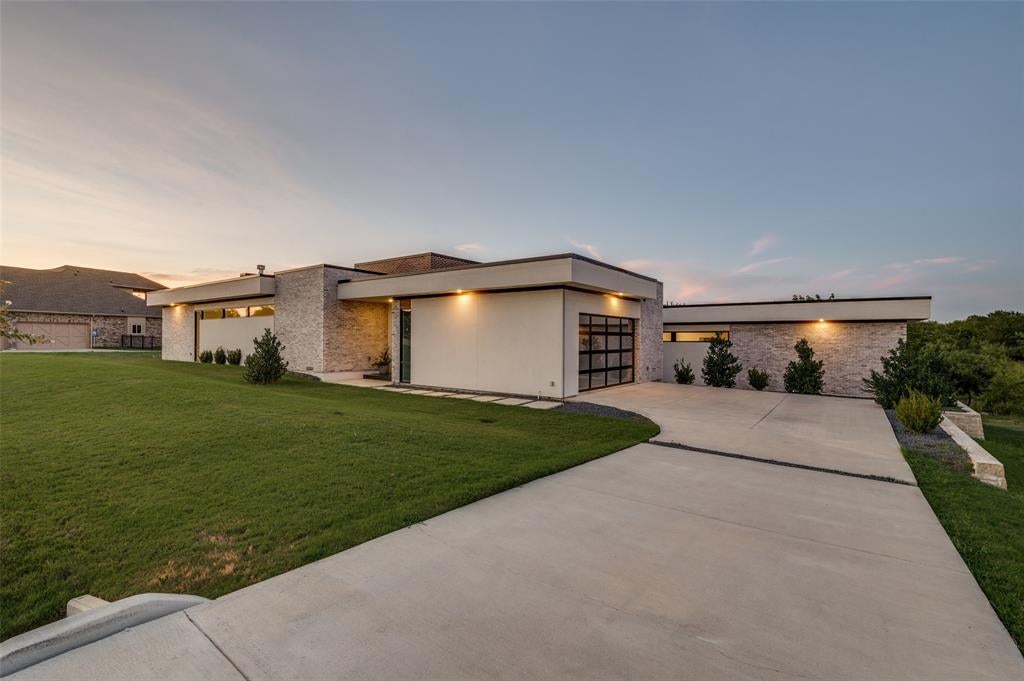
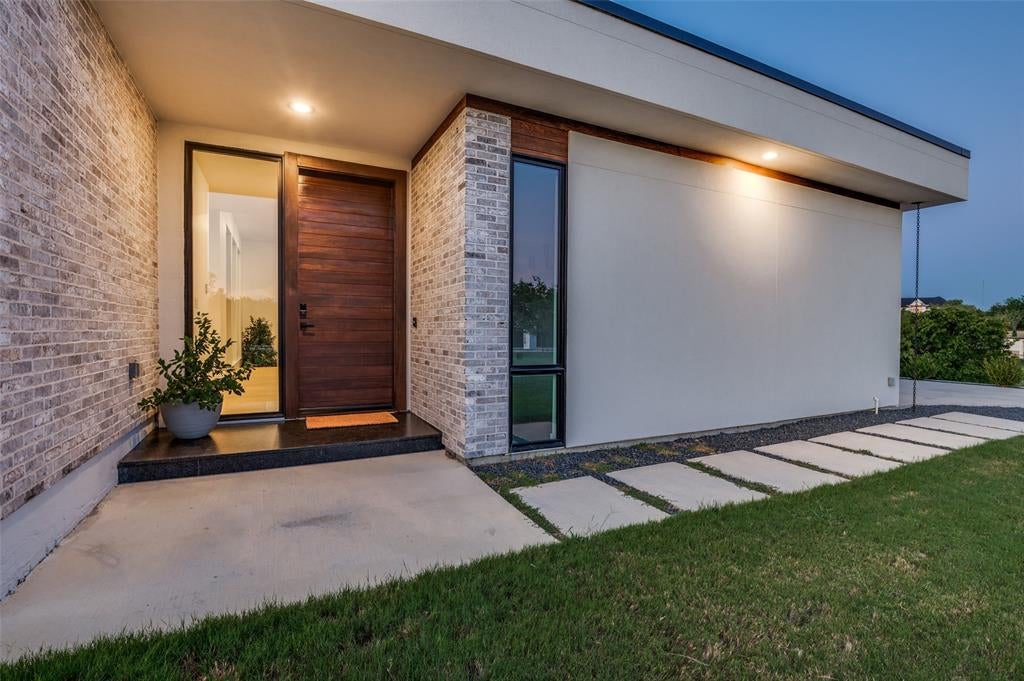
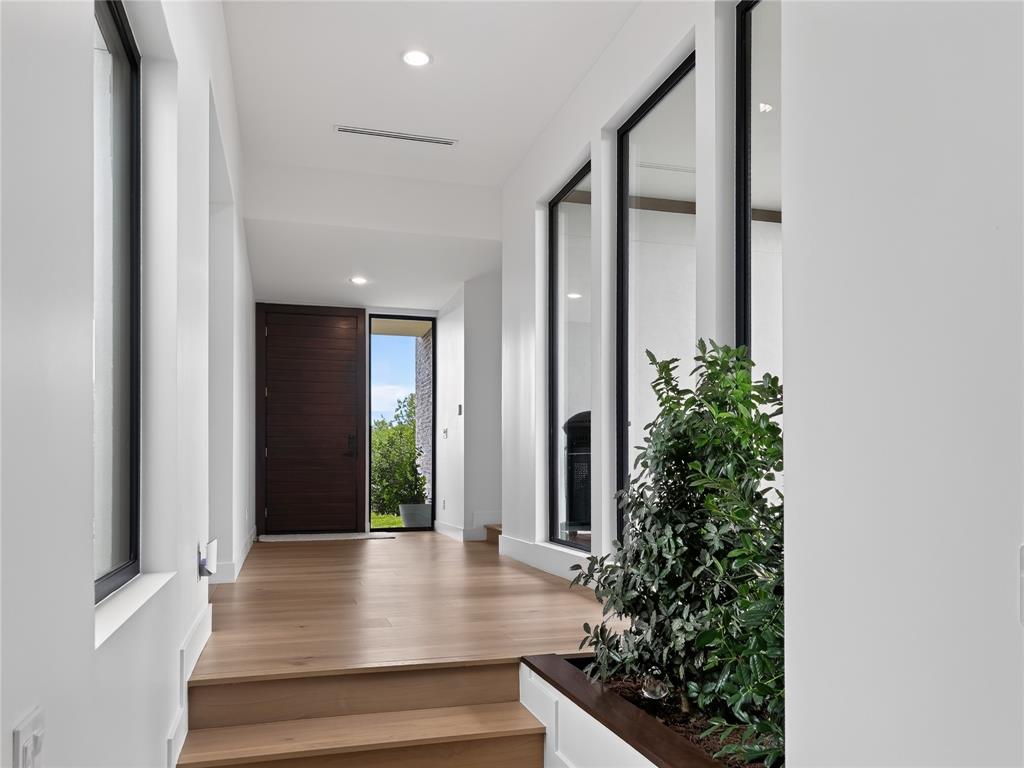
Set behind the gates of The Sanctuary at Lake Ridge, minutes from Joe Pool Lake and 30 minutes from downtown Dallas, this 3,332-square-foot custom build offers 3 bedrooms, 2.5 baths, and a level of architectural sophistication rarely found nearby. A flat-roof silhouette, sculptural downspout chains, and a facade of custom brick, stucco, and thermally modified wood siding give it a contemporary edge. Walk through the mahogany entry door and the light hits you first: ten-foot ceilings and bold black-on-black WinDor windows and sliding doors pour it into the great room, where kitchen, dining, and living come together over wide-plank wood flooring, anchored by a striking stone fireplace. The kitchen performs as well as it looks, with a full Bosch appliance suite, custom Diamond cabinetry, and granite countertops carried through every bathroom. Cumaru hardwood decks extend off the great room and every bedroom, wrapped in mature landscaping. The primary suite is a true retreat, with a spa-style bath featuring dual vanities, dual shower heads, a frameless glass enclosure, and a generous walk-in closet. Two additional bedrooms share a Jack-and-Jill bath and their own walk-in closets, and a dedicated media room comes ready for movie nights with Bose surround sound and a 4K projector on a fixed-frame screen. Even the garage is climate-controlled with spray-foam insulation, backed by an underground 500-gallon propane tank providing roughly two years of gas service. Beyond the walls, this property delivers something rare: true privacy on a full acre with a private pond on site, backing to mature trees and drainage easement land for a buffer you won't find in a typical subdivision. Life extends beyond the gates too: Lake Ridge is a planned community built around Joe Pool Lake, with its own event salon, parks, and lake access, making morning coffee on the deck feel less like a backyard and more like a permanent vacation, with high-end finishes at every turn, inside and out.
| 2 days ago | Listing updated with changes from the MLS® | |
| 4 weeks ago | Listing first seen on site |

© 2020 North Texas Real Estate Information Systems. All rights reserved. Information is deemed reliable but is not guaranteed accurate by the MLS or NTREIS. The information being provided is for the consumer's personal, non-commercial use, and may not be reproduced, redistributed, or used for any purpose other than to identify prospective properties consumers may be interested in purchasing.
Last checked: 2026-08-24 11:04 PM CDT
Did you know? You can invite friends and family to your search. They can join your search, rate and discuss listings with you.