

629 Lake City DriveLewisville, TX75056
Due to the health concerns created by Coronavirus we are offering personal 1-1 online video walkthough tours where possible.
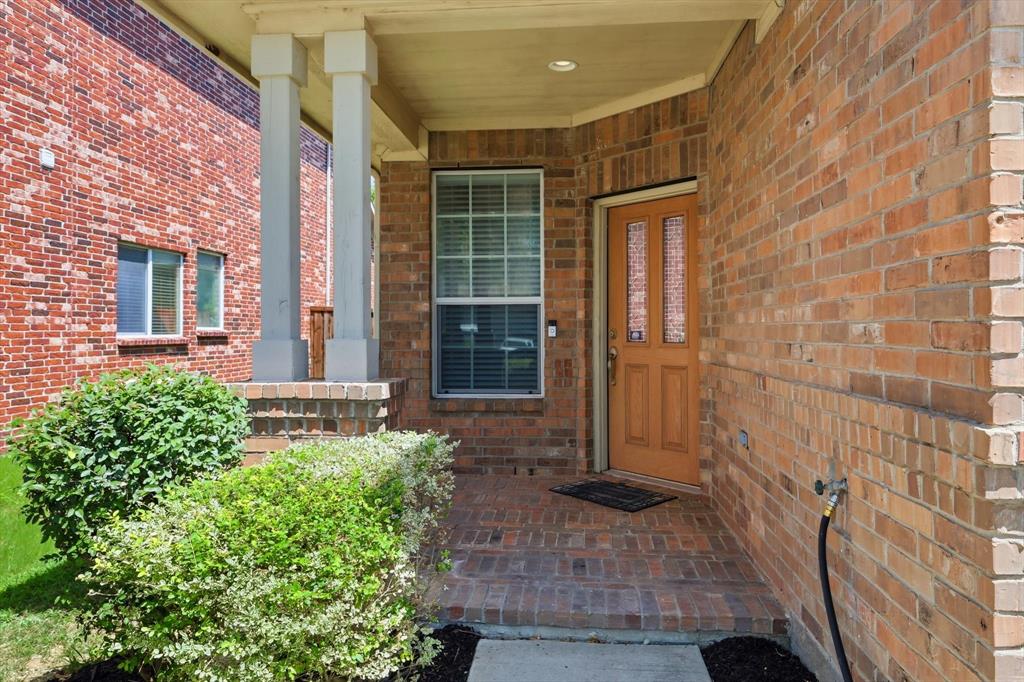
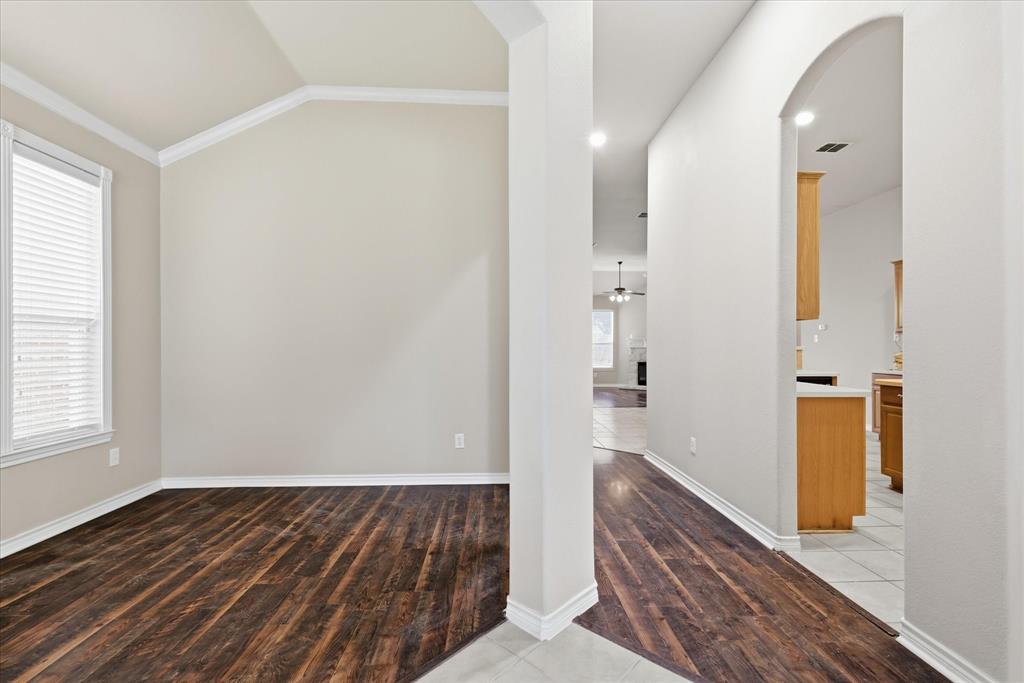
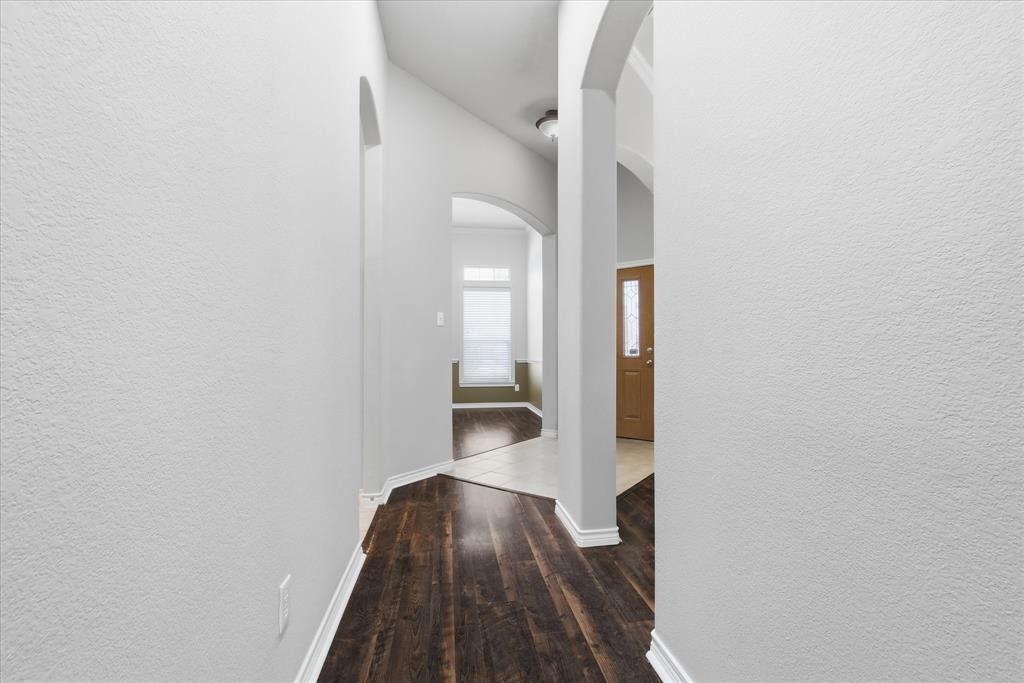
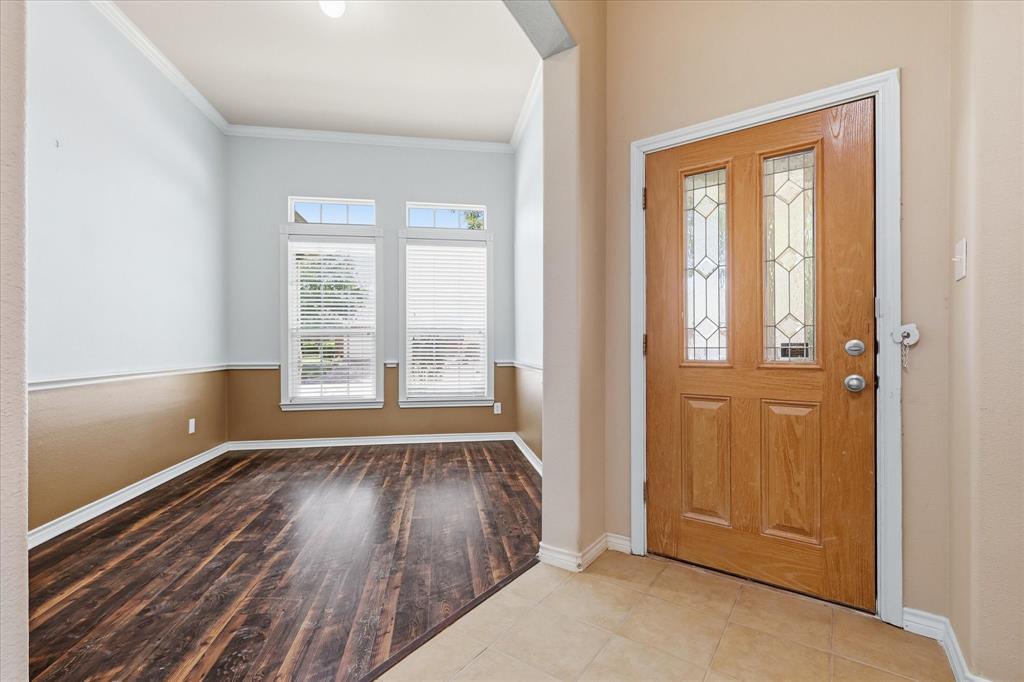
Welcome to this gorgeous, light-filled single-story home in the desirable and peaceful Hidden Cove neighborhood—just minutes from Lewisville Lake! Featuring 3 bedrooms, 2 full bathrooms, 2 car garage and 1,874 square feet of open living space, this meticulously maintained 2007 build offers the perfect blend of style and functional living. Step inside to high vaulted ceilings, warm wood-look flooring, and recessed lighting throughout and no carpet! 2 living areas at the entry provide flexibility for entertaining or working from home and are perfect for a home office, formal dining, secondary living area, or playroom. The open-concept floor plan centers around a spacious kitchen complete with a center island ideal for meal prep, electric range, built-in microwave, and ample cabinet storage. Stainless Kitchen Refrigerator, Washer & Dryer all convey making this home move-in ready for primary homeowners, first-time buyers, or investors seeking a high-demand rental property with strong long-term appreciation potential. Spacious family room features a dramatic stone fireplace with gas starter and access to the large back yard and extended patio ready for entertaining, pets, or your personal outdoor oasis with no neighbors behind! The private primary suite is a true retreat, offering dual vanity sinks, a soaking tub, a separate walk-in shower, a dedicated makeup vanity, and a generous walk-in closet. The split secondary bedrooms offers privacy for kids or guests and share a secondary bath with dual sinks. Prime location situated just off SH-121 (Sam Rayburn Tollway), offering exceptional access for commuters, corporate relocation buyers, and frequent travelers. Enjoy seamless connectivity to Plano, Legacy West, Grandscape, major employment hubs, premier shopping and dining, and just 20 minutes from DFW International Airport. Don't miss your opportunity to own in Hidden Cove Estates!
| yesterday | Listing updated with changes from the MLS® | |
| yesterday | Listing first seen on site |

© 2020 North Texas Real Estate Information Systems. All rights reserved. Information is deemed reliable but is not guaranteed accurate by the MLS or NTREIS. The information being provided is for the consumer's personal, non-commercial use, and may not be reproduced, redistributed, or used for any purpose other than to identify prospective properties consumers may be interested in purchasing.
Last checked: 2026-08-01 12:09 AM CDT