Save
Ask
Tour
Hide
Share
$590,000
New Listing

939 Blue Lake Circle
Richardson, TX75080

For Sale|Single Family Residence|Active
3
Beds
3
Total Baths
2
Full Baths
1
Partial Bath
2,102
SqFt
$281
/SqFt
1960
Built
Subdivision:
Richardson Heights 11
County:
Dallas

Due to the health concerns created by Coronavirus we are offering personal 1-1 online video walkthough tours where possible.
Upcoming Open Houses
Due to COVID-19, we recommend you verify Open Houses before attending.
Sun, Aug 2, 1:00 PM - 3:00 PM
939 Blue Lake Circle939 Blue Lake Circle939 Blue Lake Circle939 Blue Lake Circle
Save
Ask
Tour
Hide
Share

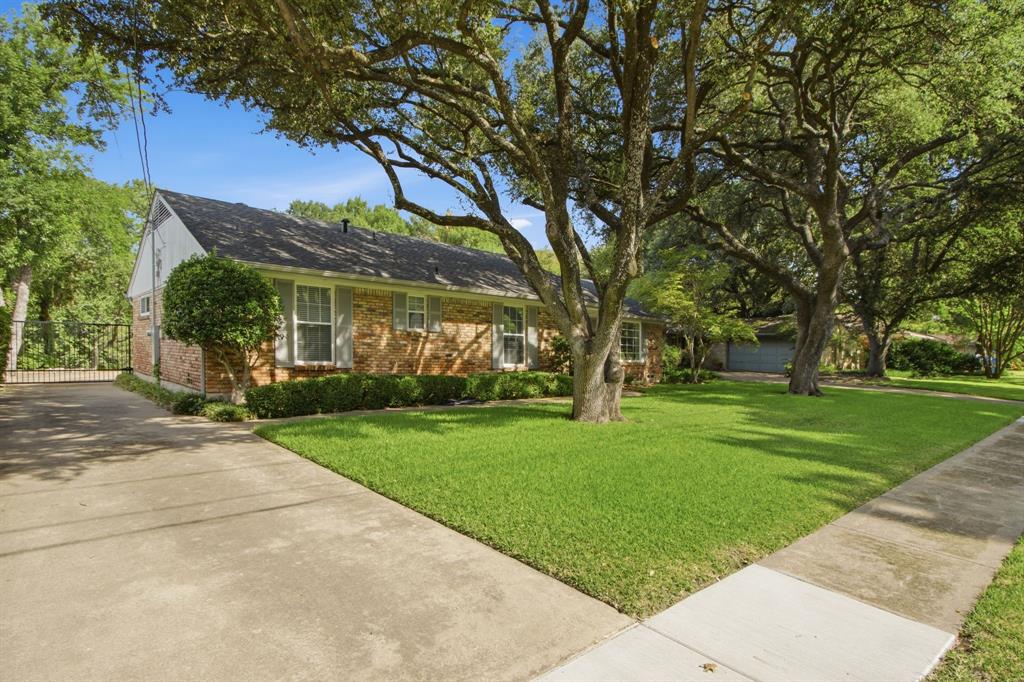
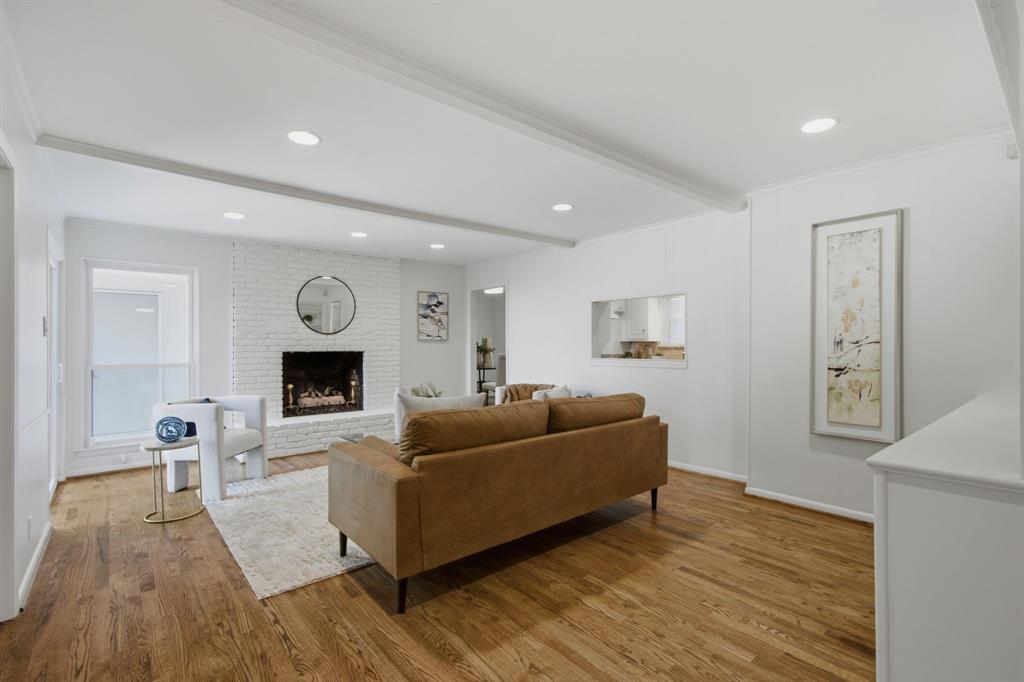
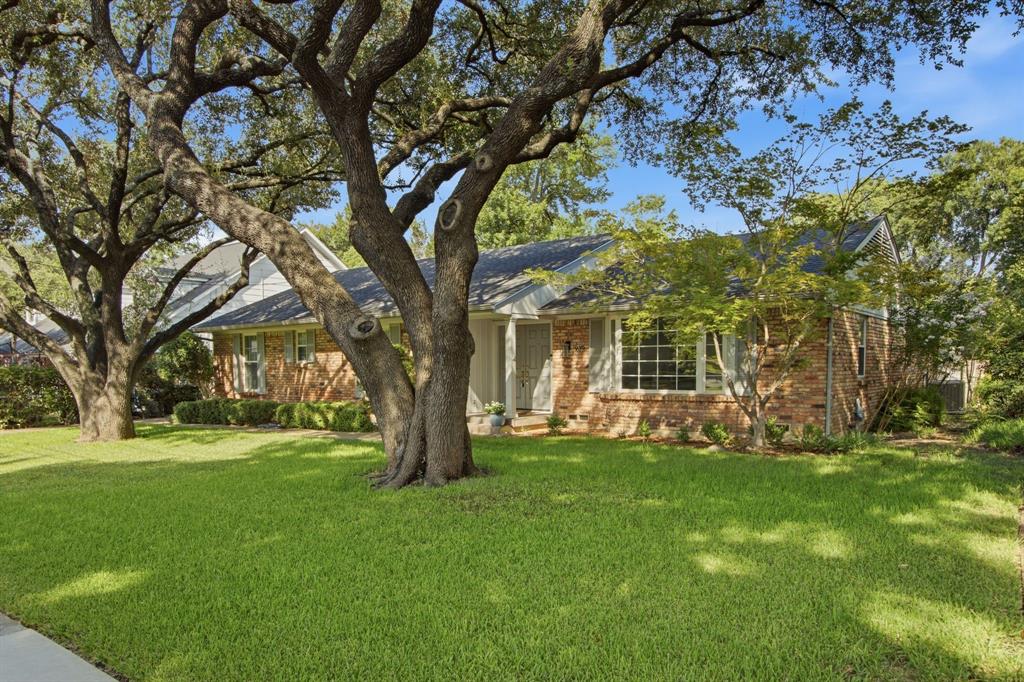
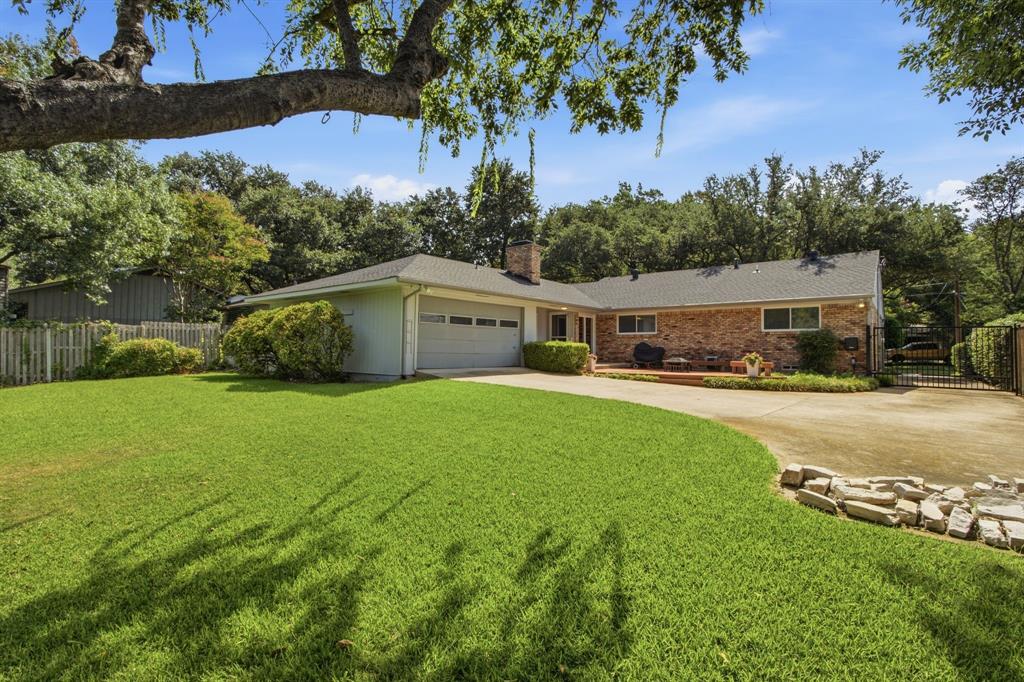
Tranquil retreat on an EXPANSIVE TREE-LINED CREEK LOT in desirable Richardson Heights! Featuring recent hardwood floors, this flexible floor plan offers 3 bedrooms PLUS an office or 4th bedroom, 2 spacious living areas, and 2 dining spaces. Enjoy a light-filled formal living and dining area with a bay window and a welcoming family room with built-ins and a brick gas-log fireplace. The kitchen has granite countertops, crisp white cabinets, gas cooktop, and a breakfast nook. The floor plan flows naturally between formal living-dining, kitchen, and family room, making this home perfect for hosting. You'll appreciate the extensive RECENT UPDATES, including removal of the popcorn ceilings, fresh interior paint, beautifully remodeled Primary and Jack & Jill Bathrooms, Electrical Panel, Lighting, including recessed, switches, outlets, and ceiling fans! For added peace of mind, the Water Heater and the HVAC System were replaced approx 2024, along with additional attic insulation! And then there's the backyard! Step through the updated patio door onto the large deck—an ideal spot to enjoy your morning coffee, host family and friends, or simply unwind while children and pets have plenty of room to play. Combining thoughtful updates, flexible living spaces, and an incredible setting, this home truly offers the best of Richardson Heights!

Save
Ask
Tour
Hide
Share
Listing Snapshot
Price 
$590,000
Days On Site 
0 Days
Bedrooms 
3
Inside Area (SqFt) 
2,102 sqft
Total Baths 
3
Full Baths 
2
Partial Baths 
1
Lot Size 
0.3464 Acres
Year Built 
1960
MLS® Number 
21344541
Status 
Active
Property Tax 
$11,453
HOA/Condo/Coop Fees 
N/A
Sq Ft Source 
N/A
Friends & Family
Recent Activity
an hour agoListing updated with changes from the MLS®
2 hours agoListing first seen on site
General Features
Acres 
0.3464
Attached Garage 
Yes
Foundation 
Pillar/Post/Pier
Garage 
Yes
Garage Spaces 
2
Levels 
One
Parking 
CoveredDrivewayGarageGarage Door OpenerAttached
Property Sub Type 
Single Family Residence
Sewer 
Public Sewer
Special Circumstances 
Standard
Style 
RanchTraditional
Utilities 
Cable Available
Water Source 
Public
Interior Features
Appliances 
DishwasherDisposalElectric OvenGas CooktopGas Water Heater
Cooling 
Ceiling Fan(s)Central Air
Fireplace 
Yes
Fireplace Features 
Family RoomGas Log
Fireplaces 
1
Flooring 
Ceramic TileHardwood
Heating 
CentralFireplace(s)
Interior 
Built-in FeaturesChandelierEat-in KitchenGranite CountersWalk-In Closet(s)
Laundry Features 
Electric Dryer Hookup
Window Features 
Bay Window(s)Window Coverings
Bath-Full 
Dimensions - 10 x 4Level - First
Bedroom 
Dimensions - 12 x 12Level - First
Breakfast Room 
Dimensions - 11 x 9Level - First
Dining Room 
Dimensions - 10 x 11Level - First
Family Room 
Dimensions - 20 x 15Level - First
Kitchen 
Dimensions - 11 x 9Level - FirstFeatures - Eat-in Kitchen
Living Room 
Dimensions - 17 x 11Level - First
Master Bathroom 
Dimensions - 10 x 7Level - First
Master Bedroom 
Dimensions - 12 x 13Level - First
Office 
Dimensions - 12 x 11Level - First
Save
Ask
Tour
Hide
Share
Exterior Features
Construction Details 
Brick
Exterior 
Rain GuttersPrivate Yard
Fencing 
Wrought Iron
Lot Features 
Few TreesInterior LotLandscaped
Patio And Porch 
DeckFront PorchPatio
Roof 
Asphalt
Waterfront Features 
Creek
Windows/Doors 
Bay Window(s)Window Coverings
Community Features
Financing Terms Available 
CashConventionalFHAVA Loan
School District 
Richardson ISD
Schools
School District
Richardson ISD
Elementary School
Dover
Middle School
Richardson West
High School
Richardson
Listing courtesy of Angela Green of Keller Williams Central [email protected]


© 2020 North Texas Real Estate Information Systems. All rights reserved. Information is deemed reliable but is not guaranteed accurate by the MLS or NTREIS. The information being provided is for the consumer's personal, non-commercial use, and may not be reproduced, redistributed, or used for any purpose other than to identify prospective properties consumers may be interested in purchasing.
Last checked: 2026-07-31 04:02 PM CDT

Neighborhood & Commute
Source: Walkscore
Save
Ask
Tour
Hide
Share