Save
Ask
Tour
Hide
Share
$245,000
19 Days On Site

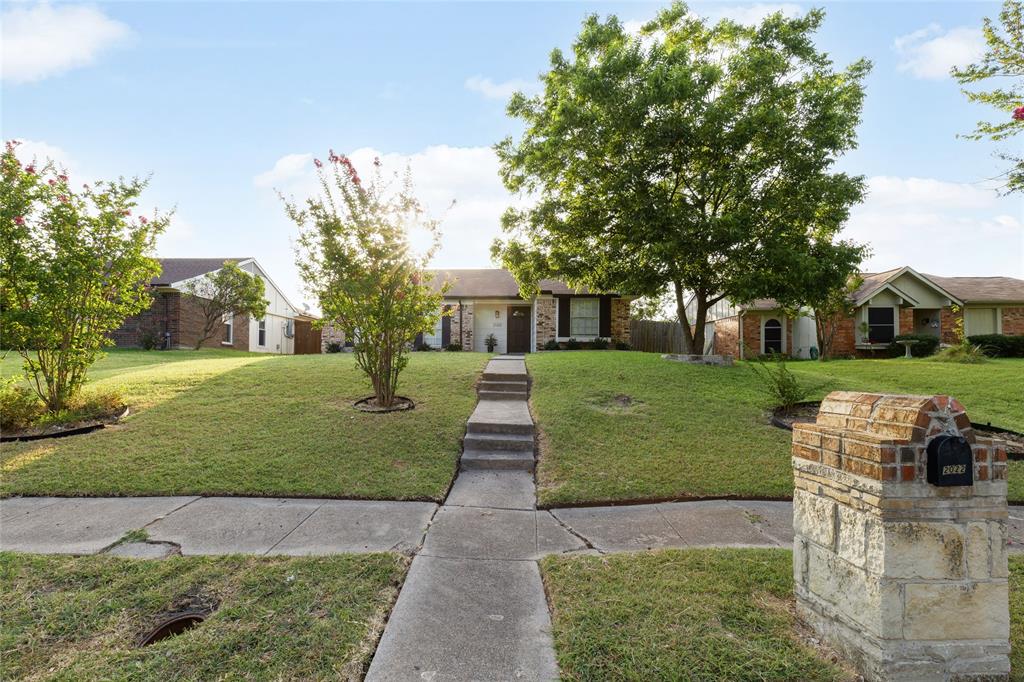
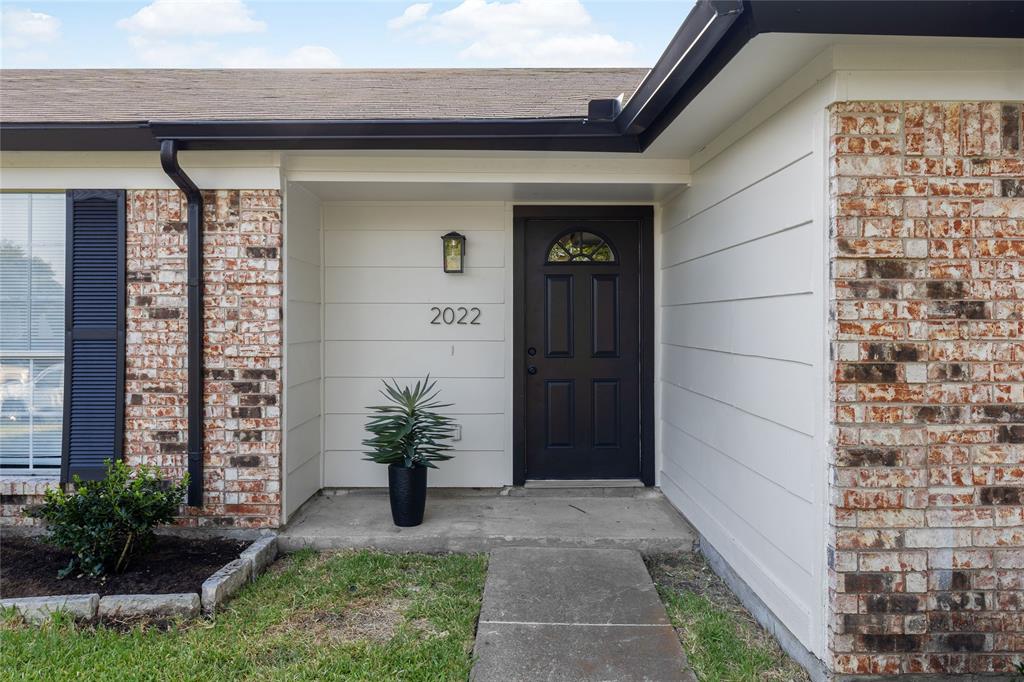
2022 High Summit Drive
Garland, TX75041

For Sale|Single Family Residence|Active Under Contract
3
Beds
2
Total Baths
2
Full Baths
1,285
SqFt
$191
/SqFt
1984
Built
Subdivision:
Highwood Mdws Add
County:
Dallas

Due to the health concerns created by Coronavirus we are offering personal 1-1 online video walkthough tours where possible.
2022 High Summit Drive2022 High Summit Drive2022 High Summit Drive2022 High Summit Drive
Save
Ask
Tour
Hide
Share

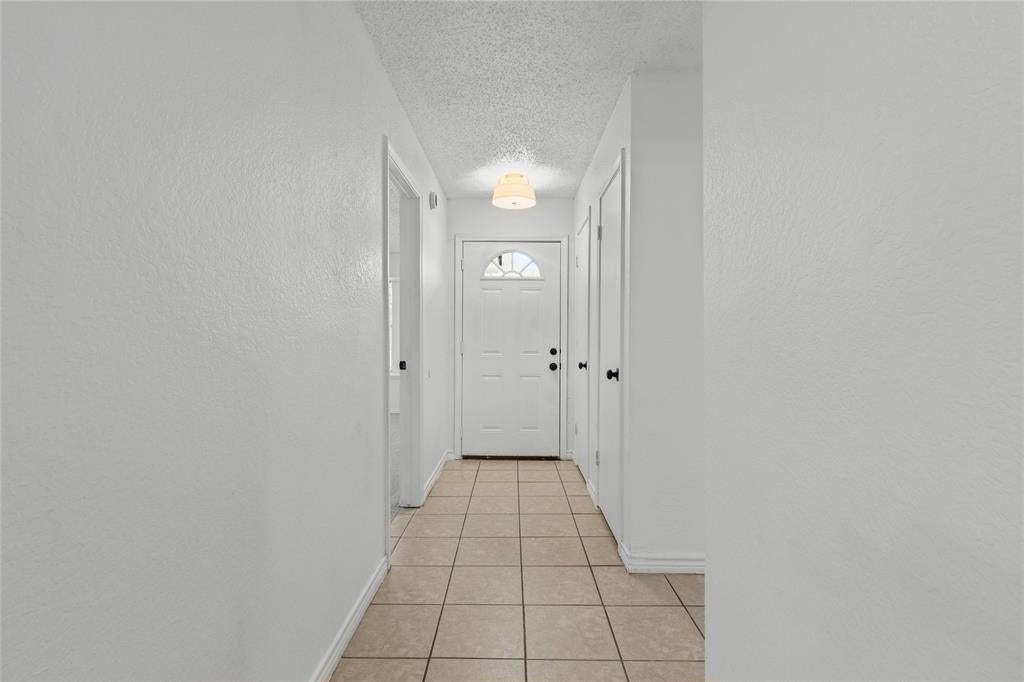
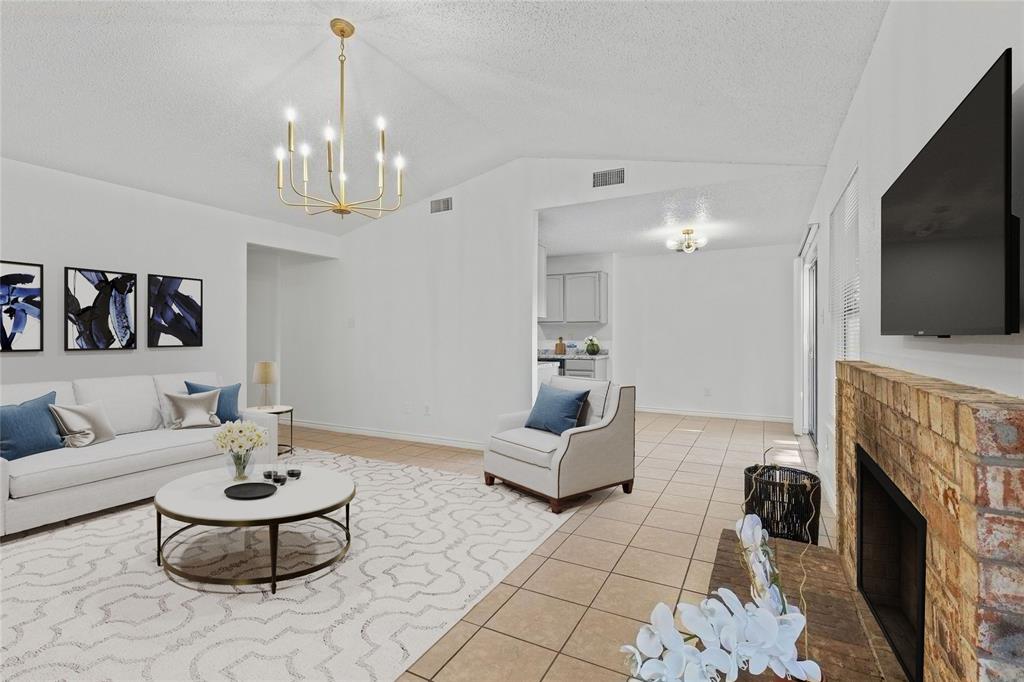
Discover this charming 3 bedroom, 2 bathroom single story home in the city of Garland. Featuring spacious bedrooms, updated bathrooms, upgraded lighting, and a classic brick fireplace, that blends comfort and style. The large covered patio creates the perfect outdoor living space, while the convenient location near downtown Garland provides easy access to shopping, dining, and entertainment. Descubra esta acogedora casa de una planta que cuenta con 3 recámaras amplias, 2 baños renovados, iluminación actualizada y una chimenea de ladrillo. Disfrute del amplio patio techado, ideal para reuniones y momentos de descanso. Excelente ubicación cerca del centro de Garland, con fácil acceso a tiendas, restaurantes y entretenimiento. ¡No pierda la oportunidad de conocerla!

Save
Ask
Tour
Hide
Share
Listing Snapshot
Price 
$245,000
Days On Site 
19 Days
Bedrooms 
3
Inside Area (SqFt) 
1,285 sqft
Total Baths 
2
Full Baths 
2
Partial Baths 
N/A
Lot Size 
0.168 Acres
Year Built 
1984
MLS® Number 
21344769
Status 
Active Under Contract
Property Tax 
$5,864
HOA/Condo/Coop Fees 
N/A
Sq Ft Source 
N/A
Friends & Family
Recent Activity
42 minutes agoListing updated with changes from the MLS®
6 hours agoStatus changed to Active Under Contract
3 weeks agoListing first seen on site
General Features
Acres 
0.168
Attached Garage 
Yes
Foundation 
Slab
Garage 
Yes
Garage Spaces 
2
Levels 
One
Parking 
DrivewayAttached
Property Sub Type 
Single Family Residence
Security 
Smoke Detector(s)
Special Circumstances 
Standard
Utilities 
Electricity AvailableSewer Available
Interior Features
Appliances 
DishwasherElectric CooktopElectric Oven
Cooling 
Electric
Fireplace 
Yes
Fireplace Features 
Living Room
Fireplaces 
1
Flooring 
CarpetTile
Heating 
Central
Interior 
ChandelierPantry
Laundry Features 
Electric Dryer HookupIn HallWasher Hookup
Bedroom 
Dimensions - 10 x 9Level - First
Breakfast Room 
Dimensions - 11 x 8Level - First
Kitchen 
Dimensions - 9 x 8Level - First
Laundry 
Dimensions - 5 x 3Level - First
Living Room 
Dimensions - 15 x 16Level - First
Master Bedroom 
Dimensions - 16 x 11Level - First
Save
Ask
Tour
Hide
Share
Exterior Features
Construction Details 
Brick
Fencing 
Back YardWood
Roof 
Composition
Community Features
Financing Terms Available 
CashConventionalFHA
School District 
Garland ISD
Schools
School District
Garland ISD
Elementary School
Choice Of School
Middle School
Choice Of School
High School
Choice Of School
Listing courtesy of Yoana Tumax of Coldwell Banker Realty Frisco [email protected]


© 2020 North Texas Real Estate Information Systems. All rights reserved. Information is deemed reliable but is not guaranteed accurate by the MLS or NTREIS. The information being provided is for the consumer's personal, non-commercial use, and may not be reproduced, redistributed, or used for any purpose other than to identify prospective properties consumers may be interested in purchasing.
Last checked: 2026-08-26 11:50 AM CDT

Neighborhood & Commute
Source: Walkscore
Save
Ask
Tour
Hide
Share