Save
Ask
Tour
Hide
Share
$945,000
New Listing

5599 S Fm 113
Millsap, TX76066

For Sale|Single Family Residence|Active
3
Beds
3
Total Baths
2
Full Baths
1
Partial Bath
1,798
SqFt
$526
/SqFt
2018
Built
Subdivision:
None
County:
Parker

Due to the health concerns created by Coronavirus we are offering personal 1-1 online video walkthough tours where possible.
5599 S Fm 1135599 S Fm 1135599 S Fm 1135599 S Fm 113
Save
Ask
Tour
Hide
Share

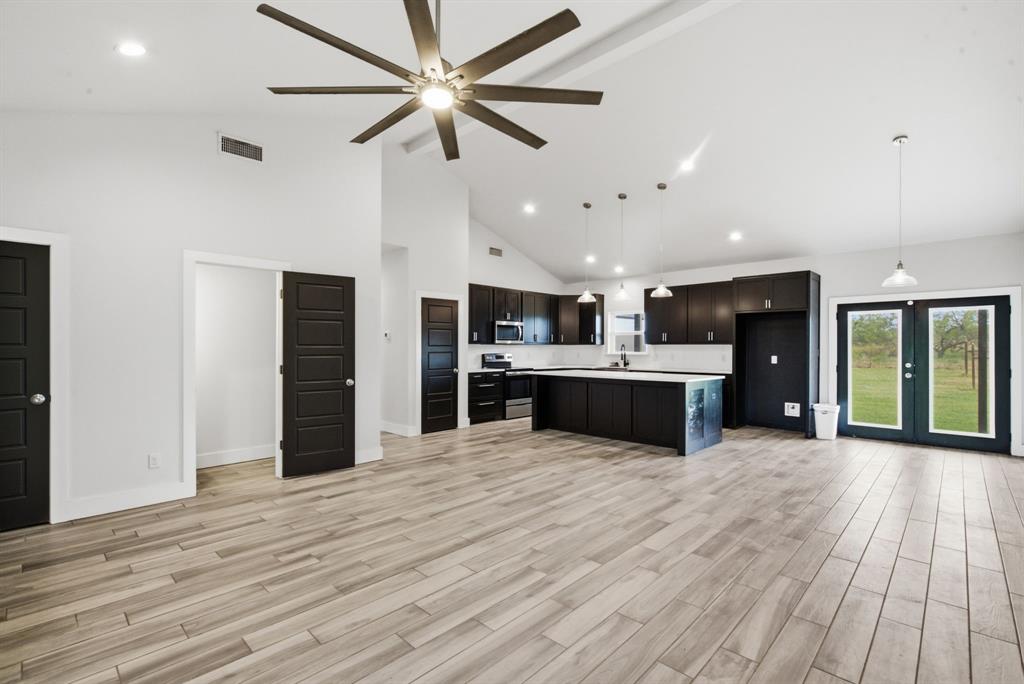
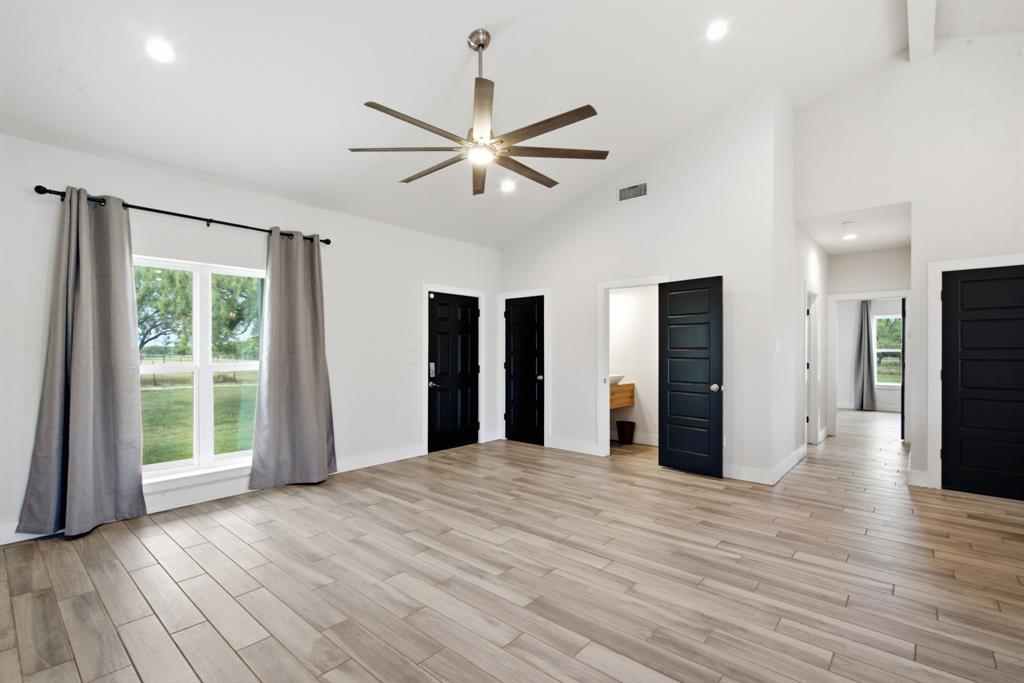
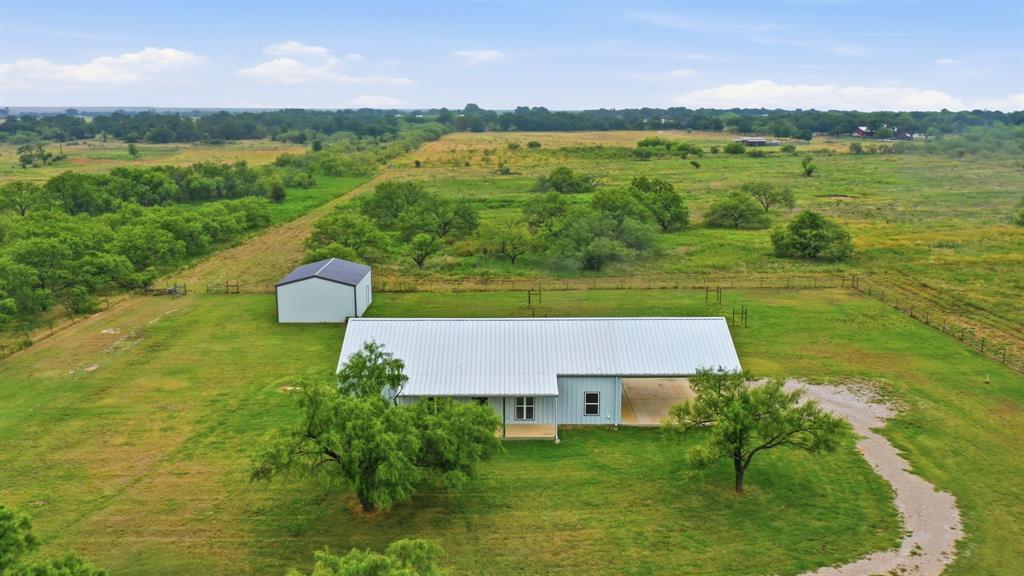
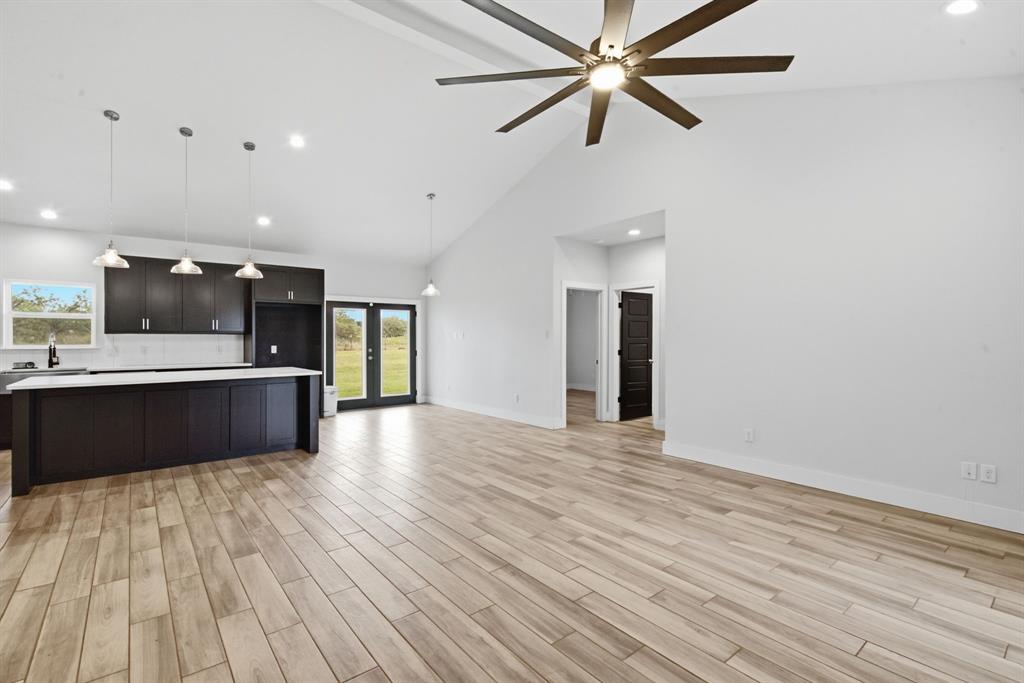
16+ Acres with Barndo and Shop in the Heart of Millsap Horse Country!!! Conveniently located 1.3 miles north of 113 Equine Clinic and between the Weatherford and Santo exits, 1.5 miles north of I-20, this Sandy Soiled canvas is ready for the next step. The barndominium style, spacious 3-2.5 open concept style home was custom built in 2018 with wood-like tile floors throughout, large kitchen island with quartz countertops, walk-in tile shower, jacuzzi tub, huge front and back covered porches and an oversized attached carport. A 25x30 slabbed Shop with 12ft sidewalls was added in 2020 and there is plenty of room for more improvements! Come see the potential space of 15+ more usable acres to build barns, arena, stock tank, horse or livestock traps or whatever you can imagine. Located less than 45 minutes from Will Rogers Memorial Center in Ft Worth and 1hr-10min from DFW Airport this rare find is ready for a New Family to make it their's.

Save
Ask
Tour
Hide
Share
Listing Snapshot
Price 
$945,000
Days On Site 
0 Days
Bedrooms 
3
Inside Area (SqFt) 
1,798 sqft
Total Baths 
3
Full Baths 
2
Partial Baths 
1
Lot Size 
16.224 Acres
Year Built 
2018
MLS® Number 
21344867
Status 
Active
Property Tax 
$6,276
HOA/Condo/Coop Fees 
N/A
Sq Ft Source 
N/A
Friends & Family
Recent Activity
4 hours agoListing updated with changes from the MLS®
15 hours agoListing first seen on site
General Features
Acres 
16.224
Additional Property Use 
AgriculturalCattleGrazingResidential
Carport 
2
Foundation 
Slab
Levels 
One
Parking 
Additional ParkingAttached CarportDrivewayGravel
Property Sub Type 
Single Family Residence
Security 
Smoke Detector(s)
Sewer 
Septic Tank
Special Circumstances 
Standard
Style 
Barndominium
Interior Features
Appliances 
DishwasherDisposalElectric RangeElectric Water HeaterMicrowave
Cooling 
Ceiling Fan(s)Central AirElectric
Flooring 
Ceramic Tile
Heating 
CentralElectric
Interior 
Double VanityEat-in KitchenKitchen IslandOpen FloorplanPantryVaulted Ceiling(s)Walk-In Closet(s)High Speed Internet
Laundry Features 
Electric Dryer HookupWasher Hookup
Bath-Full 
Dimensions - 9 x 6Level - First
Bath-Half 
Dimensions - 5 x 4Level - First
Bedroom 
Dimensions - 11 x 11Level - FirstFeatures - Ceiling Fan(s)
Dining Room 
Dimensions - 12 x 6Level - First
Kitchen 
Dimensions - 16 x 15Level - FirstFeatures - Breakfast Bar, Ceiling Fan(s), Kitchen Island
Living Room 
Dimensions - 18 x 13Level - FirstFeatures - Ceiling Fan(s)
Master Bathroom 
Dimensions - 13 x 12Level - First
Master Bedroom 
Dimensions - 18 x 13Level - FirstFeatures - Ceiling Fan(s), Walk-In Closet(s)
Utility Room 
Dimensions - 11 x 7Level - First
Save
Ask
Tour
Hide
Share
Exterior Features
Construction Details 
Metal Siding
Exterior 
Rain Gutters
Fencing 
Barbed WireCross FencedPerimeterWire
Lot Features 
WoodedAgriculturalFew TreesPasture
Other Structures 
Workshop
Patio And Porch 
Covered
Roof 
Metal
Community Features
Financing Terms Available 
1031 ExchangeCashConventionalFHAUSDA LoanVA Loan
Horse Allowed 
Yes
School District 
Millsap ISD
Schools
School District
Millsap ISD
Elementary School
Millsap
Middle School
Millsap
High School
Millsap
Listing courtesy of Brad Harrison of Clark Real Estate Group [email protected]


© 2020 North Texas Real Estate Information Systems. All rights reserved. Information is deemed reliable but is not guaranteed accurate by the MLS or NTREIS. The information being provided is for the consumer's personal, non-commercial use, and may not be reproduced, redistributed, or used for any purpose other than to identify prospective properties consumers may be interested in purchasing.
Last checked: 2026-08-02 08:01 AM CDT

Neighborhood & Commute
Source: Walkscore
Save
Ask
Tour
Hide
Share