Save
Ask
Tour
Hide
Share
$190,000
New Listing

1508 Britainway Lane
Dallas, TX75228

For Sale|Townhouse|Active
2
Beds
2
Total Baths
2
Full Baths
1,061
SqFt
$179
/SqFt
1973
Built
Subdivision:
Skyline Park NO 2
County:
Dallas

Due to the health concerns created by Coronavirus we are offering personal 1-1 online video walkthough tours where possible.
1508 Britainway Lane1508 Britainway Lane1508 Britainway Lane1508 Britainway Lane
Save
Ask
Tour
Hide
Share

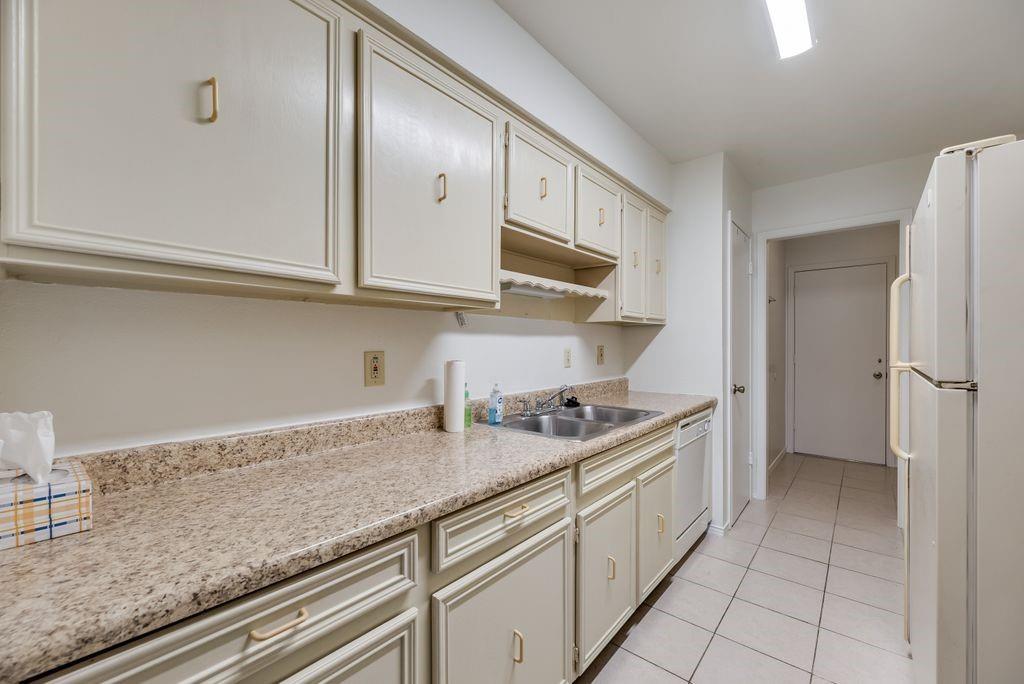
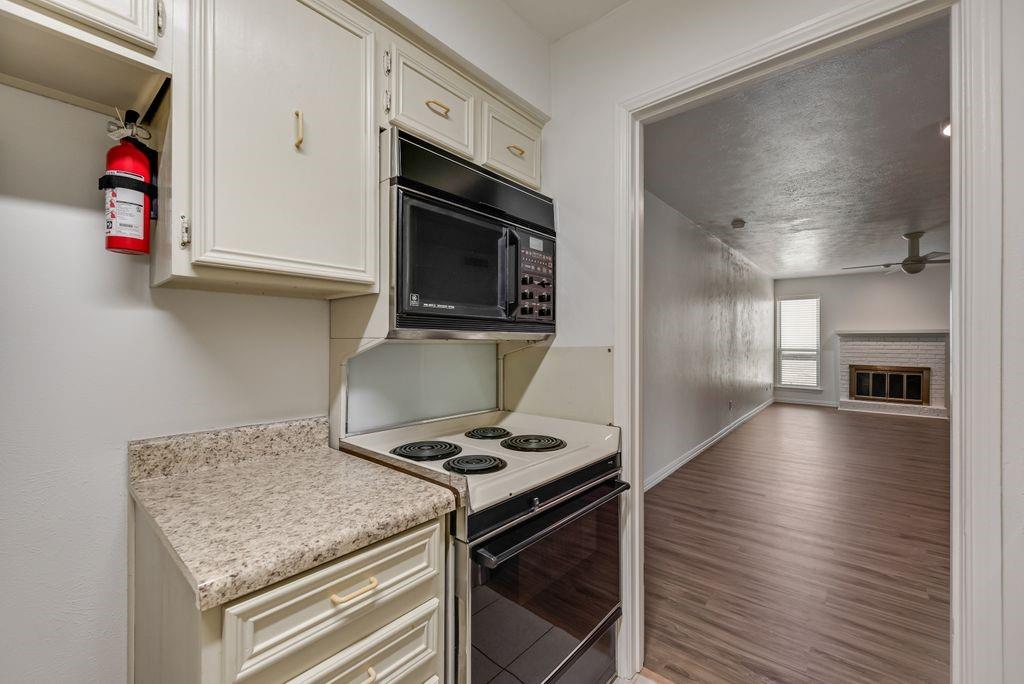
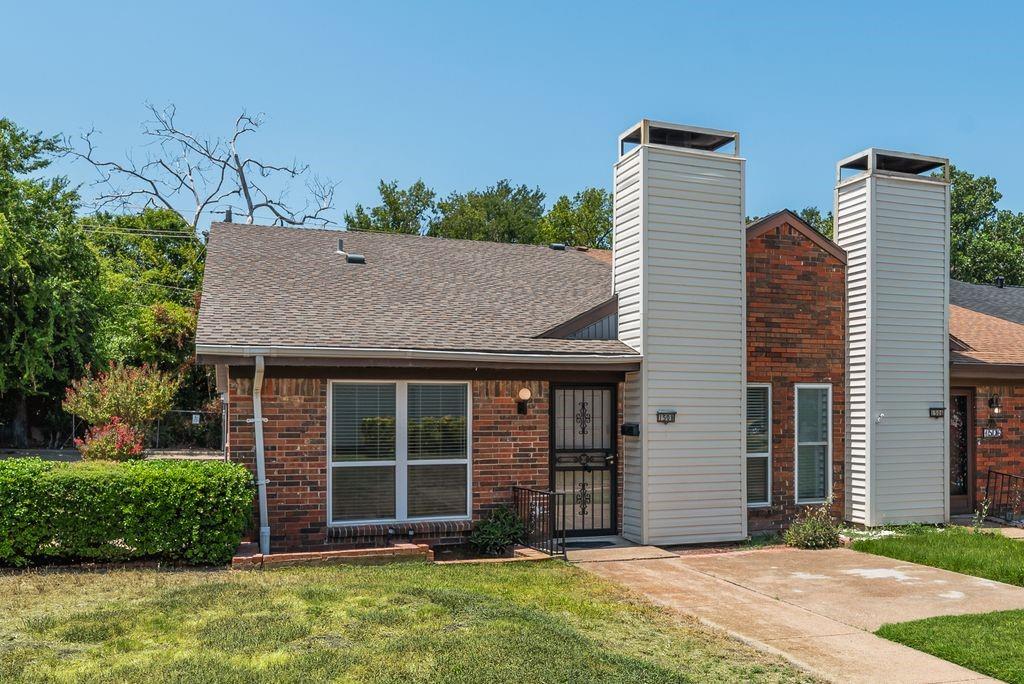
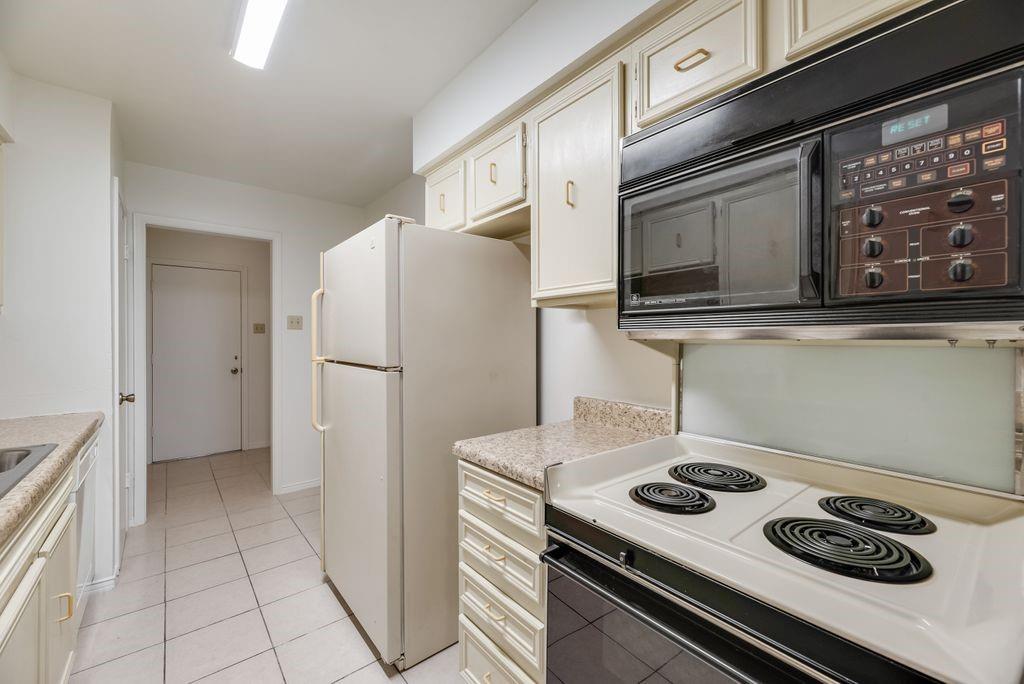
Great Location - Ready to Move in, located on a quiet cul-de-sac, close to Buckner Blvd. with easy access to I-30. Easy access to downtown Dallas. Short distance to White Rock lake areas for recreation and spend time at the Dallas Arboretum & Dallas College, Eastfield Campus. Minutes away from Casa Linda’s popular restaurants & shopping. Inside the townhome find a spacious living room with wood burning fireplace for pleasant evenings, 2 bedrooms, 2 full size bath. Fresh paint & flooring throughout and new push-up Blinds installed A 2 car garage with storage closet & attic open storage area. A new French Drain was installed as were additional piers added to level the foundation. This home is an excellent opportunity for homeowners and investors alike.

Save
Ask
Tour
Hide
Share
Listing Snapshot
Price 
$190,000
Days On Site 
0 Days
Bedrooms 
2
Inside Area (SqFt) 
1,061 sqft
Total Baths 
2
Full Baths 
2
Partial Baths 
N/A
Lot Size 
0.1853 Acres
Year Built 
1973
MLS® Number 
21344914
Status 
Active
Property Tax 
N/A
HOA/Condo/Coop Fees 
N/A
Sq Ft Source 
N/A
Friends & Family
Recent Activity
53 minutes agoListing updated with changes from the MLS®
8 hours agoListing first seen on site
General Features
Acres 
0.1853
Attached Garage 
Yes
Foundation 
Slab
Garage 
Yes
Garage Spaces 
2
Levels 
One
Parking 
Direct AccessGarageGarage Door OpenerGarage Faces RearAttached
Property Sub Type 
Townhouse
Sewer 
Public Sewer
Special Circumstances 
Standard
Style 
Traditional
Utilities 
Electricity AvailablePhone Available
Water Source 
Public
Interior Features
Appliances 
DishwasherDisposalElectric OvenElectric RangeElectric Water Heater
Cooling 
Ceiling Fan(s)Central AirElectric
Fireplace 
Yes
Fireplace Features 
Living Room
Fireplaces 
1
Flooring 
Ceramic TileLaminate
Heating 
CentralElectric
Interior 
Pantry
Window Features 
Window Coverings
Bedroom 
Dimensions - 12 x 11Level - FirstFeatures - Ceiling Fan(s), Walk-In Closet(s)
Kitchen 
Dimensions - 15 x 12Level - FirstFeatures - Pantry
Laundry 
Dimensions - 5 x 5Level - First
Living Room 
Dimensions - 26 x 12Level - FirstFeatures - Ceiling Fan(s)
Master Bedroom 
Dimensions - 15 x 11Level - FirstFeatures - Ceiling Fan(s), Walk-In Closet(s)
Save
Ask
Tour
Hide
Share
Exterior Features
Construction Details 
Brick
Lot Features 
Corner Lot
Roof 
Composition
Windows/Doors 
Window Coverings
Community Features
Financing Terms Available 
CashConventionalFHA
School District 
Dallas ISD
Schools
School District
Dallas ISD
Elementary School
Conner
Middle School
H.W. Lang
High School
Smith
Listing courtesy of Gisela Deen of Keller Williams Realty DPR [email protected]


© 2020 North Texas Real Estate Information Systems. All rights reserved. Information is deemed reliable but is not guaranteed accurate by the MLS or NTREIS. The information being provided is for the consumer's personal, non-commercial use, and may not be reproduced, redistributed, or used for any purpose other than to identify prospective properties consumers may be interested in purchasing.
Last checked: 2026-08-11 05:59 AM CDT

Neighborhood & Commute
Source: Walkscore
Save
Ask
Tour
Hide
Share