Save
Ask
Tour
Hide
Share
$569,987
12 Days On Site

1810 Marlow Drive
Cedar Hill, TX75104

For Sale|Single Family Residence|Active
5
Beds
4
Total Baths
3
Full Baths
1
Partial Bath
3,022
SqFt
$189
/SqFt
2026
Built
Subdivision:
Bear Creek
County:
Dallas

Due to the health concerns created by Coronavirus we are offering personal 1-1 online video walkthough tours where possible.
1810 Marlow Drive
Save
Ask
Tour
Hide
Share

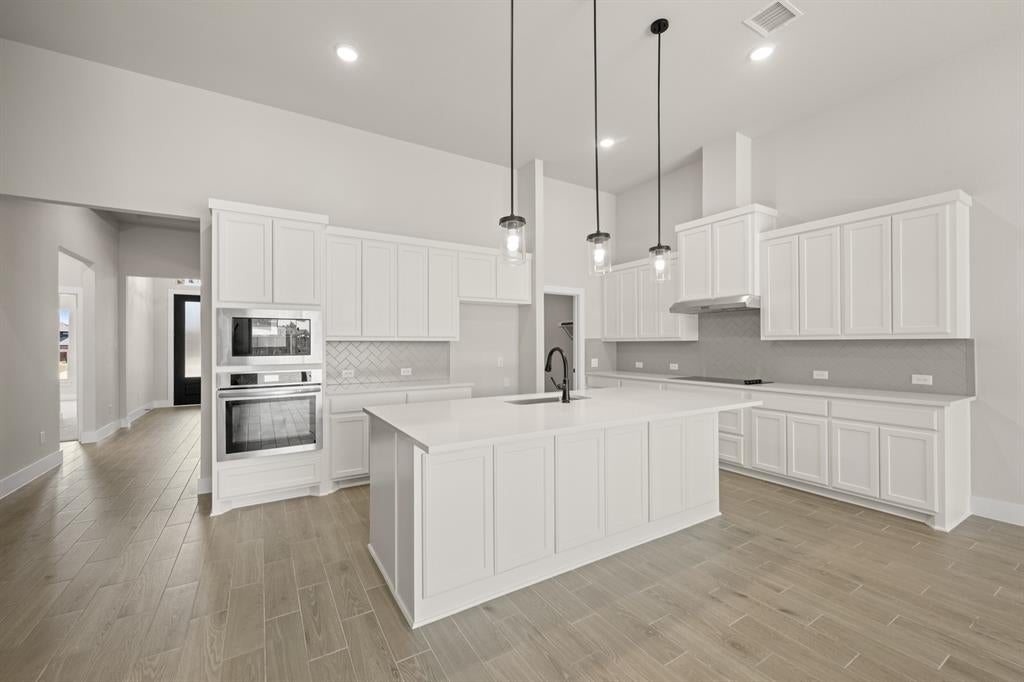
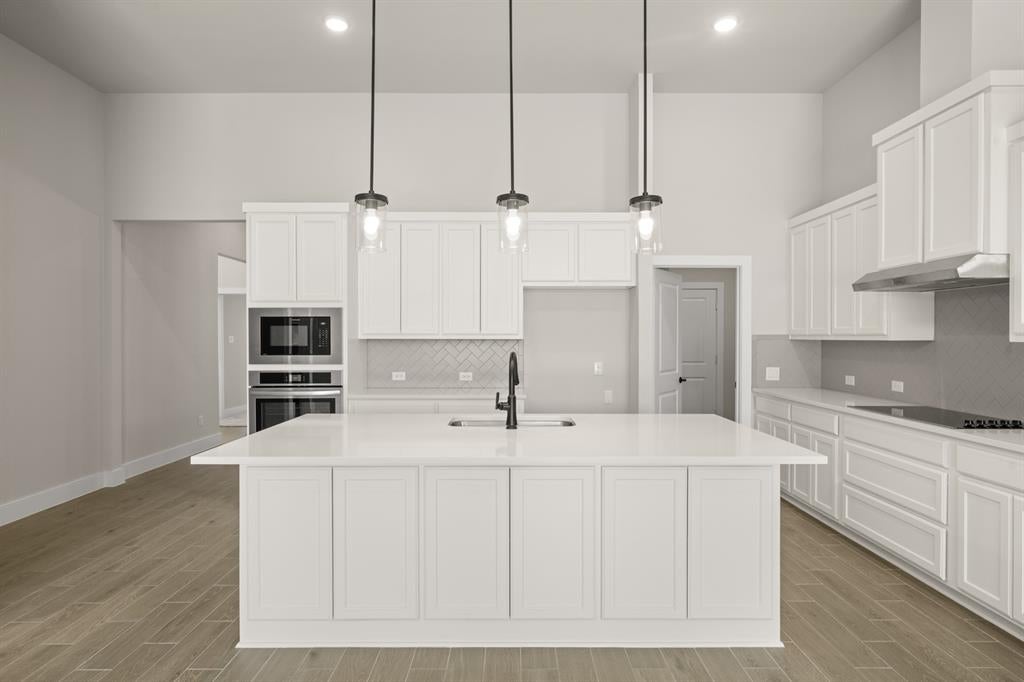
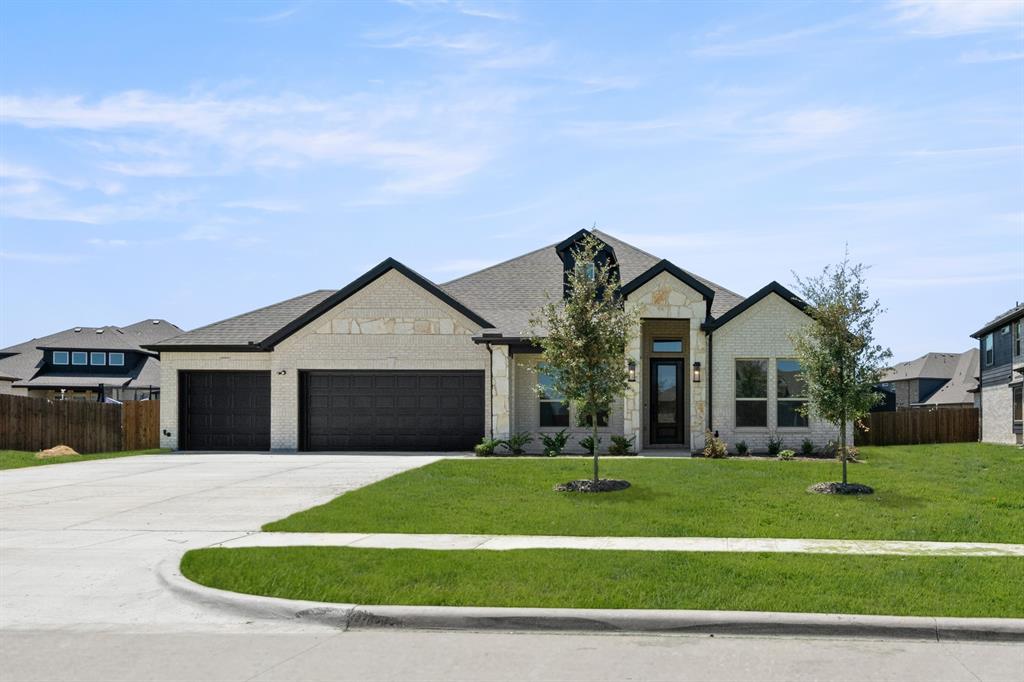
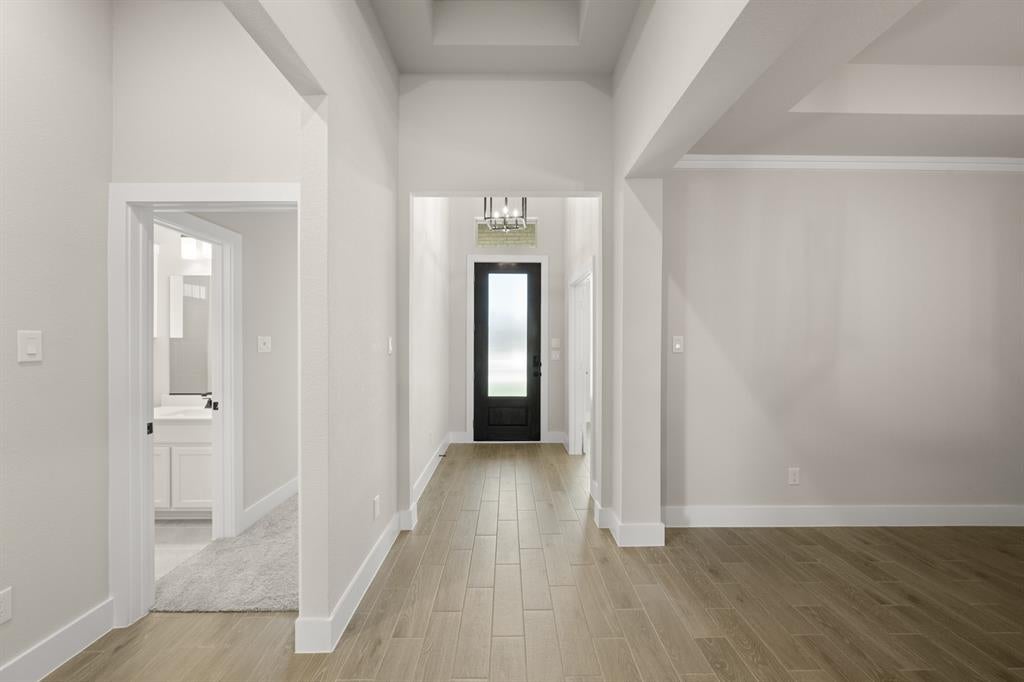
MLS# 21344920 - Built by First Texas Homes - Ready Now! ~ Discover the Eagle 2F plan in the Bear Creek community of Cedar Hill, TX, where modern living meets timeless comfort. This stunning single-family home spans 3,022 sq ft and features 5 spacious bedrooms and 3 and a half bathrooms, providing ample space for families to thrive. The master bedroom is conveniently located on the main level, offering a serene retreat after a long day. Enjoy the convenience of a large 3.5-car garage, perfect for vehicles and storage. Spend evenings unwinding on the covered patio, where you can create lasting memories with loved ones under the stars. With dual vanities in the primary bath and expansive walk-in closets, every detail has been thoughtfully designed for your comfort. At First Texas Homes, we understand that every family is unique. That's why we offer customizable options, allowing you to tailor your home to fit your lifestyle perfectly. Imagine cozy family gatherings in your new space—this could be your reality. Explore the Eagle 2F today and embrace a new chapter in your life.

Save
Ask
Tour
Hide
Share
Listing Snapshot
Price 
$569,987
Days On Site 
12 Days
Bedrooms 
5
Inside Area (SqFt) 
3,022 sqft
Total Baths 
4
Full Baths 
3
Partial Baths 
1
Lot Size 
0.15 Acres
Year Built 
2026
MLS® Number 
21344920
Status 
Active
Property Tax 
N/A
HOA/Condo/Coop Fees 
$44 monthly
Sq Ft Source 
N/A
Friends & Family
Recent Activity
7 days agoListing updated with changes from the MLS®
2 weeks agoListing first seen on site
General Features
Acres 
0.15
Attached Garage 
Yes
Foundation 
Slab
Garage 
Yes
Garage Spaces 
3
Green Energy Efficient 
AppliancesInsulationThermostatWater Heater
Levels 
One
Parking 
Garage Faces FrontAttached
Property Condition 
New Construction
Property Sub Type 
Single Family Residence
Security 
PrewiredSecurity SystemSmoke Detector(s)
Sewer 
Public Sewer
Style 
Contemporary/Modern
Utilities 
Cable Available
Water Source 
Public
Interior Features
Appliances 
DishwasherDisposal
Cooling 
Attic FanCeiling Fan(s)Central AirElectricENERGY STAR Qualified EquipmentHeat PumpZoned
Fireplace 
Yes
Fireplace Features 
HeatilatorLiving Room
Fireplaces 
1
Flooring 
CarpetCeramic Tile
Heating 
CentralElectricENERGY STAR Qualified EquipmentHeat Pump
Interior 
Granite CountersKitchen IslandOpen FloorplanPantryWalk-In Closet(s)High Speed Internet
Laundry Features 
Electric Dryer HookupWasher Hookup
Living Room 
Dimensions - 4 x 4Level - FirstFeatures - Ceiling Fan(s)
Master Bedroom 
Dimensions - 4 x 4Level - FirstFeatures - Walk-In Closet(s)
Save
Ask
Tour
Hide
Share
Exterior Features
Construction Details 
BrickCedar
Exterior 
Rain GuttersPlayground
Fencing 
Back YardFencedGateWood
Patio And Porch 
Covered
Roof 
Composition
Community Features
Association Dues 
528
Community Features 
ParkPlaygroundSidewalks
Financing Terms Available 
CashConventionalFHAVA Loan
HOA Fee Frequency 
Annually
School District 
Desoto ISD
Schools
School District
Desoto ISD
Elementary School
Cockrell Hill
Middle School
Curtistene S Mccowan
High School
Desoto
Listing courtesy of Ben Caballero of HomesUSA.com [email protected]


© 2020 North Texas Real Estate Information Systems. All rights reserved. Information is deemed reliable but is not guaranteed accurate by the MLS or NTREIS. The information being provided is for the consumer's personal, non-commercial use, and may not be reproduced, redistributed, or used for any purpose other than to identify prospective properties consumers may be interested in purchasing.
Last checked: 2026-08-10 07:56 PM CDT

Neighborhood & Commute
Source: Walkscore
Save
Ask
Tour
Hide
Share