

436 Ball StreetGrapevine, TX76051
Due to the health concerns created by Coronavirus we are offering personal 1-1 online video walkthough tours where possible.
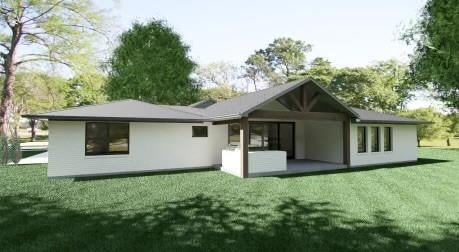
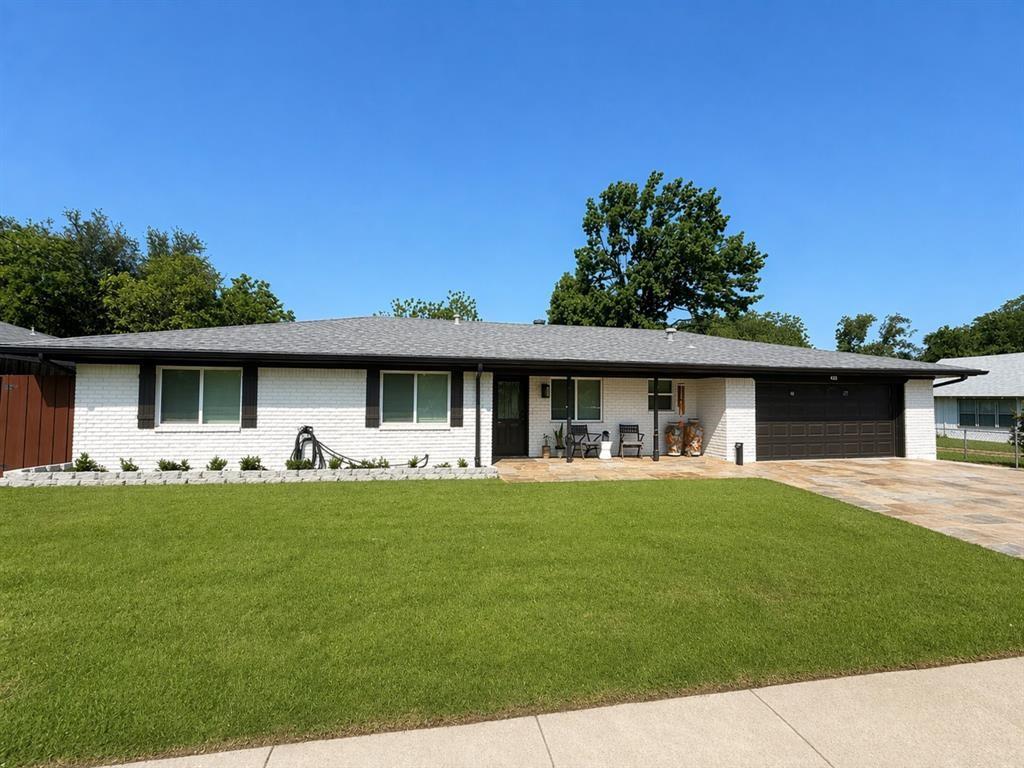
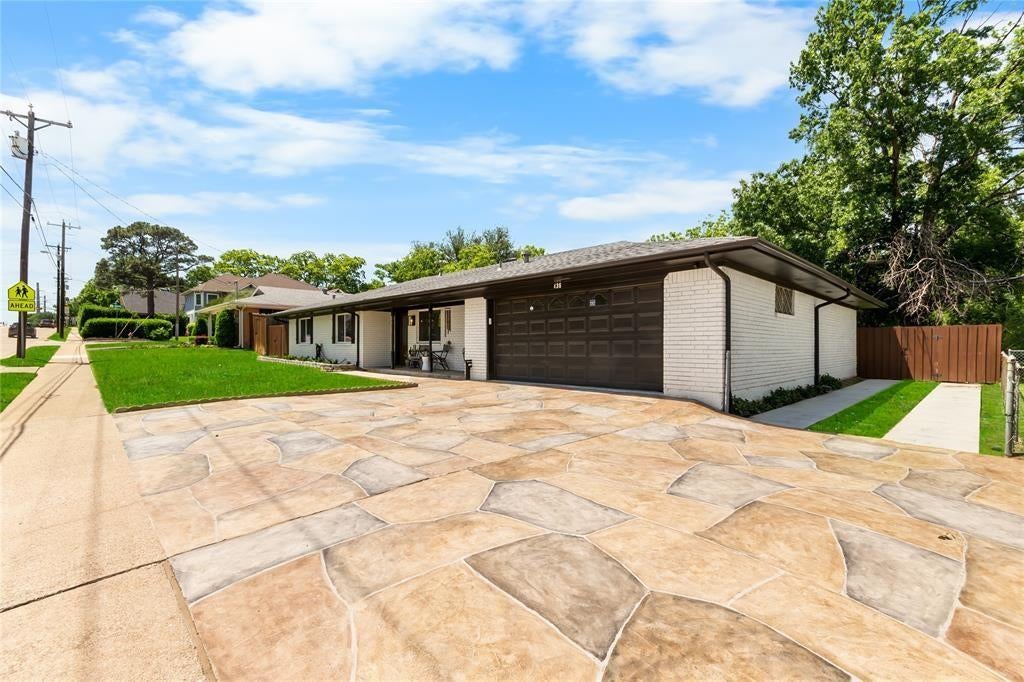
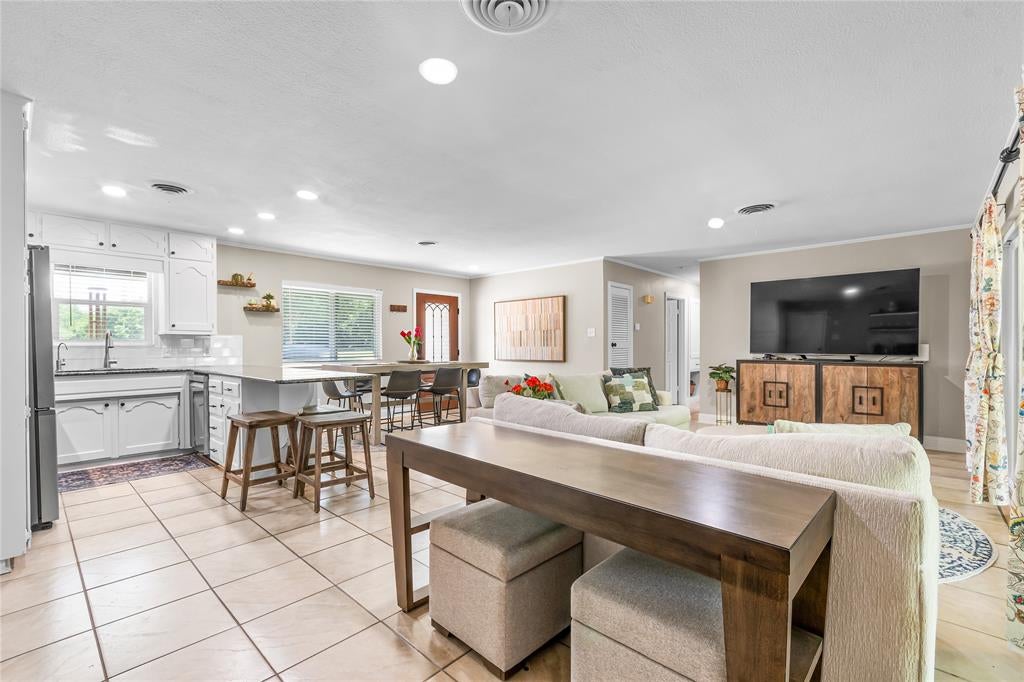
!!!MOTIVATED SELLERS!!! SELLERS TO PROVIDE WARRANTY AT CLOSE!! Move-in ready and full of possibilities, We have included plan photos to show potential of property, the homeowner does have architectural plans available to buyer if interested. This beautiful home can be enjoyed as-is or thoughtfully renovated to reflect your personal style. The main residence offers four bedrooms and 2.5 baths. Enter the MIL Suite through the garage, this can also be used as a private office with a little under 500 sq. ft. This true rarity also features a detached 469 sq. ft ADU complete with a fully functional kitchen, bedroom, full bathroom, and living area—ideal for multigenerational living, extended guests, a private workspace, or potential rental use. Updates include Recently replaced windows and doors throughout, Interior and exterior paint, reverse osmosis water filtration system, ceilings, floors, epoxy flooring in garage, 200 AMP electrical service with green tag inspected by City of Grapevine in 2023. Plumbing repairs, Roof Replaced in 2024, with Gutters, Foundation repair with transferrable warranty at close!! LOCATION LOCATION LOCATION!!! Conveniently located 6 minutes from Grapevine Lake, Historic Main Street, The Historical Nash Farm, and Baylor Scott & White Medical Center, with the Grapevine Botanical Gardens and nearby parks just a hop, skip, and a jump away, this one-of-a-kind property offers exceptional versatility in an unbeatable location.
| a week ago | Listing updated with changes from the MLS® | |
| a week ago | Price changed to $645,000 | |
| 2 months ago | Listing first seen on site |

© 2020 North Texas Real Estate Information Systems. All rights reserved. Information is deemed reliable but is not guaranteed accurate by the MLS or NTREIS. The information being provided is for the consumer's personal, non-commercial use, and may not be reproduced, redistributed, or used for any purpose other than to identify prospective properties consumers may be interested in purchasing.
Last checked: 2026-10-13 04:45 PM CDT
Did you know? You can invite friends and family to your search. They can join your search, rate and discuss listings with you.