Save
Ask
Tour
Hide
Share
$819,000
1 Day On Site

2517 Saffire Way
Lewisville, TX75056

For Sale|Single Family Residence|Active
4
Beds
4
Total Baths
4
Full Baths
3,643
SqFt
$225
/SqFt
2017
Built
Subdivision:
Castle Hills Ph 9 Sec A
County:
Denton

Due to the health concerns created by Coronavirus we are offering personal 1-1 online video walkthough tours where possible.
Upcoming Open Houses
Due to COVID-19, we recommend you verify Open Houses before attending.
Sat, Aug 1, 11:00 AM - 1:00 PM
2517 Saffire Way2517 Saffire Way2517 Saffire Way2517 Saffire Way
Save
Ask
Tour
Hide
Share

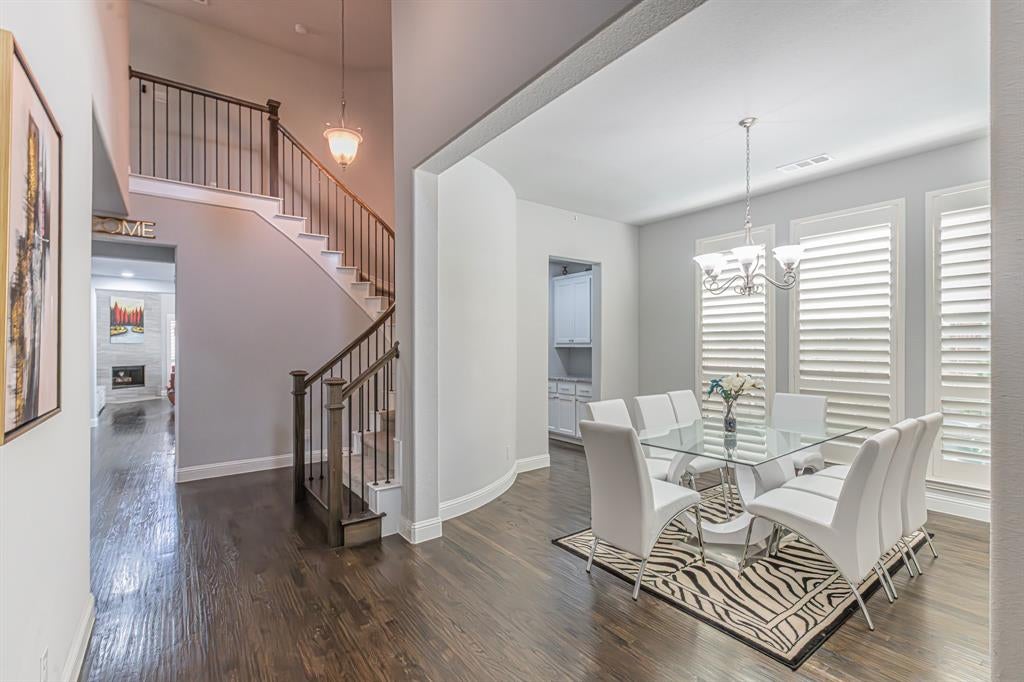
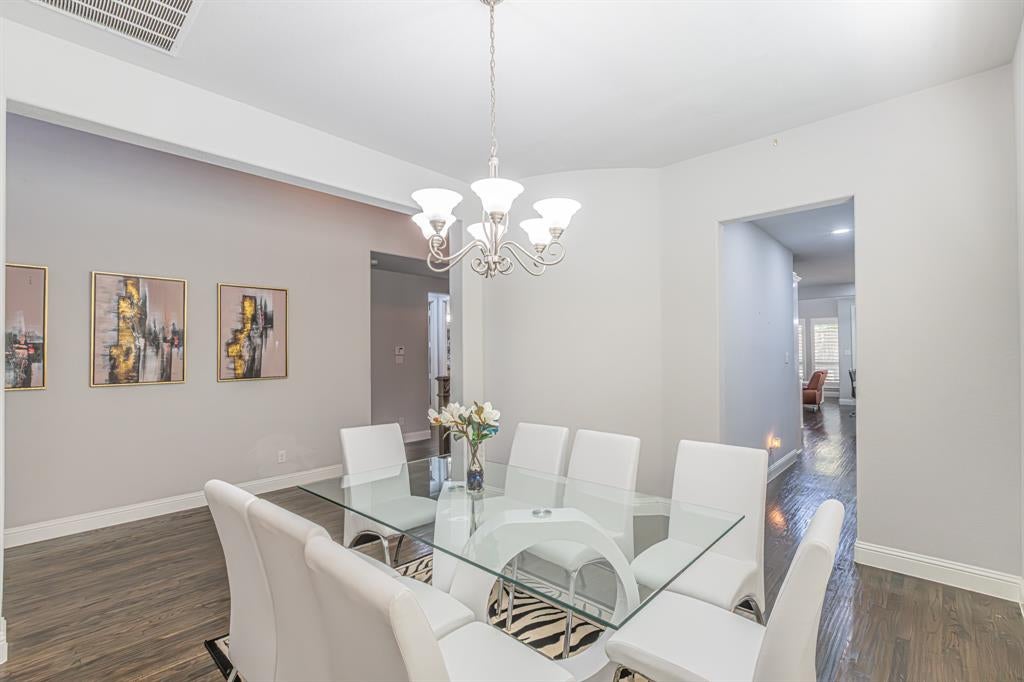
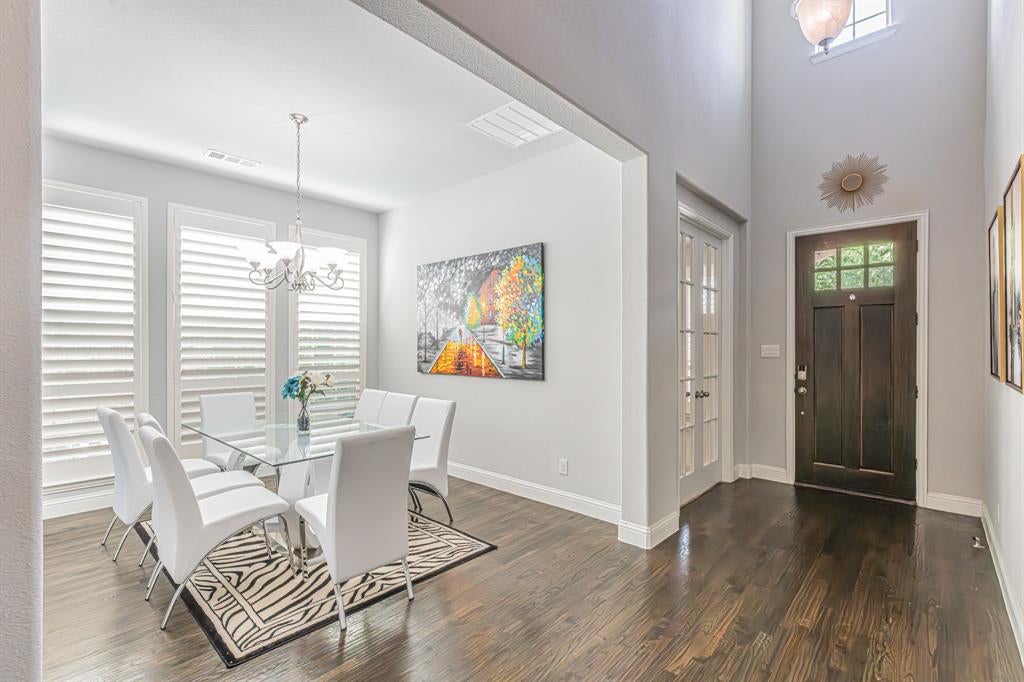
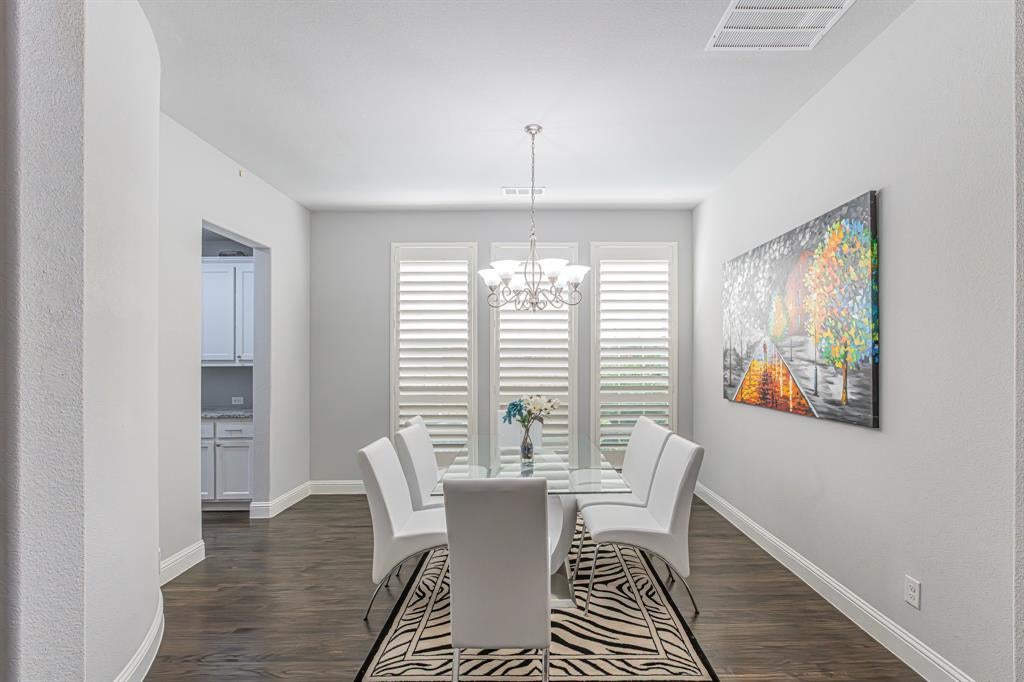
Welcome to this two-story home offering 4 spacious bedrooms, 4 full bathrooms, a private study, game room, oversized media room, and a 2-car garage. Thoughtfully designed for both everyday living and entertaining, the versatile floor plan features two bedrooms on the first floor, including the primary suite, making it ideal for guests or multi-generational living. Step inside to soaring ceilings in the family room, an elegant curved staircase, and abundant natural light that creates a warm and inviting atmosphere. Rich hardwood flooring extends through the entry, kitchen, dining area, and family room, while designer finishes and quality craftsmanship are showcased throughout. The open-concept kitchen overlooks the main living areas, providing the perfect space for gathering with family and friends. Located in a desirable Lewisville neighborhood with convenient access to shopping, dining, entertainment, major highways, and nearby corporate campuses, this exceptional home offers the perfect blend of luxury, comfort, and convenience. Don't miss the opportunity to make this beautiful home yours!

Save
Ask
Tour
Hide
Share
Listing Snapshot
Price 
$819,000
Days On Site 
1 Day
Bedrooms 
4
Inside Area (SqFt) 
3,643 sqft
Total Baths 
4
Full Baths 
4
Partial Baths 
N/A
Lot Size 
0.133 Acres
Year Built 
2017
MLS® Number 
21345824
Status 
Active
Property Tax 
$14,551
HOA/Condo/Coop Fees 
$61.67 monthly
Sq Ft Source 
N/A
Friends & Family
Recent Activity
4 hours agoListing updated with changes from the MLS®
yesterdayListing first seen on site
General Features
Acres 
0.133
Attached Garage 
Yes
Carport 
3
Garage 
Yes
Garage Spaces 
2
Levels 
Two
Parking 
GarageGarage Door OpenerGarage Faces FrontAttached
Property Sub Type 
Single Family Residence
Sewer 
Public Sewer
Special Circumstances 
Standard
Style 
Traditional
Utilities 
Cable AvailableElectricity Available
Water Source 
Public
Interior Features
Appliances 
DishwasherDisposalGas CooktopGas Water HeaterMicrowaveConvection OvenVented Exhaust Fan
Fireplace 
Yes
Fireplace Features 
Wood Burning
Fireplaces 
1
Heating 
Exhaust Fan
Interior 
Eat-in KitchenKitchen IslandOpen FloorplanPantryWalk-In Closet(s)
Laundry Features 
Electric Dryer HookupWasher Hookup
Bedroom 
Dimensions - 12 x 15Level - Second
Breakfast Room 
Dimensions - 11 x 8Level - First
Dining Room 
Dimensions - 13 x 11Level - First
Kitchen 
Dimensions - 20 x 13Level - FirstFeatures - Eat-in Kitchen, Kitchen Island, Pantry
Living Room 
Dimensions - 18 x 15Level - First
Master Bedroom 
Dimensions - 17 x 15Level - FirstFeatures - Walk-In Closet(s)
Media Room 
Dimensions - 14 x 20Level - First
Save
Ask
Tour
Hide
Share
Community Features
Association Dues 
740
HOA Fee Frequency 
Annually
School District 
Lewisville ISD
Schools
School District
Lewisville ISD
Elementary School
Polser
Middle School
Creek Valley
High School
Hebron
Listing courtesy of Nazira Nurani of HomeSmart Stars [email protected]


© 2020 North Texas Real Estate Information Systems. All rights reserved. Information is deemed reliable but is not guaranteed accurate by the MLS or NTREIS. The information being provided is for the consumer's personal, non-commercial use, and may not be reproduced, redistributed, or used for any purpose other than to identify prospective properties consumers may be interested in purchasing.
Last checked: 2026-08-01 12:09 AM CDT

Neighborhood & Commute
Source: Walkscore
Save
Ask
Tour
Hide
Share