Save
Ask
Tour
Hide
Share
$2,399,000
New Listing

5726 W Hanover Avenue
Dallas, TX75209

For Sale|Single Family Residence|Active
4
Beds
4
Total Baths
4
Full Baths
3,629
SqFt
$661
/SqFt
2012
Built
Subdivision:
Idlewild
County:
Dallas

Due to the health concerns created by Coronavirus we are offering personal 1-1 online video walkthough tours where possible.
Upcoming Open Houses
Due to COVID-19, we recommend you verify Open Houses before attending.
Sun, Aug 2, 3:00 PM - 5:00 PM
5726 W Hanover Avenue5726 W Hanover Avenue5726 W Hanover Avenue5726 W Hanover Avenue
Save
Ask
Tour
Hide
Share

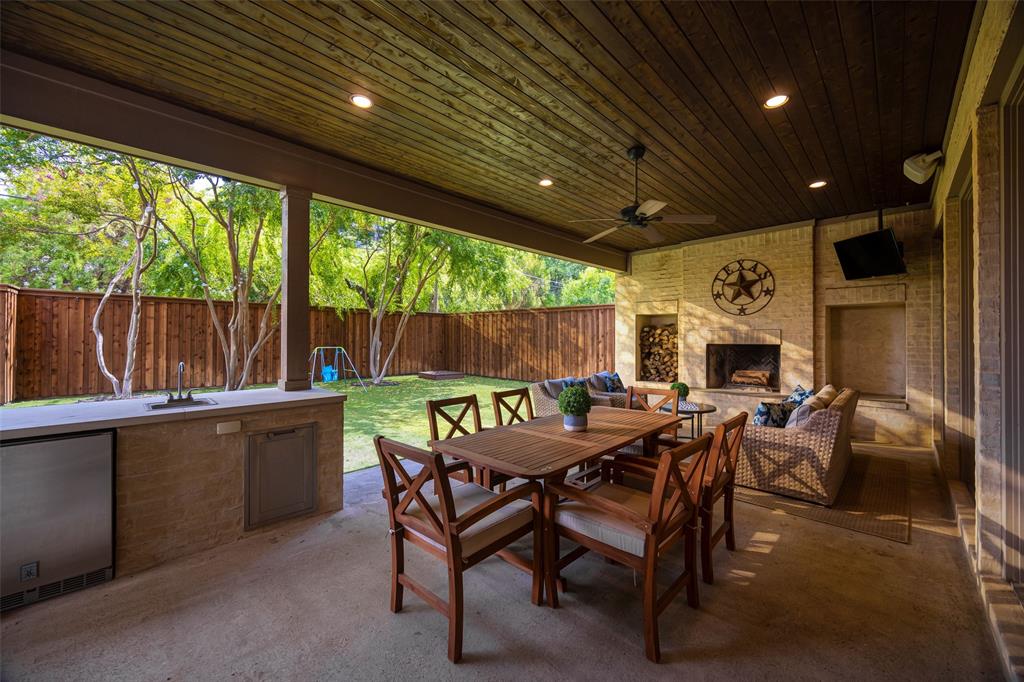
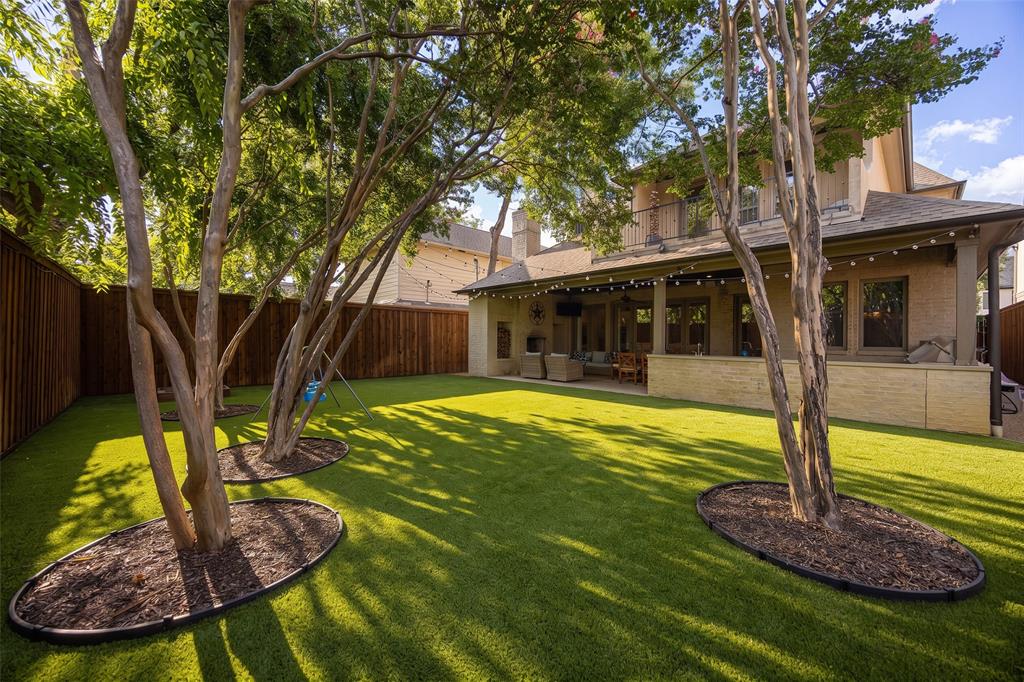
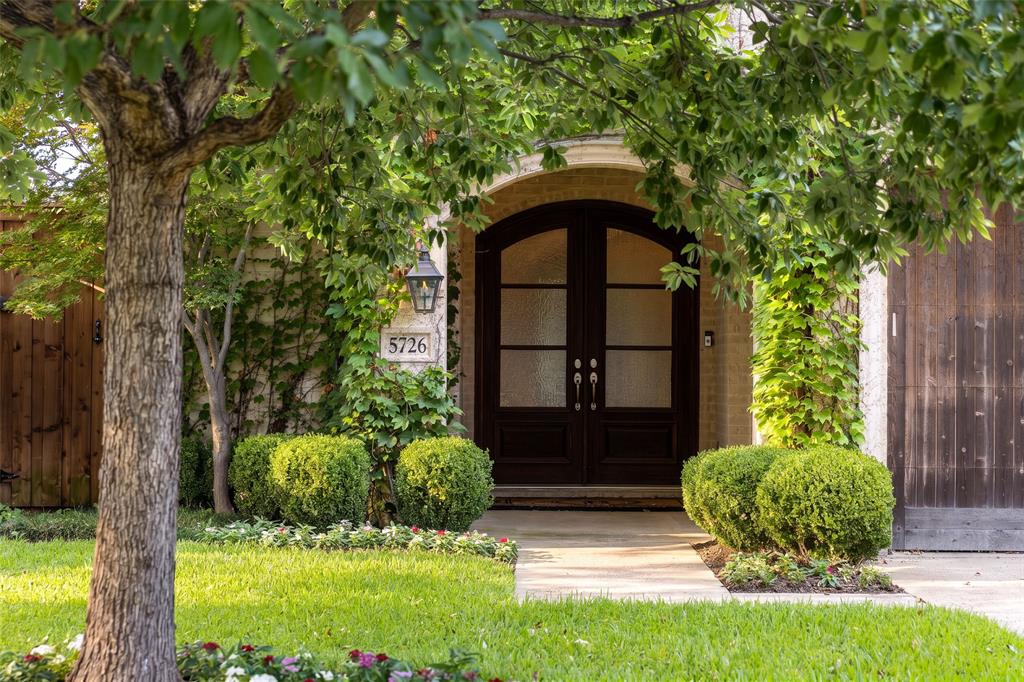
Located in highly sought after Devonshire, this beautifully updated home greets you with a grand foyer and gorgeous winding staircase. Built in 2012, it offers 3629 ft.² of refined living with thoughtful upgrades, elegant finishes, and an incredible backyard designed for year-round enjoyment. This gorgeous home features 4 bedrooms with 1 down and 4 baths. The layout is open, bright, and welcoming, perfect for everyday living and entertaining. The beautifully updated chef’s kitchen adjoins the breakfast room with a built in banquette table, all opening up to the large family room with lots of built in shelves. The primary retreat is truly exceptional, offering a gorgeous marble bathroom with luxurious finishes and a private coffee bar for morning indulgence. Upstairs also includes a playroom or office, giving you options for work, study, or recreation. A 2 car attached garage provides easy access and great storage. The outdoor living space features a covered patio, perfect for relaxing, a built-in grill for effortless entertaining, an outdoor fireplace for cozy evenings, and a turf backyard for low maintenance beauty. A MUST SEE

Save
Ask
Tour
Hide
Share
Listing Snapshot
Price 
$2,399,000
Days On Site 
0 Days
Bedrooms 
4
Inside Area (SqFt) 
3,629 sqft
Total Baths 
4
Full Baths 
4
Partial Baths 
N/A
Lot Size 
0.172 Acres
Year Built 
2012
MLS® Number 
21346208
Status 
Active
Property Tax 
$42,063
HOA/Condo/Coop Fees 
N/A
Sq Ft Source 
N/A
Friends & Family
Recent Activity
8 hours agoListing updated with changes from the MLS®
8 hours agoListing first seen on site
General Features
Acres 
0.172
Attached Garage 
Yes
Foundation 
Slab
Garage 
Yes
Garage Spaces 
2
Levels 
Two
Parking 
Attached
Property Sub Type 
Single Family Residence
Security 
Security System
Sewer 
Public Sewer
Special Circumstances 
Standard
Style 
Traditional
Interior Features
Appliances 
RefrigeratorBuilt-In RefrigeratorDishwasherDisposalGas RangeDouble OvenVented Exhaust Fan
Cooling 
Central AirElectric
Fireplace 
Yes
Fireplace Features 
Other
Fireplaces 
2
Flooring 
Wood
Heating 
Exhaust FanCentralNatural Gas
Interior 
Vaulted Ceiling(s)
Bedroom 
Dimensions - 16 x 12Level - SecondFeatures - Walk-In Closet(s)
Breakfast Room 
Dimensions - 9 x 7Level - FirstFeatures - Walk-In Closet(s)
Dining Room 
Dimensions - 15 x 12Level - First
Gym 
Dimensions - 9 x 7Level - Second
Kitchen 
Dimensions - 16 x 22Level - FirstFeatures - Breakfast Bar, Kitchen Island
Living Room 
Dimensions - 22 x 19Level - First
Master Bedroom 
Dimensions - 20 x 17Level - SecondFeatures - Walk-In Closet(s)
Utility Room 
Dimensions - 15 x 6Level - Second
Save
Ask
Tour
Hide
Share
Exterior Features
Construction Details 
Brick
Patio And Porch 
CoveredTerrace
Roof 
Composition
Community Features
Financing Terms Available 
CashConventional
School District 
Dallas ISD
Schools
School District
Dallas ISD
Elementary School
Williams
Middle School
Cary
High School
Jefferson
Listing courtesy of Shirley Cohn of Allie Beth Allman & Assoc. [email protected]


© 2020 North Texas Real Estate Information Systems. All rights reserved. Information is deemed reliable but is not guaranteed accurate by the MLS or NTREIS. The information being provided is for the consumer's personal, non-commercial use, and may not be reproduced, redistributed, or used for any purpose other than to identify prospective properties consumers may be interested in purchasing.
Last checked: 2026-08-02 03:36 PM CDT

Neighborhood & Commute
Source: Walkscore
Save
Ask
Tour
Hide
Share