Save
Ask
Tour
Hide
Share
$299,500
19 Days On Site

8920 Eastwood Avenue
Cross Roads, TX76227

For Sale|Single Family Residence|Active
3
Beds
3
Total Baths
2
Full Baths
1
Partial Bath
1,828
SqFt
$164
/SqFt
2012
Built
Subdivision:
Cross Oak Ranch Ph 2 Tr 3
County:
Denton

Due to the health concerns created by Coronavirus we are offering personal 1-1 online video walkthough tours where possible.
8920 Eastwood Avenue8920 Eastwood Avenue8920 Eastwood Avenue8920 Eastwood Avenue
Save
Ask
Tour
Hide
Share

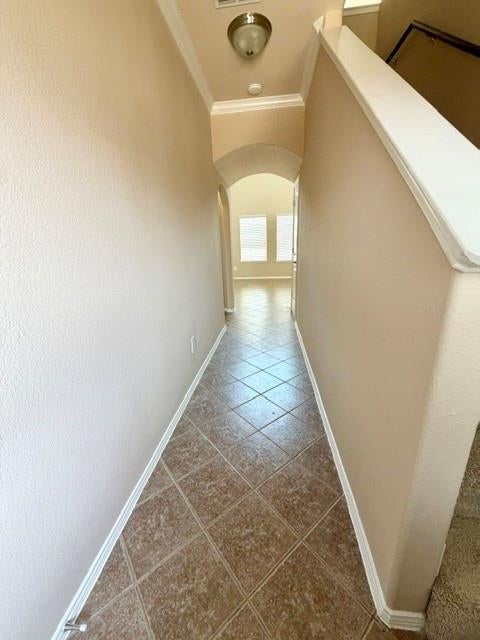
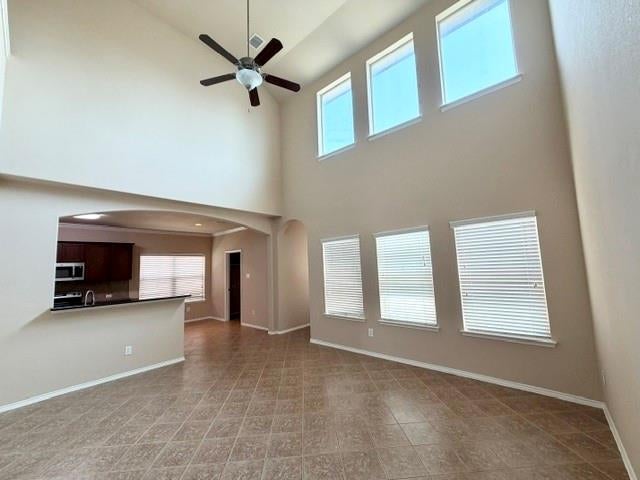
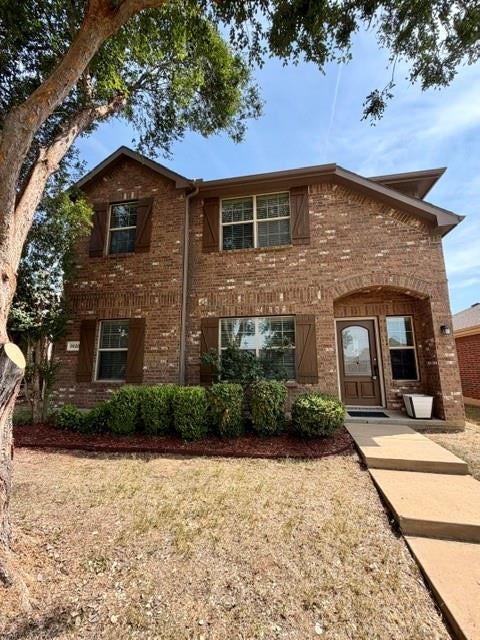
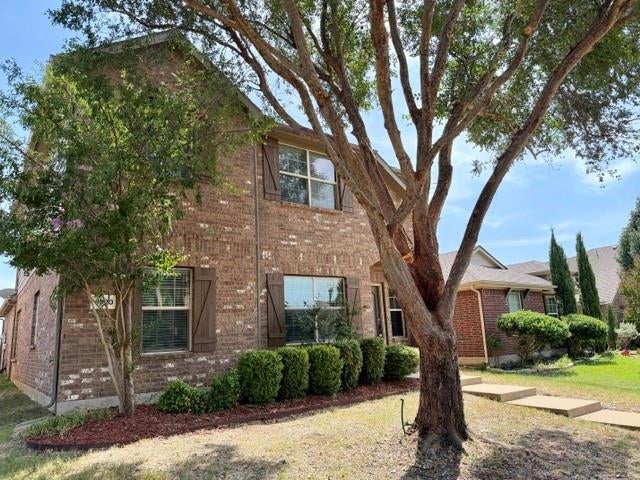
Welcome to this beautiful priced to sell move in ready home!! Freshly painted exterior and interior Two story home includes 3 bedrooms and 2.5 bath with large game room upstairs.New laminate flooring in primary bedroom,two walk in closets and storage closet under the stairs.New Carpet entire upstairs including the stairs.Secondary two bedrooms have walk in closets. Open floor plan with double ceiling and wall of windows with ample light filtering through the windows.Kitchen opens to the breakfast nook,new dishwasher installed in June 2026 and microwave in 2023,granite counters with tiled backsplash and walk in pantry.Kitchen overlooks to the large family room with the eat- in bar ideal for entertaining.Retreat to the primary bedroom with ensuite bath,two sinks,two closets and a linen closet.Fenced backyard for enjoying outdoors,grilling and play.Cross Oak Ranch offers community amenities including pool,parks.Close proximity to shopping,retaurants,major highways,schools.Don`t miss your oppurtunity to make this your HOME!!

Save
Ask
Tour
Hide
Share
Listing Snapshot
Price 
$299,500
Days On Site 
19 Days
Bedrooms 
3
Inside Area (SqFt) 
1,828 sqft
Total Baths 
3
Full Baths 
2
Partial Baths 
1
Lot Size 
0.09 Acres
Year Built 
2012
MLS® Number 
21346260
Status 
Active
Property Tax 
N/A
HOA/Condo/Coop Fees 
$275 Semi-Annually
Sq Ft Source 
N/A
Friends & Family
Recent Activity
3 weeks agoListing updated with changes from the MLS®
3 weeks agoListing first seen on site
General Features
Acres 
0.09
Attached Garage 
Yes
Garage 
Yes
Garage Spaces 
2
Green Energy Efficient 
HVACRoofThermostatWater HeaterWindows
Levels 
Two
Parking 
ConcreteCoveredDrivewayGarageGarage Door OpenerGarage Faces RearAttached
Property Sub Type 
Single Family Residence
Security 
Fire AlarmSmoke Detector(s)
Sewer 
Public Sewer
Special Circumstances 
Standard
Style 
Traditional
Utilities 
Underground Utilities
Water Source 
Public
Interior Features
Appliances 
DishwasherDisposalElectric CooktopElectric OvenElectric RangeElectric Water HeaterMicrowave
Cooling 
Ceiling Fan(s)Central AirElectric
Flooring 
CarpetLaminateTile
Heating 
CentralElectric
Interior 
Eat-in KitchenGranite CountersOpen FloorplanPantryWalk-In Closet(s)High Speed Internet
Laundry Features 
Electric Dryer HookupWasher Hookup
Window Features 
Window Coverings
Bath-Full 
Dimensions - 0 x 0Level - Second
Bath-Half 
Dimensions - 0 x 0Level - First
Bedroom 
Dimensions - 12 x 10Level - SecondFeatures - Ceiling Fan(s), Walk-In Closet(s)
Breakfast Room 
Dimensions - 10 x 7Level - First
Game Room 
Dimensions - 17 x 14Level - SecondFeatures - Ceiling Fan(s)
Kitchen 
Dimensions - 10 x 10Level - FirstFeatures - Breakfast Bar, Eat-in Kitchen, Pantry
Living Room 
Dimensions - 18 x 14Level - FirstFeatures - Ceiling Fan(s)
Master Bathroom 
Dimensions - 0 x 0Level - First
Master Bedroom 
Dimensions - 14 x 12Level - FirstFeatures - Ceiling Fan(s), Walk-In Closet(s)
Utility Room 
Dimensions - 6 x 4Level - First
Save
Ask
Tour
Hide
Share
Exterior Features
Construction Details 
Wood SidingBrickConcrete
Exterior 
Rain GuttersPrivate Yard
Fencing 
FencedPrivacyWood
Lot Features 
Interior LotLandscapedSubdivided
Patio And Porch 
Patio
Roof 
Shingle
Windows/Doors 
Window Coverings
Community Features
Association Dues 
275
Community Features 
PoolCurbsParkPlaygroundSidewalks
Financing Terms Available 
CashConventionalFHAVA Loan
HOA Fee Frequency 
Semi-Annually
School District 
Denton ISD
Schools
School District
Denton ISD
Elementary School
Cross Oaks
Middle School
Rodriguez
High School
Ray Braswell
Listing courtesy of Abha Kumar of REKonnection, LLC [email protected]


© 2020 North Texas Real Estate Information Systems. All rights reserved. Information is deemed reliable but is not guaranteed accurate by the MLS or NTREIS. The information being provided is for the consumer's personal, non-commercial use, and may not be reproduced, redistributed, or used for any purpose other than to identify prospective properties consumers may be interested in purchasing.
Last checked: 2026-08-26 11:55 AM CDT

Neighborhood & Commute
Source: Walkscore
Save
Ask
Tour
Hide
Share