Save
Ask
Tour
Hide
Share
$2,750
2 Days On Site

4117 Juliard Drive
Addison, TX75001

For Rent|Townhouse|Active
2
Beds
3
Total Baths
2
Full Baths
1
Partial Bath
1,540
SqFt
$2
/SqFt
1998
Built
Subdivision:
Town Homes Of Add
County:
Dallas

Due to the health concerns created by Coronavirus we are offering personal 1-1 online video walkthough tours where possible.
4117 Juliard Drive4117 Juliard Drive4117 Juliard Drive4117 Juliard Drive
Save
Ask
Tour
Hide
Share

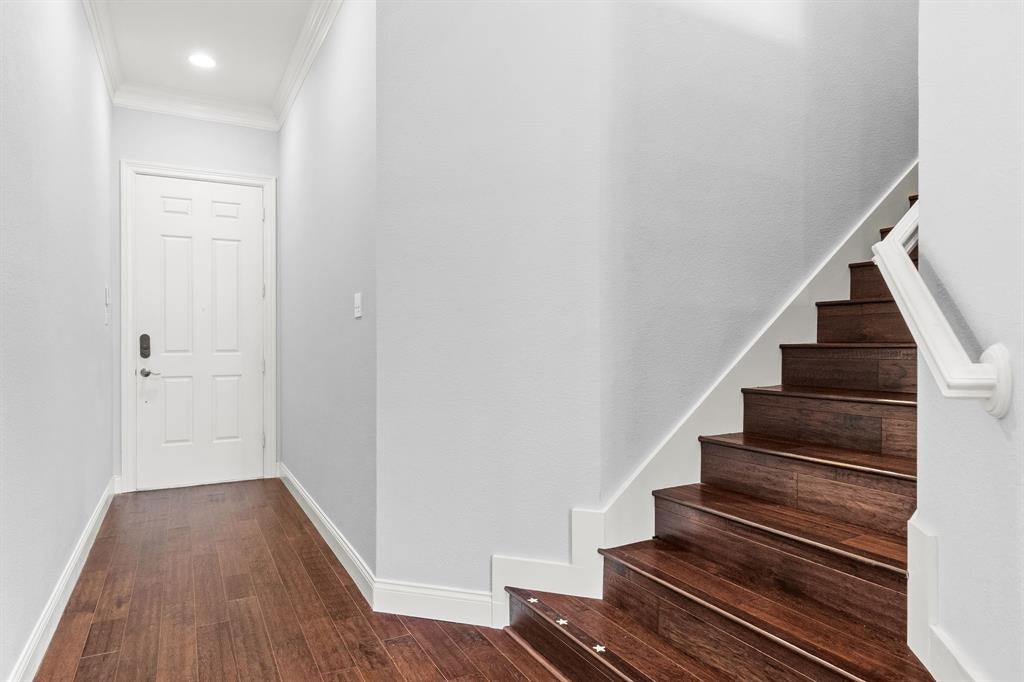
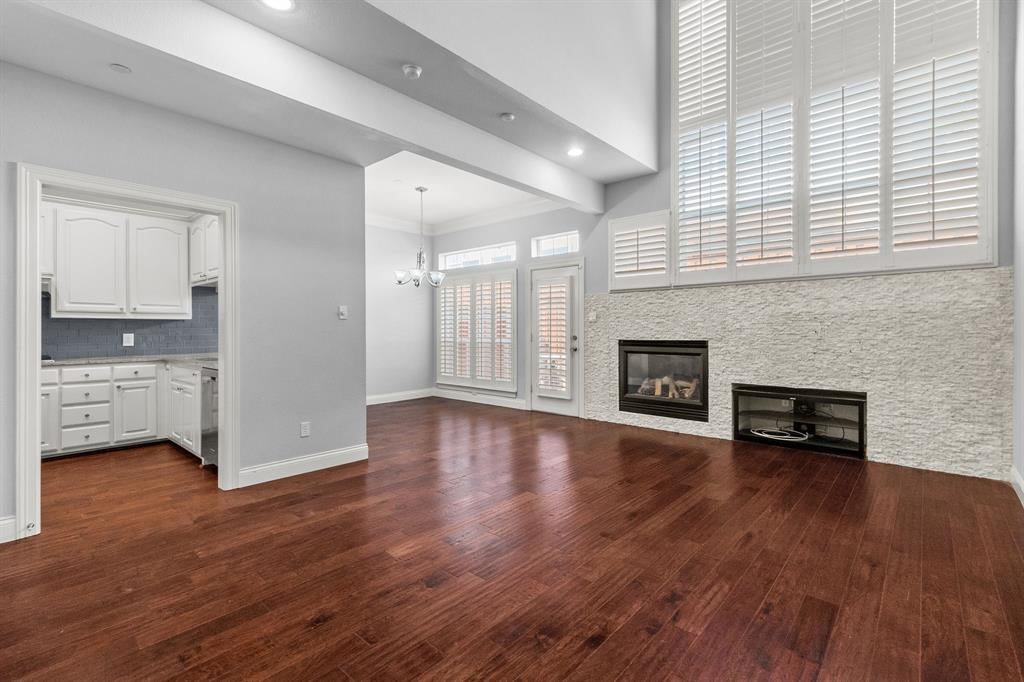
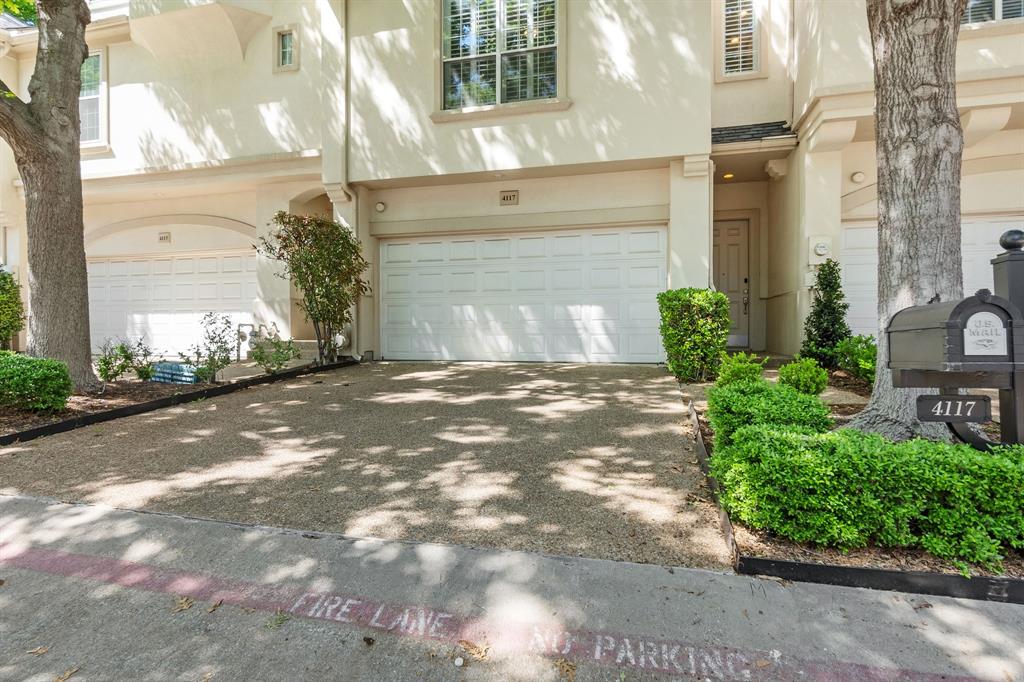
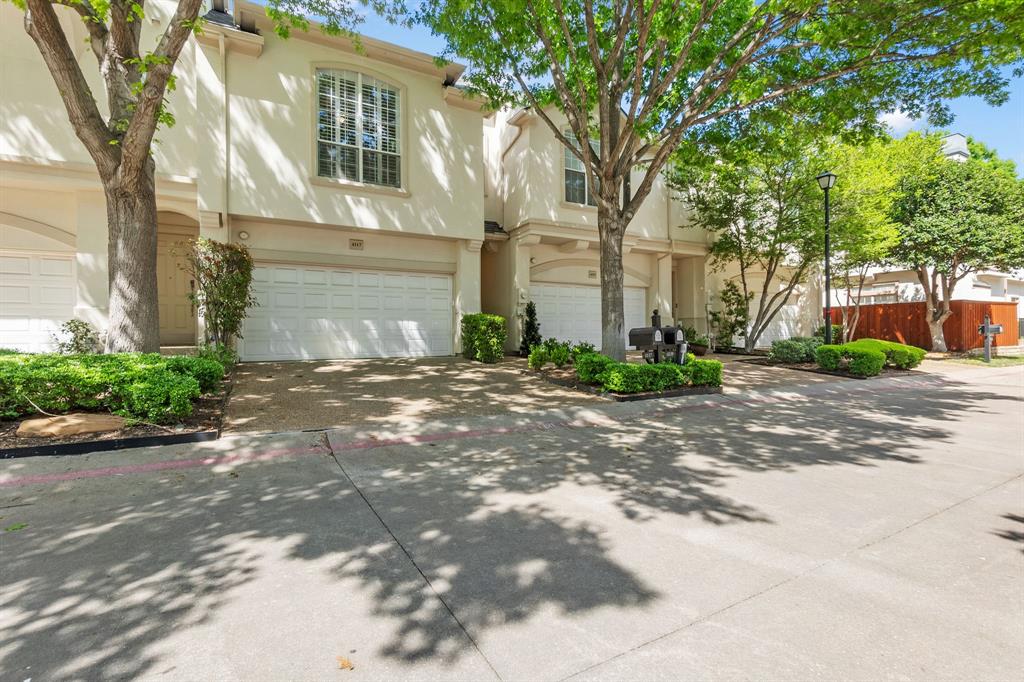
Exceptional rental with custom finishes and amenities located in the very desirable Town of Addison. Enjoy the light gray and white color pallet, rich wood floors, updated kitchen with premium appliances, gas cooktop, farm sink, subway tile and generous cabinetry overlooking the large living area with tumbled stone wall accents. Upstairs you will find a landing area for a home office separating the oversized primary bedroom from the ample ensuite guest bedroom. A fenced rear patio is perfect for enjoying our beautiful Texas spring weather. The active neighborhood offers a private pool, walking trails, park, pond and a phenomenal fitness facility provided free of charge for Addison residents with a gym for basketball and pickleball, dedicated areas with weight and cardio equipment, racquetball courts, fitness classes, indoor lap pool, outdoor pool, clubroom plus more. City sponsored events include Kaboom Town on July 3 and Octoberfest.

Save
Ask
Tour
Hide
Share
Listing Snapshot
Price 
$2,750
Days On Site 
2 Days
Bedrooms 
2
Inside Area (SqFt) 
1,540 sqft
Total Baths 
3
Full Baths 
2
Partial Baths 
1
Lot Size 
0.042 Acres
Year Built 
1998
MLS® Number 
21346471
Status 
Active
Property Tax 
N/A
HOA/Condo/Coop Fees 
N/A
Sq Ft Source 
N/A
Friends & Family
Recent Activity
3 days agoListing updated with changes from the MLS®
3 days agoListing first seen on site
General Features
Acres 
0.042
Attached Garage 
Yes
Available on 
2026-08-01
Foundation 
Slab
Garage 
Yes
Garage Spaces 
2
Levels 
Two
Parking 
GarageAttached
Pets 
Breed RestrictionsNumber LimitYes
Property Sub Type 
Townhouse
Sewer 
Public Sewer
Style 
MediterraneanTraditional
Utilities 
Cable AvailableNatural Gas Available
Water Source 
Public
Interior Features
Appliances 
DishwasherDisposalDryerElectric OvenGas CooktopMicrowaveRefrigeratorVented Exhaust FanWasher
Cooling 
Central AirElectric
Fireplace 
Yes
Fireplace Features 
Gas Log
Fireplaces 
1
Flooring 
CarpetCeramic TileWood
Heating 
Exhaust FanCentralNatural Gas
Interior 
Built-in FeaturesGranite CountersVaulted Ceiling(s)Walk-In Closet(s)High Speed InternetIn-Law Floorplan
Dining Room 
Dimensions - 10 x 9Level - First
Guest Suite 
Dimensions - 13 x 13Level - Second
Kitchen 
Dimensions - 11 x 9Level - FirstFeatures - Breakfast Bar
Laundry 
Dimensions - 8 x 4Level - First
Living Room 
Dimensions - 19 x 14Level - First
Master Bathroom 
Dimensions - 15 x 8Level - SecondFeatures - Walk-In Closet(s)
Master Bedroom 
Dimensions - 20 x 15Level - SecondFeatures - Walk-In Closet(s)
Save
Ask
Tour
Hide
Share
Exterior Features
Construction Details 
Stucco
Exterior 
Lighting
Fencing 
Wood
Lot Features 
Interior LotLandscaped
Pool Features 
GuniteIn Ground
Roof 
Shingle
Community Features
School District 
Dallas ISD
Schools
School District
Dallas ISD
Elementary School
Bush
Middle School
Walker
High School
White
Listing courtesy of Eric Stout of Success North Texas Realty [email protected]


© 2020 North Texas Real Estate Information Systems. All rights reserved. Information is deemed reliable but is not guaranteed accurate by the MLS or NTREIS. The information being provided is for the consumer's personal, non-commercial use, and may not be reproduced, redistributed, or used for any purpose other than to identify prospective properties consumers may be interested in purchasing.
Last checked: 2026-08-02 08:35 PM CDT

Neighborhood & Commute
Source: Walkscore
Save
Ask
Tour
Hide
Share