Save
Ask
Tour
Hide
Share
$89,000
New Listing

1864 Christopher Glen Street
Shreveport, LA71107

For Sale|Single Family Residence|Active
3
Beds
2
Total Baths
1
Full Bath
1
Partial Bath
1,065
SqFt
$84
/SqFt
1967
Built
Subdivision:
Cynthia Dale Park
County:
Caddo

Due to the health concerns created by Coronavirus we are offering personal 1-1 online video walkthough tours where possible.
1864 Christopher Glen Street1864 Christopher Glen Street1864 Christopher Glen Street1864 Christopher Glen Street
Save
Ask
Tour
Hide
Share

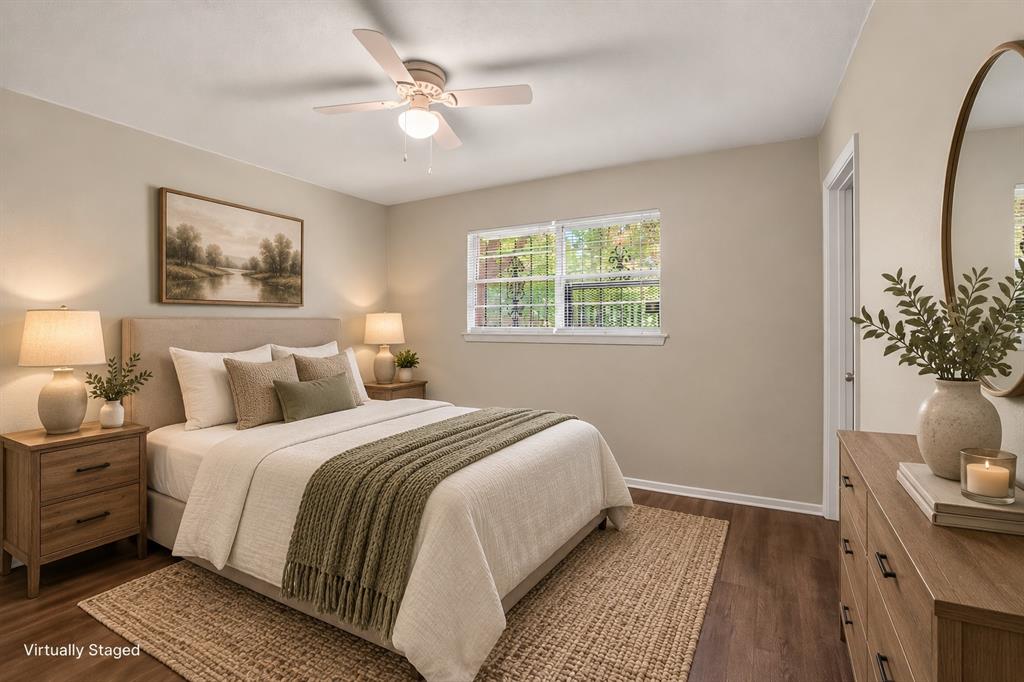
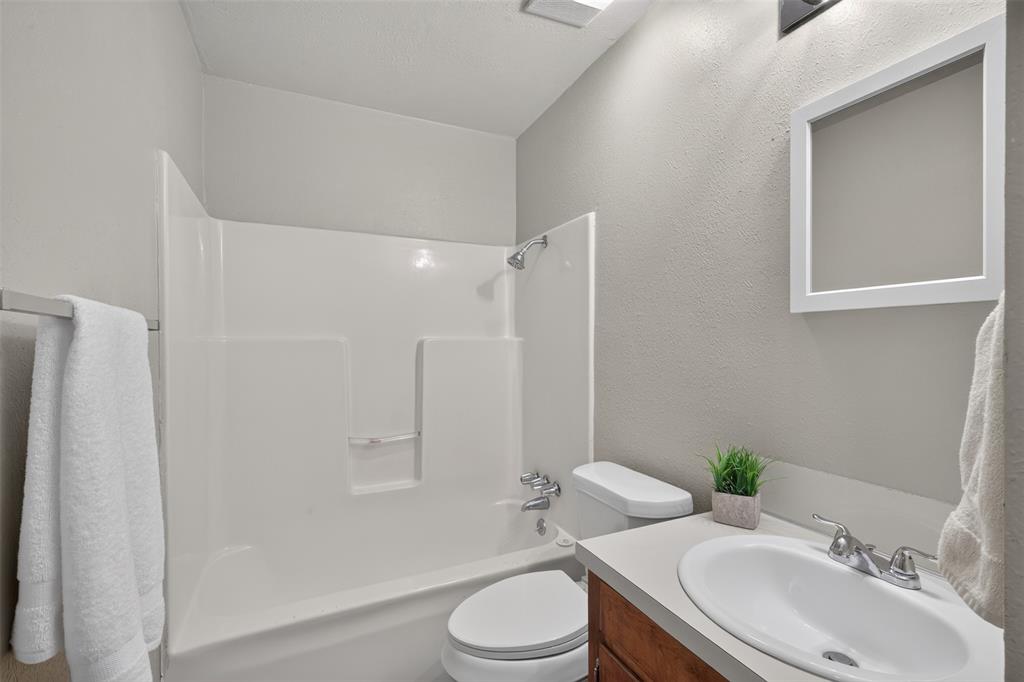
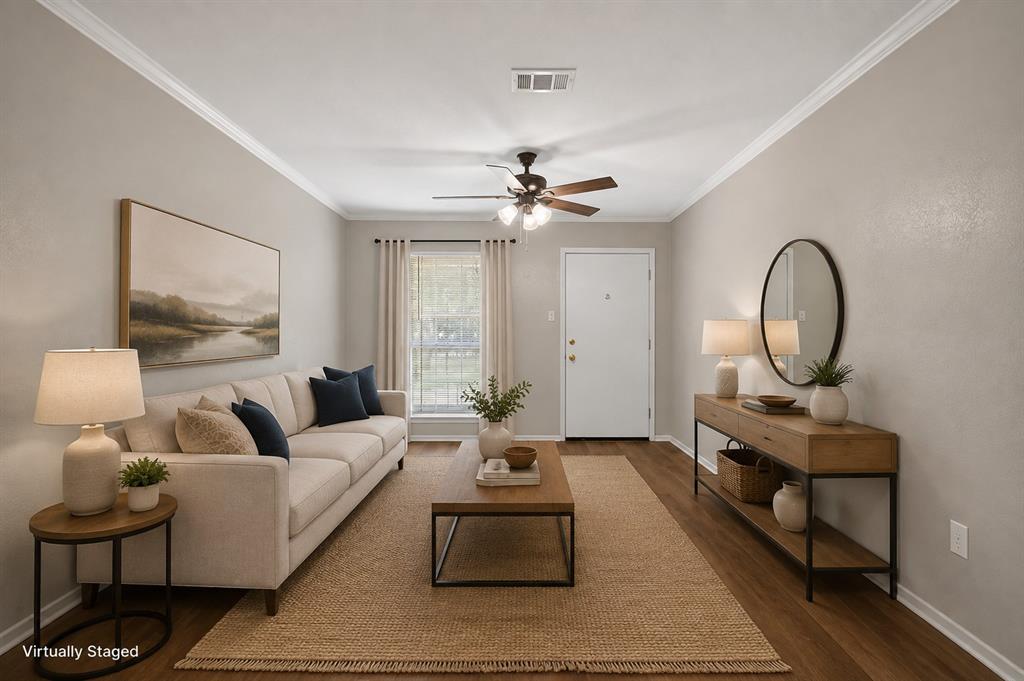
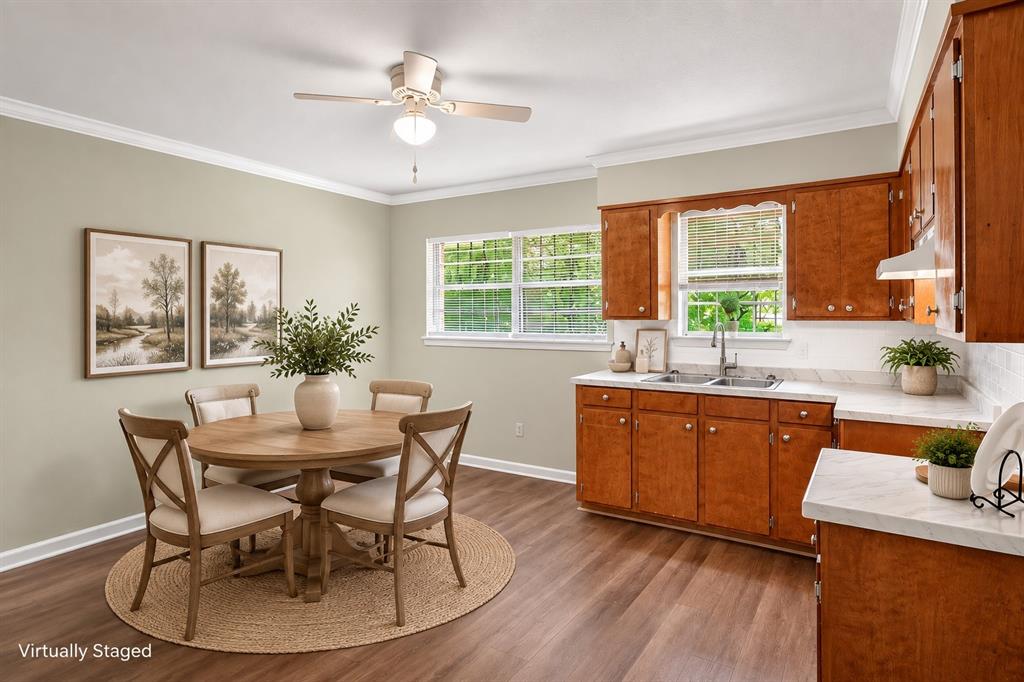
Welcome home to this beautifully refreshed 3-bedroom, 1.5-bath home featuring a new roof, new luxury vinyl plank flooring, fresh neutral paint, and new countertops—offering the perfect combination of comfort, style, and low-maintenance living. The open living and dining area provides an inviting space for both everyday living and entertaining. The kitchen features warm wood cabinetry, new countertops, a classic white subway tile backsplash, cabinet storage, and a functional layout that opens to the main living space. Situated on a quiet dead-end street, this home offers added privacy and minimal traffic while remaining conveniently located to everyday amenities. Perfect for a first-time homebuyer or an investor looking for a move-in ready property. Mineral rights will not transfer.

Save
Ask
Tour
Hide
Share
Listing Snapshot
Price 
$89,000
Days On Site 
0 Days
Bedrooms 
3
Inside Area (SqFt) 
1,065 sqft
Total Baths 
2
Full Baths 
1
Partial Baths 
1
Lot Size 
0.17 Acres
Year Built 
1967
MLS® Number 
21346523
Status 
Active
Property Tax 
$446
HOA/Condo/Coop Fees 
N/A
Sq Ft Source 
N/A
Friends & Family
Recent Activity
4 hours agoListing updated with changes from the MLS®
16 hours agoListing first seen on site
General Features
Acres 
0.17
Carport 
1
Foundation 
Slab
Levels 
One
Parking 
Attached Carport
Property Sub Type 
Single Family Residence
Security 
Carbon Monoxide Detector(s)Smoke Detector(s)
Sewer 
Public Sewer
Special Circumstances 
Standard
Water Source 
Public
Interior Features
Cooling 
Ceiling Fan(s)Central AirElectric
Flooring 
Vinyl
Heating 
Central
Interior 
Eat-in KitchenHigh Speed Internet
Laundry Features 
Electric Dryer Hookup
Bath-Full 
Dimensions - 10 x 10Level - First
Bedroom 
Dimensions - 10 x 10Level - FirstFeatures - Ceiling Fan(s)
Kitchen 
Dimensions - 10 x 10Level - FirstFeatures - Eat-in Kitchen
Living Room 
Dimensions - 10 x 10Level - FirstFeatures - Ceiling Fan(s)
Master Bathroom 
Dimensions - 10 x 10Level - First
Master Bedroom 
Dimensions - 10 x 10Level - FirstFeatures - Ceiling Fan(s)
Utility Room 
Dimensions - 10 x 10Level - First
Save
Ask
Tour
Hide
Share
Exterior Features
Fencing 
Chain LinkFull
Lot Features 
Interior Lot
Roof 
Composition
Community Features
Financing Terms Available 
CashConventionalFHAVA Loan
School District 
Caddo PSB
Schools
School District
Caddo PSB
Elementary School
Unknown
Middle School
Unknown
High School
Unknown
Listing courtesy of Shelly Wagner of Shelly Wagner & Associates + JPAR Real Estate [email protected]


© 2020 North Texas Real Estate Information Systems. All rights reserved. Information is deemed reliable but is not guaranteed accurate by the MLS or NTREIS. The information being provided is for the consumer's personal, non-commercial use, and may not be reproduced, redistributed, or used for any purpose other than to identify prospective properties consumers may be interested in purchasing.
Last checked: 2026-08-02 08:07 AM CDT

Neighborhood & Commute
Source: Walkscore
Save
Ask
Tour
Hide
Share