

Wyndemere3400 Welborn Street 208Dallas, TX75219
Due to the health concerns created by Coronavirus we are offering personal 1-1 online video walkthough tours where possible.
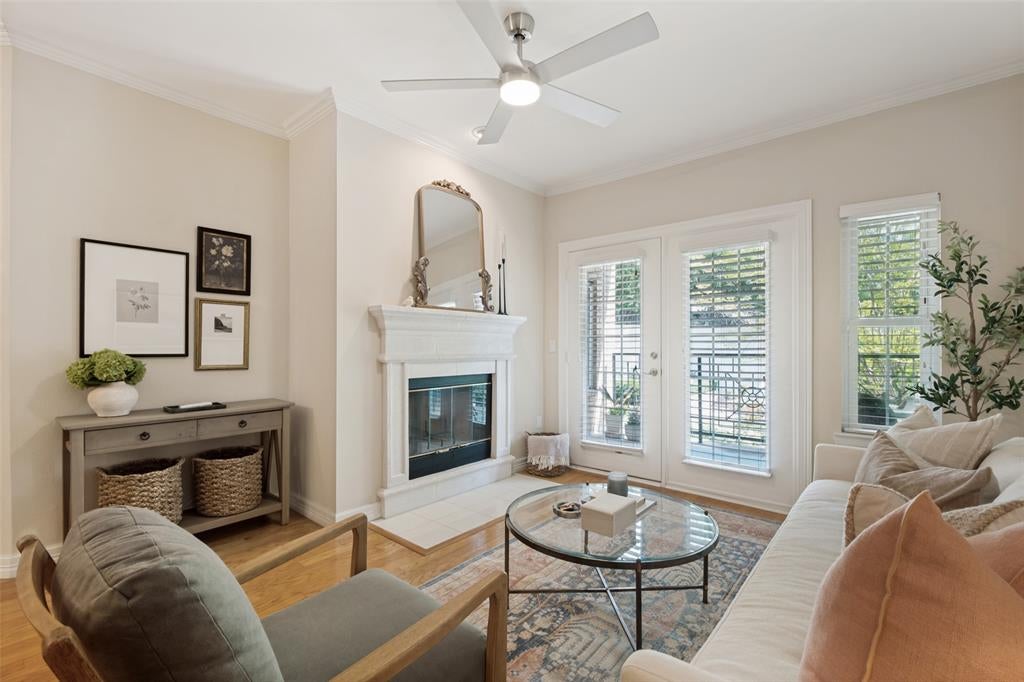
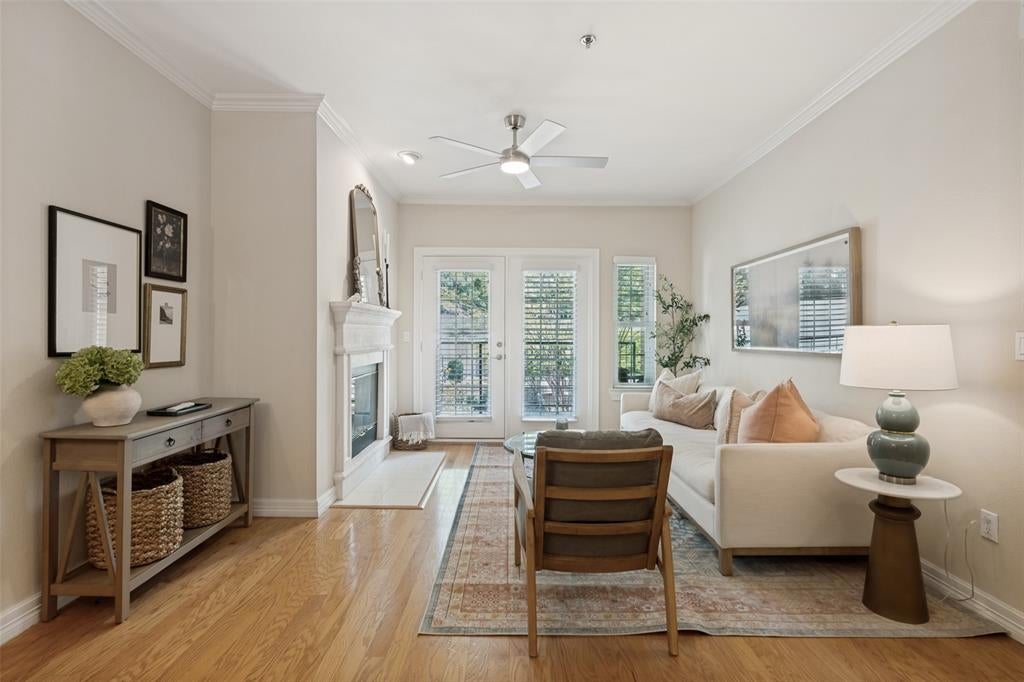
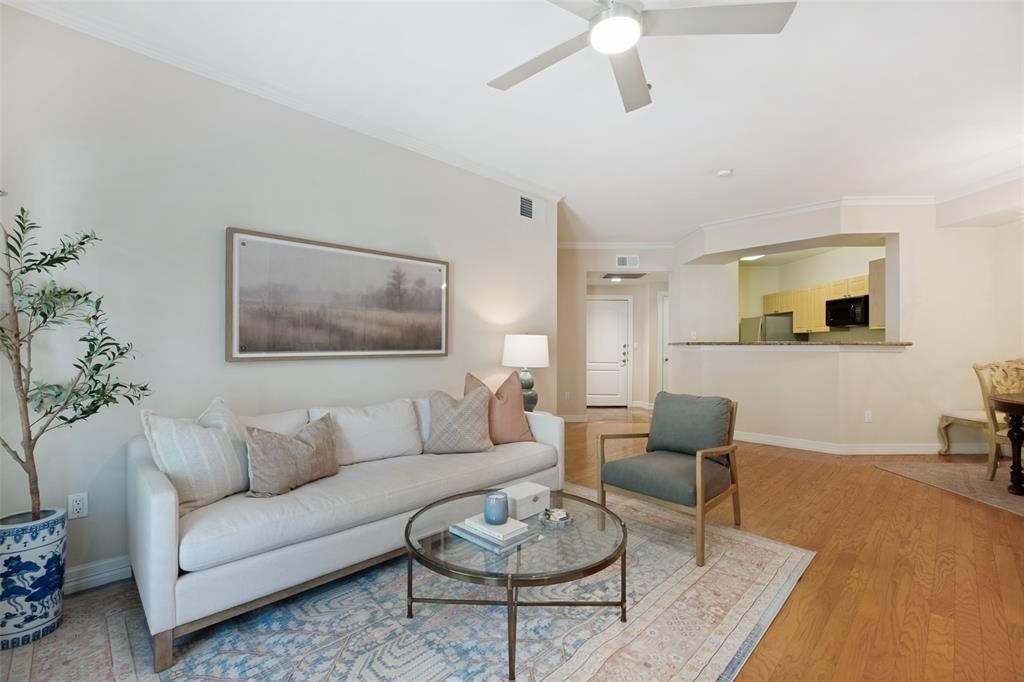
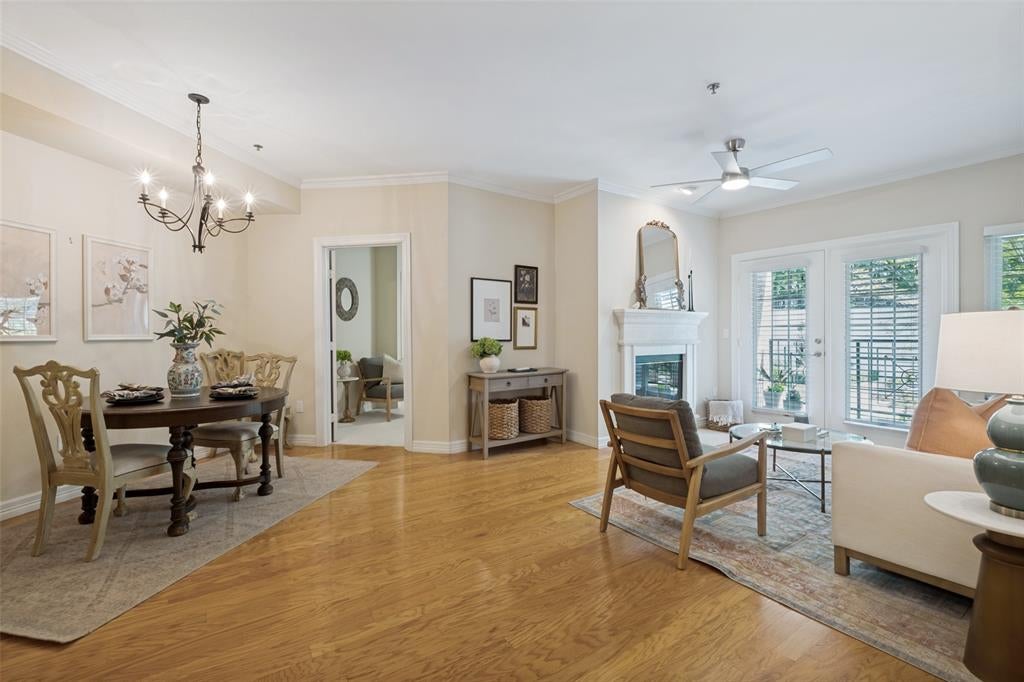
Welcome to one of the most desirable residences at The Wyndemere, where location, convenience, and lifestyle come together in one home. This premium corner residence enjoys one of the building’s most coveted locations, overlooking the beautifully landscaped interior gardens from a large private patio. Offering a peaceful setting rarely found in condominium living, the outdoor space becomes a natural extension of the home, perfect for morning coffee, entertaining friends, or simply relaxing while surrounded by lush greenery. Inside, the thoughtfully designed floor plan lives beautifully with open living & dining spaces filled with natural light. The oversized primary suite enjoys tranquil garden views & a private ensuite bath, while the second bedroom also features its own ensuite bathroom, providing comfort & privacy for guests, roommates, or a home office. Meticulously maintained throughout, the residence also includes washer & dryer hookups & two assigned parking spaces in the secured underground garage. Life at The Wyndemere is designed to be effortless, with 24-hour concierge & security, a resort-style pool, a fully equipped fitness center, beautifully maintained grounds, and exceptional HOA benefits that include internet, water, sewer, trash, and full access to the community amenities. Ideally located in the heart of Turtle Creek, you’ll enjoy immediate access to the Katy Trail, Turtle Creek Park, Uptown, Oak Lawn, Downtown Dallas, Love Field Airport, and some of the city’s finest restaurants, shopping, and entertainment. Whether you’re looking for a full-time residence or the perfect lock-and-leave lifestyle, this location places everything you need just moments from your front door. When comparing condominiums throughout Turtle Creek, few residences offer this combination of privacy, outdoor living, premium building amenities, comprehensive HOA benefits, and an unbeatable location.
| 2 hours ago | Listing updated with changes from the MLS® | |
| 3 hours ago | Listing first seen on site |

© 2020 North Texas Real Estate Information Systems. All rights reserved. Information is deemed reliable but is not guaranteed accurate by the MLS or NTREIS. The information being provided is for the consumer's personal, non-commercial use, and may not be reproduced, redistributed, or used for any purpose other than to identify prospective properties consumers may be interested in purchasing.
Last checked: 2026-08-03 03:53 PM CDT
Did you know? You can invite friends and family to your search. They can join your search, rate and discuss listings with you.