Save
Ask
Tour
Hide
Share
$340,000
New Listing

2529 Jacobson Drive
Lewisville, TX75067

For Sale|Single Family Residence|Active
3
Beds
4
Total Baths
3
Full Baths
1
Partial Bath
2,385
SqFt
$143
/SqFt
2007
Built
Subdivision:
Settlers Village Ph 1
County:
Denton

Due to the health concerns created by Coronavirus we are offering personal 1-1 online video walkthough tours where possible.
2529 Jacobson Drive2529 Jacobson Drive2529 Jacobson Drive2529 Jacobson Drive
Save
Ask
Tour
Hide
Share

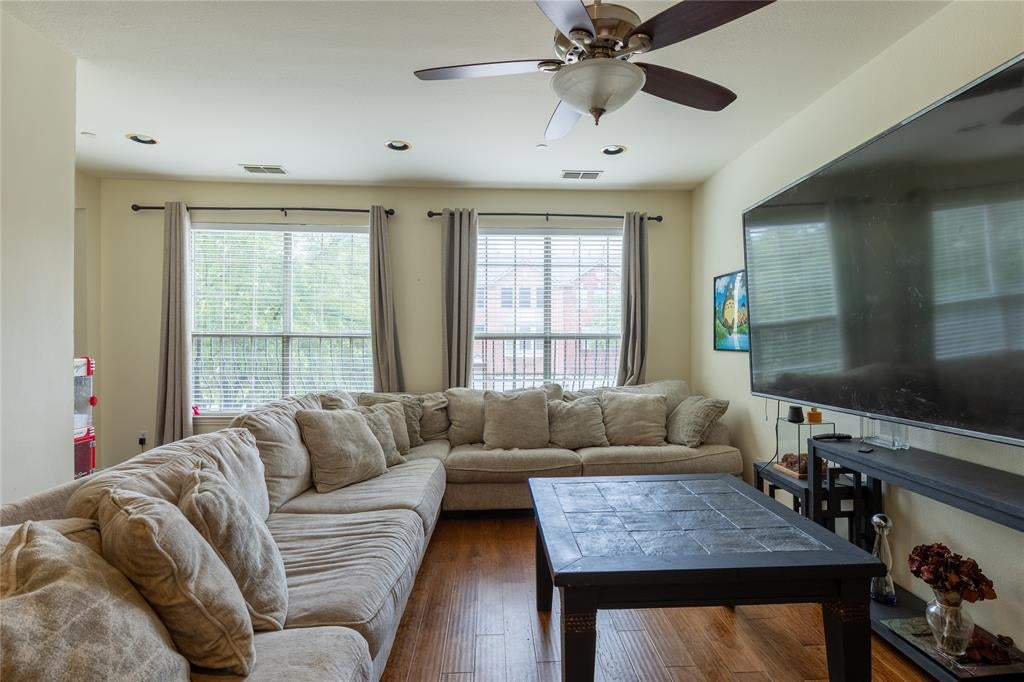
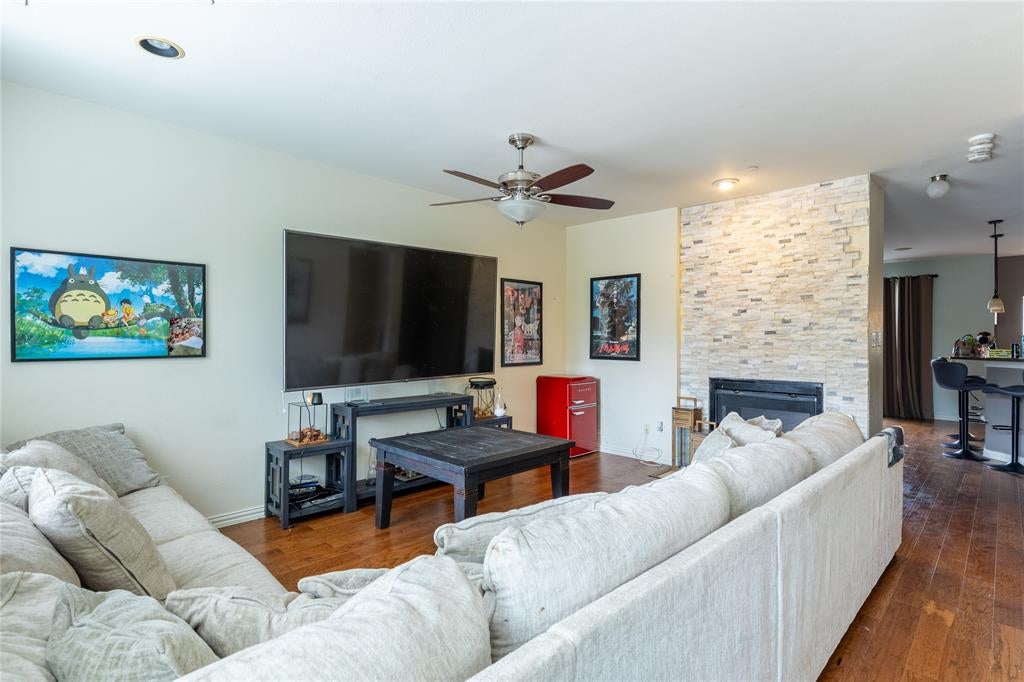
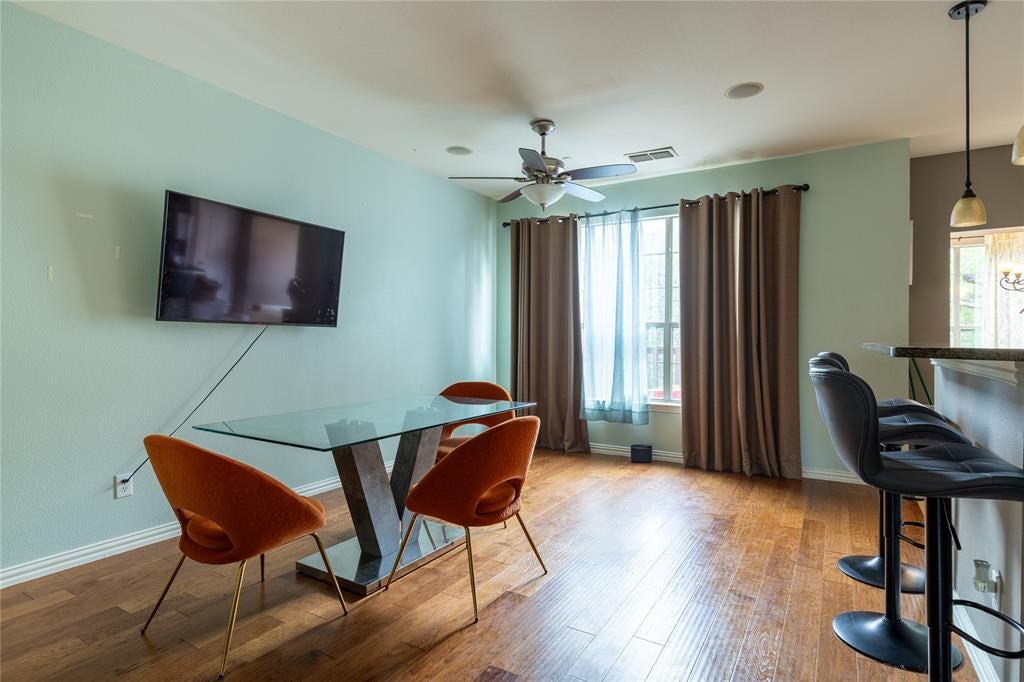
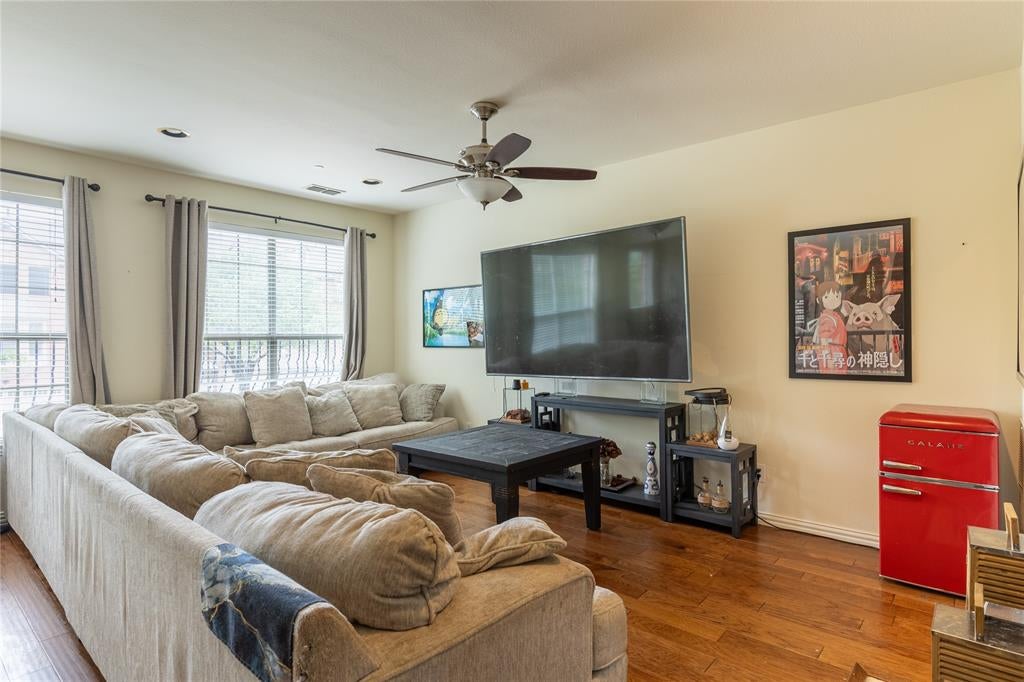
Welcome home to this beautifully designed 3-story townhome offering the perfect blend of style, comfort, and convenience. Featuring 3 spacious bedrooms, 3.1 bathrooms, and a desirable split-bedroom floorplan, this home provides privacy and flexibility for family, guests, or a home office. Rich wood floors flow throughout the main living areas, where an inviting double-sided stone fireplace creates a stunning focal point shared between the living room and formal dining room. A second dining area offers additional space for casual meals or entertaining. The well-appointed kitchen is designed for both everyday living and hosting, featuring a breakfast bar, gas cooktop, abundant cabinetry, and an open layout that keeps everyone connected. Step outside to enjoy your private balcony—an ideal spot for morning coffee or relaxing at the end of the day. Perfectly situated with easy access to I-35E, this townhome offers a prime location close to an abundance of shopping, dining, and entertainment while providing a convenient commute to DFW International Airport. Combining low-maintenance living with an exceptional location and thoughtful floorplan, this move-in-ready home is one you won't want to miss!

Save
Ask
Tour
Hide
Share
Listing Snapshot
Price 
$340,000
Days On Site 
0 Days
Bedrooms 
3
Inside Area (SqFt) 
2,385 sqft
Total Baths 
4
Full Baths 
3
Partial Baths 
1
Lot Size 
0.057 Acres
Year Built 
2007
MLS® Number 
21347225
Status 
Active
Property Tax 
$6,909
HOA/Condo/Coop Fees 
$245 monthly
Sq Ft Source 
N/A
Friends & Family
Recent Activity
2 hours agoListing updated with changes from the MLS®
7 hours agoListing first seen on site
General Features
Acres 
0.057
Attached Garage 
Yes
Foundation 
Slab
Garage 
Yes
Garage Spaces 
2
Levels 
Three Or More
Parking 
DrivewayGarageGarage Door OpenerGarage Faces FrontAttached
Property Sub Type 
Single Family Residence
Security 
Security SystemSmoke Detector(s)
Sewer 
Public Sewer
Special Circumstances 
Standard
Style 
Traditional
Utilities 
Cable Available
Water Source 
Public
Interior Features
Appliances 
DishwasherDisposalElectric OvenGas CooktopGas Water HeaterMicrowaveVented Exhaust Fan
Cooling 
Ceiling Fan(s)Central AirElectric
Fireplace 
Yes
Fireplace Features 
Dining RoomGasGas StarterLiving RoomSee Through
Fireplaces 
1
Flooring 
CarpetCeramic TileWood
Heating 
Exhaust FanCentralNatural Gas
Interior 
Eat-in KitchenPantryWalk-In Closet(s)High Speed InternetWired for Sound
Laundry Features 
Electric Dryer Hookup
Window Features 
Window Coverings
Bath-Full 
Dimensions - 1 x 1Level - First
Bath-Half 
Dimensions - 1 x 1Level - Second
Bedroom 
Dimensions - 11 x 10Level - Third
Breakfast Room 
Dimensions - 13 x 11Level - Second
Dining Room 
Dimensions - 17 x 12Level - Second
Kitchen 
Dimensions - 16 x 11Level - SecondFeatures - Breakfast Bar, Eat-in Kitchen, Pantry
Living Room 
Dimensions - 18 x 13Level - SecondFeatures - Ceiling Fan(s)
Master Bathroom 
Dimensions - 1 x 1Level - Third
Master Bedroom 
Dimensions - 14 x 13Level - Third
Save
Ask
Tour
Hide
Share
Exterior Features
Construction Details 
Brick
Exterior 
BalconyRain Gutters
Lot Features 
Few TreesLandscapedSubdivided
Patio And Porch 
Covered
Roof 
Composition
Windows/Doors 
Window Coverings
Community Features
Association Dues 
245
Community Features 
PoolClubhousePlayground
Financing Terms Available 
CashConventionalFHAVA Loan
HOA Fee Frequency 
Monthly
School District 
Lewisville ISD
Schools
School District
Lewisville ISD
Elementary School
Rockbrook
Middle School
Marshall Durham
High School
Lewisville
Listing courtesy of DeAndre Thomas of JPAR Dallas [email protected]


© 2020 North Texas Real Estate Information Systems. All rights reserved. Information is deemed reliable but is not guaranteed accurate by the MLS or NTREIS. The information being provided is for the consumer's personal, non-commercial use, and may not be reproduced, redistributed, or used for any purpose other than to identify prospective properties consumers may be interested in purchasing.
Last checked: 2026-08-01 12:09 AM CDT

Neighborhood & Commute
Source: Walkscore
Save
Ask
Tour
Hide
Share