Save
Ask
Tour
Hide
Share
$785,000
1 Day On Site

4116 Mangrove Drive
Carrollton, TX75007

For Sale|Single Family Residence|Active
4
Beds
3
Total Baths
3
Full Baths
2,881
SqFt
$272
/SqFt
2006
Built
Subdivision:
Moore Farm Ph 4b
County:
Denton

Due to the health concerns created by Coronavirus we are offering personal 1-1 online video walkthough tours where possible.
Upcoming Open Houses
Due to COVID-19, we recommend you verify Open Houses before attending.
Sat, Aug 8, 1:00 PM - 3:00 PM
4116 Mangrove Drive4116 Mangrove Drive4116 Mangrove Drive4116 Mangrove Drive
Save
Ask
Tour
Hide
Share

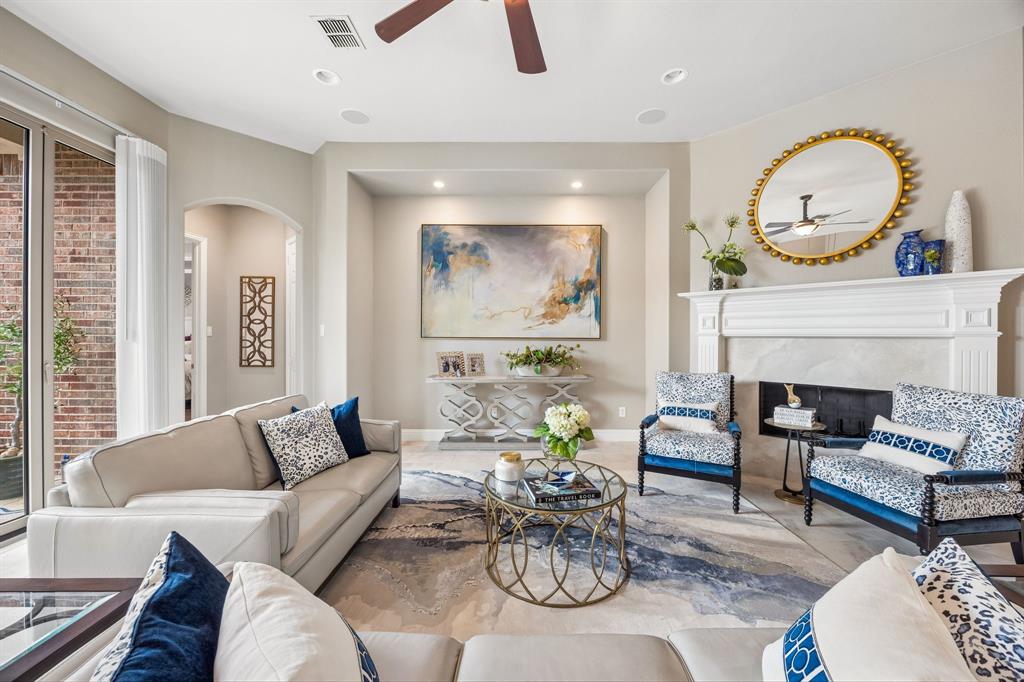
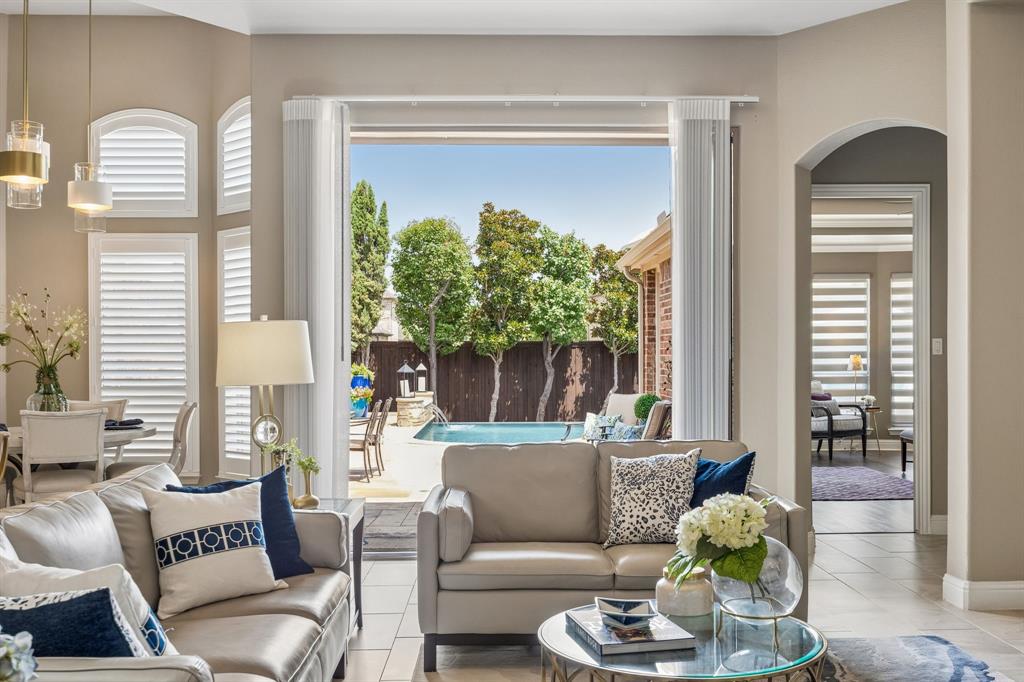
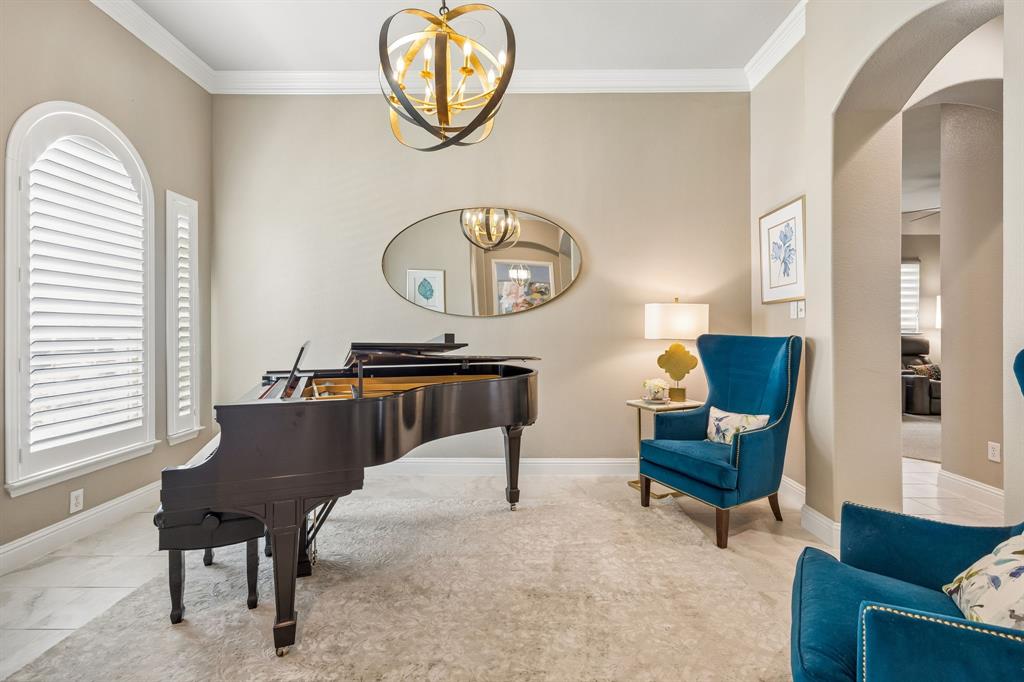
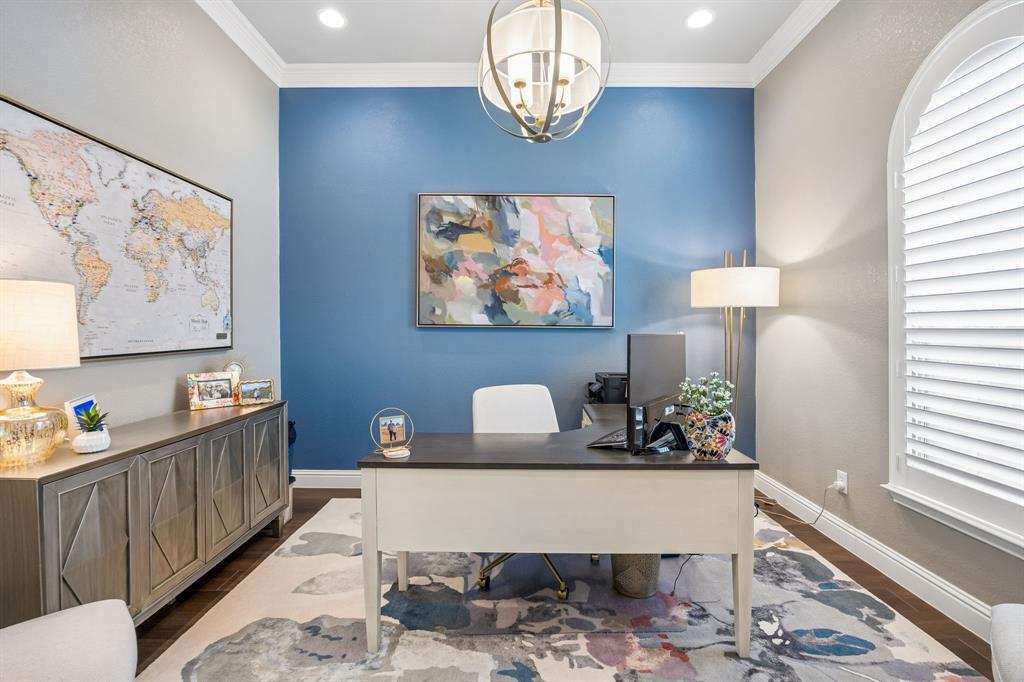
Beautifully reimagined and thoughtfully updated, this exceptional one-story home offers the perfect blend of comfort, style, and effortless living. From the moment you step inside, you'll be welcomed by an open, light-filled floor plan where a stunning wall of windows creates a seamless connection between the interior living spaces and the private backyard retreat. The result is an inviting atmosphere that's equally suited for everyday living and memorable gatherings. The heart of the home is a beautifully refreshed kitchen featuring quartzite countertops, a designer backsplash, freshly painted cabinetry, updated hardware, and Bosch appliances. Throughout the home, fresh interior paint, updated flooring, plantation shutters, modern lighting, and smart home enhancements create a move-in-ready experience with timeless appeal. The luxurious primary suite offers a true retreat with a spa-inspired bath featuring a large jetted tub and an impressive steam shower with multiple showerheads and a rainfall feature. The spacious layout offers exceptional flexibility with a split bedroom design, providing privacy while giving each secondary bedroom convenient access to its own bathroom. A versatile fourth bedroom easily serves as a second office, while the bonus room is ready for movie nights, hobbies, or additional living space. Outside, the backyard is designed for relaxing and entertaining with a sparkling pool featuring mobile AquaLink controls, an outdoor grill station with a built-in gas grill and refrigerator, and inviting spaces to enjoy year-round. Located on a quiet street with neighborhood walking trails and a community pool, this home also offers quick access to Highway 121, the Dallas North Tollway, Grandscape, shopping, dining, and major employment centers. Every update has been thoughtfully completed, creating a home that is ready to be enjoyed from day one. Schedule your private showing and experience it for yourself.

Save
Ask
Tour
Hide
Share
Listing Snapshot
Price 
$785,000
Days On Site 
1 Day
Bedrooms 
4
Inside Area (SqFt) 
2,881 sqft
Total Baths 
3
Full Baths 
3
Partial Baths 
N/A
Lot Size 
0.212 Acres
Year Built 
2006
MLS® Number 
21347241
Status 
Active
Property Tax 
$13,054
HOA/Condo/Coop Fees 
$58.33 monthly
Sq Ft Source 
N/A
Friends & Family
Recent Activity
17 hours agoListing updated with changes from the MLS®
yesterdayListing first seen on site
General Features
Acres 
0.212
Attached Garage 
Yes
Foundation 
Slab
Garage 
Yes
Garage Spaces 
2
Levels 
One
Parking 
Alley AccessDrivewayGarageGarage Door OpenerGarage Faces RearKitchen LevelLightedOversizedAttached
Property Sub Type 
Single Family Residence
Security 
Carbon Monoxide Detector(s)Smoke Detector(s)
Sewer 
Public Sewer
Special Circumstances 
Standard
Style 
Traditional
Utilities 
Cable AvailableElectricity ConnectedUnderground Utilities
Water Source 
Public
Interior Features
Appliances 
DishwasherDisposalGas RangeMicrowaveDouble OvenRefrigerator
Cooling 
Ceiling Fan(s)Central Air
Fireplace 
Yes
Fireplace Features 
Family RoomGas
Fireplaces 
1
Flooring 
CarpetCeramic TileVinyl
Heating 
CentralFireplace(s)
Interior 
Built-in FeaturesEat-in KitchenOpen FloorplanPantryWalk-In Closet(s)High Speed InternetSmart HomeWired for Sound
Laundry Features 
Electric Dryer HookupWasher Hookup
Window Features 
Shutters
Bedroom 
Dimensions - 14 x 12Level - First
Bonus Room 
Dimensions - 19 x 12Level - First
Breakfast Room 
Dimensions - 12 x 11Level - First
Dining Room 
Dimensions - 14 x 11Level - First
Kitchen 
Dimensions - 18 x 11Level - FirstFeatures - Breakfast Bar, Eat-in Kitchen, Pantry
Laundry 
Dimensions - 8 x 8Level - First
Living Room 
Dimensions - 18 x 18Level - FirstFeatures - Ceiling Fan(s)
Master Bedroom 
Dimensions - 19 x 17Level - FirstFeatures - Walk-In Closet(s)
Office 
Dimensions - 13 x 11Level - First
Save
Ask
Tour
Hide
Share
Exterior Features
Construction Details 
BrickStone
Fencing 
FencedFullWood
Patio And Porch 
PatioRear Porch
Pool Features 
HeatedIn GroundOutdoor PoolPool SweepWaterfall
Roof 
CompositionShingle
Windows/Doors 
Shutters
Community Features
Association Dues 
700
Community Features 
PoolParkPlaygroundSidewalks
Financing Terms Available 
CashConventionalFHAVA Loan
HOA Fee Frequency 
Annually
School District 
Lewisville ISD
Schools
School District
Lewisville ISD
Elementary School
Homestead
Middle School
Arbor Creek
High School
Hebron
Listing courtesy of Daniel Harker of Keller Williams Realty DPR [email protected]


© 2020 North Texas Real Estate Information Systems. All rights reserved. Information is deemed reliable but is not guaranteed accurate by the MLS or NTREIS. The information being provided is for the consumer's personal, non-commercial use, and may not be reproduced, redistributed, or used for any purpose other than to identify prospective properties consumers may be interested in purchasing.
Last checked: 2026-08-06 05:29 PM CDT

Neighborhood & Commute
Source: Walkscore
Save
Ask
Tour
Hide
Share