Save
Ask
Tour
Hide
Share
$191,000
New Listing

The Woods on Park Lane
8601 Park Lane 612
Dallas, TX75231

For Sale|Condominium|Active
2
Beds
2
Total Baths
2
Full Baths
953
SqFt
$200
/SqFt
1982
Built
Subdivision:
Woods On Park Lane Condos
County:
Dallas

Due to the health concerns created by Coronavirus we are offering personal 1-1 online video walkthough tours where possible.
8601 Park Lane 6128601 Park Lane 6128601 Park Lane 6128601 Park Lane 612
Save
Ask
Tour
Hide
Share

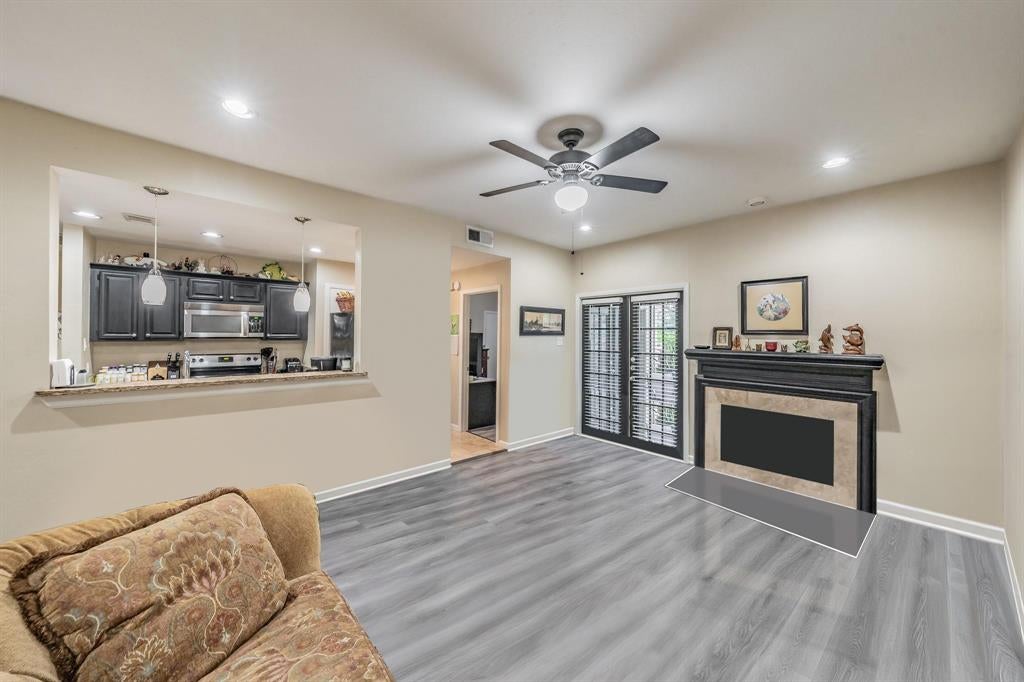
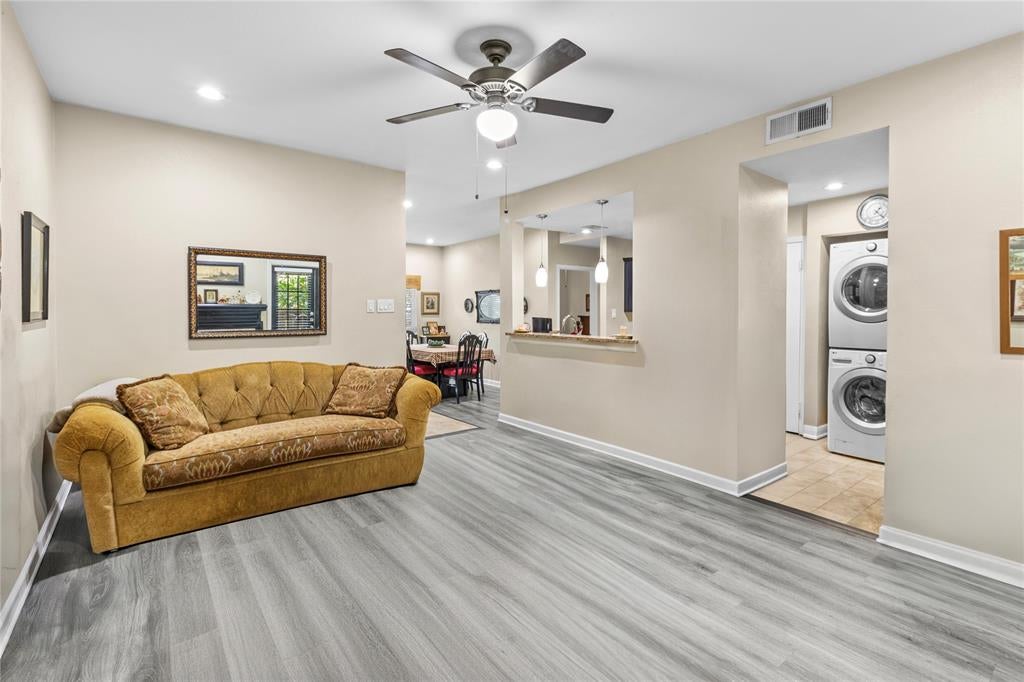
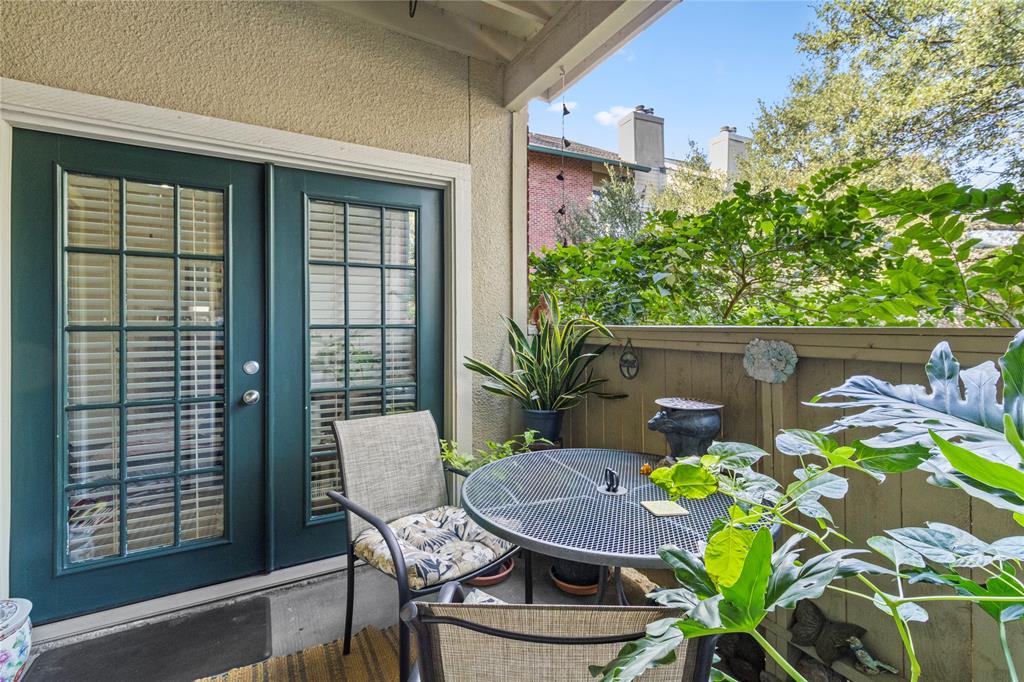
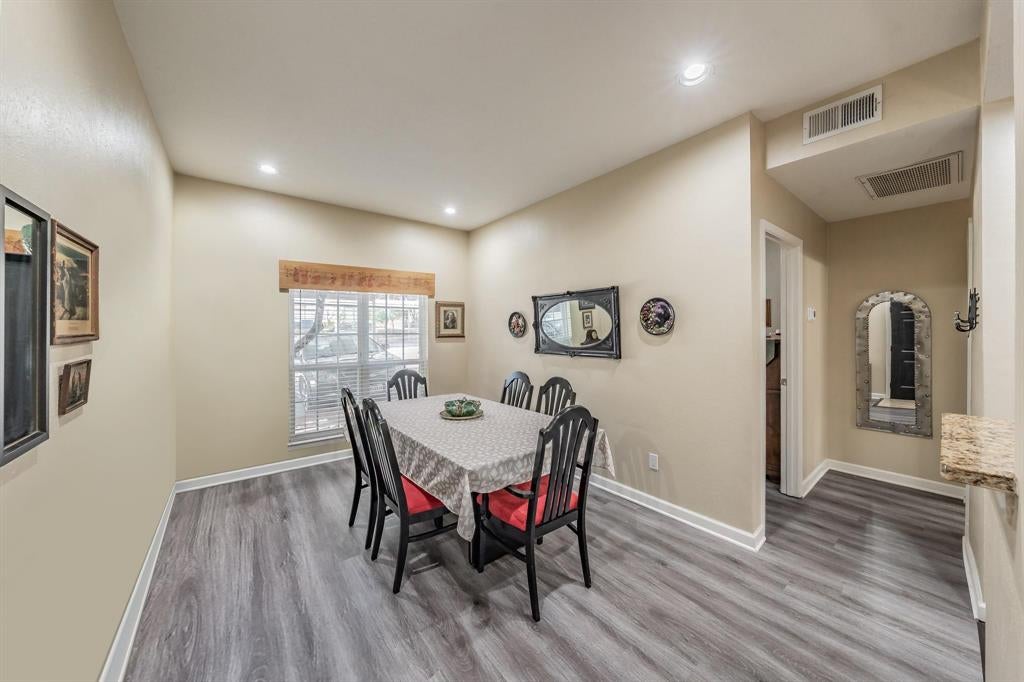
Beautifully maintained 2-bedroom, 2-bathroom first-floor condo in a gated Dallas community with convenient access to I-635. The open-concept floor plan offers comfortable space for everyday living and entertaining. The spacious living room features luxury vinyl plank flooring, a tiled fireplace, and French doors leading to a private balcony overlooking the community grounds and swimming pool. The dining area accommodates a full-size table and includes built-in cabinetry for additional storage. The kitchen features granite countertops, dark cabinetry, and ample preparation space. Both bedrooms are generously sized and offer walk-in closets. An assigned parking space is conveniently located near the unit’s entrance. Enjoy a central Dallas location close to shopping, restaurants, entertainment, SMU, Uptown Dallas, West Village, White Rock Lake, the SOPAC Trail, and Topgolf. Tenant-occupied and offering excellent investment potential, this Dallas condo combines comfort, convenience, and value. Don’t miss the opportunity to own a 2-bedroom condo in a gated community near major Dallas destinations!

Save
Ask
Tour
Hide
Share
Listing Snapshot
Price 
$191,000
Days On Site 
0 Days
Bedrooms 
2
Inside Area (SqFt) 
953 sqft
Total Baths 
2
Full Baths 
2
Partial Baths 
N/A
Lot Size 
4.332 Acres
Year Built 
1982
MLS® Number 
21347359
Status 
Active
Property Tax 
$4,619
HOA/Condo/Coop Fees 
$469 monthly
Sq Ft Source 
N/A
Friends & Family
Recent Activity
3 hours agoListing updated with changes from the MLS®
3 hours agoListing first seen on site
General Features
Acres 
4.332
Carport 
1
Foundation 
Slab
Levels 
One
Number Of Stories 
2
Parking 
CarportElectric GateNo GarageParking Lot
Property Sub Type 
Condominium
Security 
Fire AlarmGated CommunitySmoke Detector(s)
Sewer 
Public Sewer
Special Circumstances 
Standard
Water Source 
Public
Interior Features
Appliances 
Electric CooktopElectric OvenMicrowaveRefrigerator
Cooling 
Ceiling Fan(s)Central AirElectric
Fireplace 
Yes
Fireplace Features 
Living Room
Fireplaces 
1
Flooring 
TileVinyl
Heating 
Central
Interior 
Built-in FeaturesGranite CountersOther
Bath-Full 
Dimensions - 0 x 0Level - First
Bedroom 
Dimensions - 0 x 0Level - FirstFeatures - Ceiling Fan(s)
Dining Room 
Dimensions - 0 x 0Level - First
Kitchen 
Dimensions - 0 x 0Level - FirstFeatures - Breakfast Bar
Living Room 
Dimensions - 0 x 0Level - FirstFeatures - Ceiling Fan(s)
Master Bathroom 
Dimensions - 0 x 0Level - First
Master Bedroom 
Dimensions - 0 x 0Level - FirstFeatures - Ceiling Fan(s)
Save
Ask
Tour
Hide
Share
Exterior Features
Construction Details 
BrickStone
Roof 
Composition
Community Features
Association Dues 
469
Community Features 
Gated
Financing Terms Available 
CashConventionalFHAVA Loan
HOA Fee Frequency 
Monthly
School District 
Dallas ISD
Schools
School District
Dallas ISD
Elementary School
Hotchkiss
Middle School
Tasby
High School
Conrad
Listing courtesy of Melissa Serna of Keller Williams Fort Worth [email protected]


© 2020 North Texas Real Estate Information Systems. All rights reserved. Information is deemed reliable but is not guaranteed accurate by the MLS or NTREIS. The information being provided is for the consumer's personal, non-commercial use, and may not be reproduced, redistributed, or used for any purpose other than to identify prospective properties consumers may be interested in purchasing.
Last checked: 2026-08-02 03:41 PM CDT

Neighborhood & Commute
Source: Walkscore
Save
Ask
Tour
Hide
Share