Rare Multi Generational Estate in Lake Ridge, Grand Prairie, TX
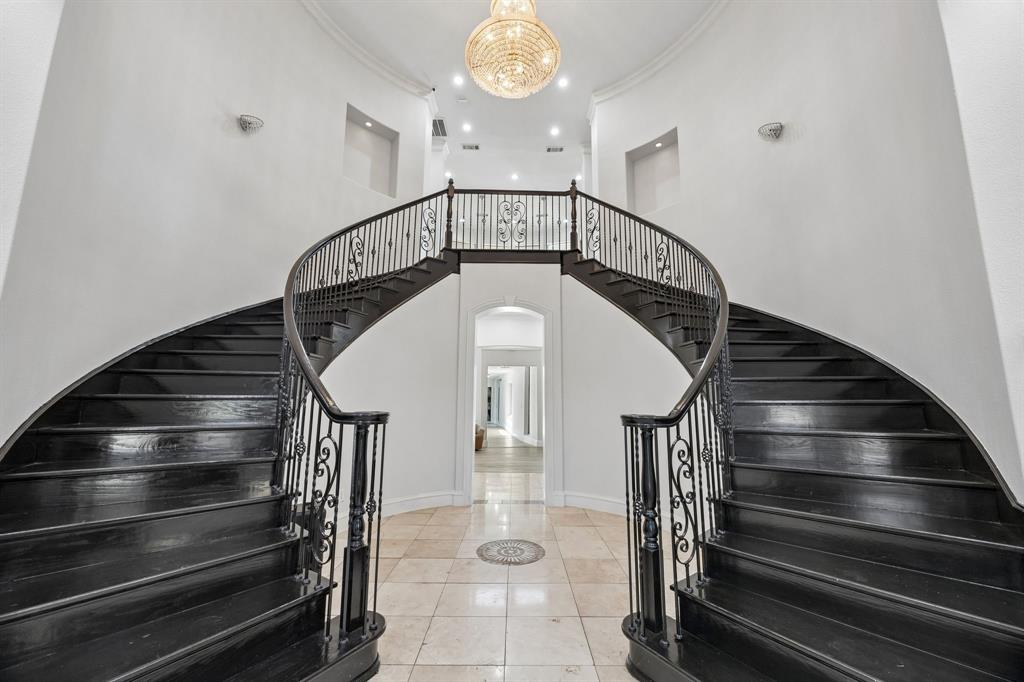
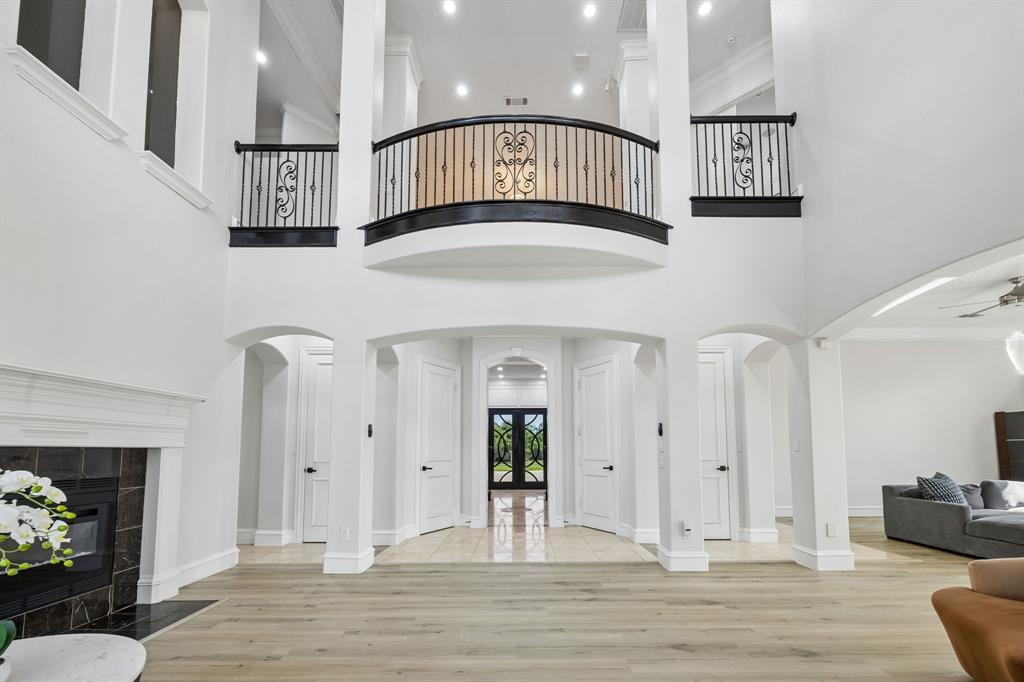
Welcome to 1032 Bentwater Pkwy, a true multi generational compound in the heart of Lake Ridge, offering resort style living just minutes from Downtown Dallas, Arlington, and AT&T Stadium. This Mediterranean style estate sits on a fully fenced, private corner lot spanning the entire block, backing directly to Tangle Ridge Golf Course.
The main house offers 10,104 sq ft with 8 bedrooms and 9.2 bathrooms, including three suites that could each serve as a primary bedroom, ideal for extended family, in laws, or multi family living. A detached 2 story ADU 2,301 sq ft adds a private office, media room, and storage, perfect for guests, a home business, or additional living quarters.
Outdoor living is includes a saltwater pool, poolside outdoor shower, cabana with a full outdoor kitchen, a separate patio with a professional grade hibachi grill, a tranquil koi pond stocked with live koi, a private hot tub, and lush mature landscaping throughout.
Car and toy collectors will love the 7 car garage with RV parking and dedicated Sprinter van pad. Stay active in the private home gym, sauna, and enjoy the whole property audio with surround sound wired throughout the interior and exterior.
This is a rare opportunity to own a true multi generational estate with every amenity imaginable, space, privacy, and luxury on a golf-course lot, minutes from the city. 7 Beds, 9.1 Baths, 10,104 SF Main Home plus 2,301 SF ADU, 7-Car Garage, Pool, Golf Course Lot easily a 8 to 9 bedroom house if you count the ADU.
Listing Snapshot
Inside Area (SqFt)
10,104 sqft
HOA/Condo/Coop Fees
$31.25 monthly
Recent Activity
| 2 weeks ago | | Listing updated with changes from the MLS® |
| 3 weeks ago | | Listing first seen on site |
General Features
Parking
Additional ParkingCarportDrivewayElectric GateElectric Vehicle Charging Station(s)Garage Door OpenerGarage Faces SideGatedGuestInside EntranceRV Access/ParkingRV CarportStorageWorkshop in GarageAttached
Property Sub Type
Single Family Residence
Security
Carbon Monoxide Detector(s)Security LightsSmoke Detector(s)
Special Circumstances
Standard
Utilities
Cable Available
Interior Features
Appliances
RefrigeratorBuilt-In RefrigeratorDishwasherDisposalMicrowaveDouble OvenWine Cooler
Cooling
Ceiling Fan(s)Central Air
Fireplace Features
Living Room
Flooring
CarpetCeramic TileMarbleWood
Heating
CentralElectricFireplace(s)
Interior
Built-in FeaturesCedar Closet(s)Central VacuumChandelierDouble VanityEat-in KitchenGranite CountersKitchen IslandNatural WoodworkOpen FloorplanPantryWalk-In Closet(s)Wet BarHigh Speed InternetSmart HomeWired for SoundIn-Law Floorplan
Laundry Features
Electric Dryer Hookup
Window Features
Window Coverings
Bath-Full
Dimensions - 0 x 0Level - First
Bath-Half
Dimensions - 0 x 0Level - First
Bedroom
Dimensions - 0 x 0Level - Second
Breakfast Room
Dimensions - 0 x 0Level - First
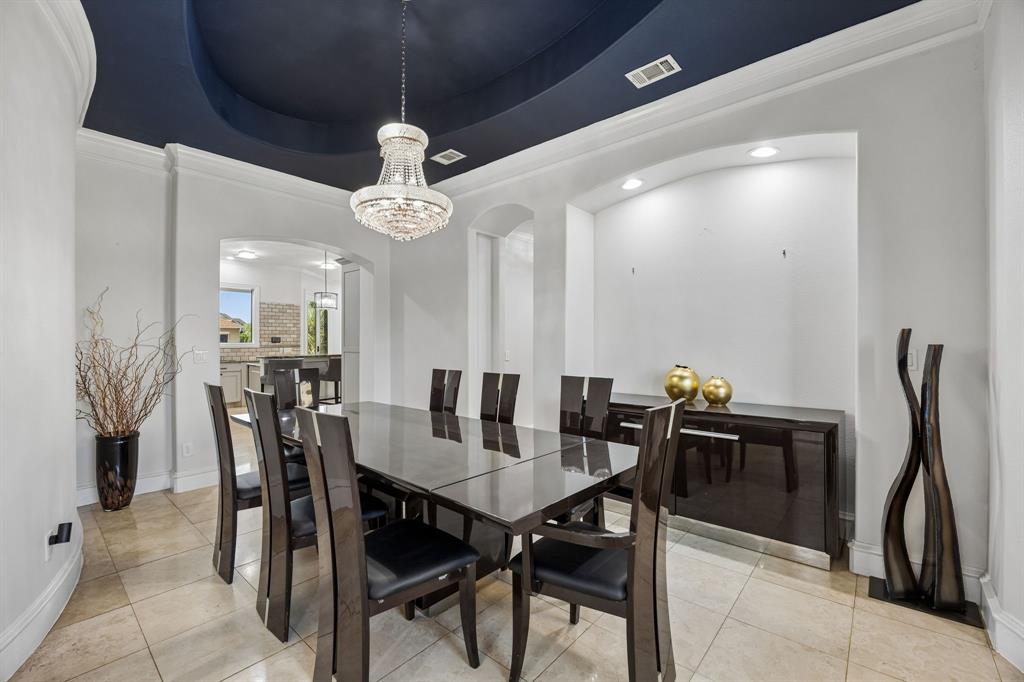
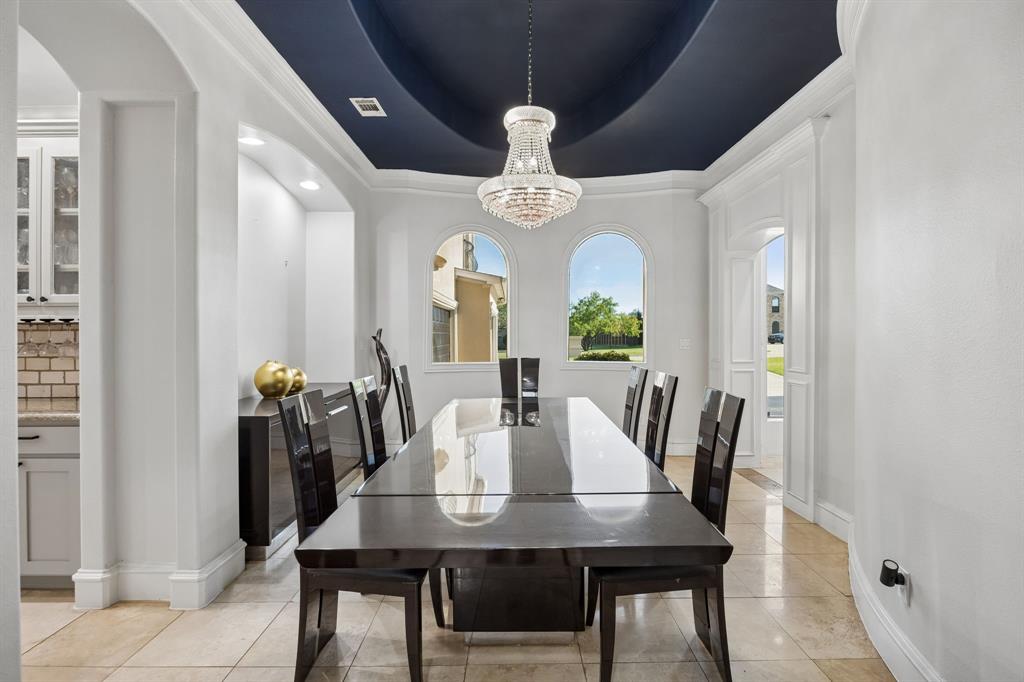
Dining Room
Dimensions - 0 x 0Level - First
Family Room
Dimensions - 0 x 0Level - First
Game Room
Dimensions - 0 x 0Level - First
Gym
Dimensions - 0 x 0Level - First
Kitchen
Dimensions - 0 x 0Level - FirstFeatures - Eat-in Kitchen, Kitchen Island, Pantry
Laundry
Dimensions - 0 x 0Level - First
Living Room
Dimensions - 0 x 0Level - First
Master Bathroom
Dimensions - 0 x 0Level - Second
Master Bedroom
Dimensions - 0 x 0Level - SecondFeatures - Walk-In Closet(s)
Media Room
Dimensions - 0 x 0Level - Second
Office
Dimensions - 0 x 0Level - First
Sauna
Dimensions - 0 x 0Level - First
Wine Cellar
Dimensions - 0 x 0Level - First
Exterior Features
Construction Details
Stucco
Exterior
BalconyBarbecueRain GuttersLightingStorageOutdoor Grill
Other Structures
CabanaGuest HouseOutbuildingOutdoor KitchenPool HouseSecond GarageShed(s)StorageWorkshop
Patio And Porch
CoveredFront PorchPatio
Pool Features
CabanaFencedOutdoor PoolSalt Water
Windows/Doors
Window Coverings
Community Features
Accessibility Features
Accessible DoorsAccessible Hallway(s)Accessible Kitchen
Community Features
ClubhouseCurbsGolfSidewalks
HOA Fee Frequency
Annually
School District
Cedar Hill ISD
Schools
School DistrictCedar Hill ISD
Elementary SchoolLakeridge
Middle SchoolCedar Hill Collegiate Academy
High SchoolCedar Hill Collegiate
Listing courtesy of Kevin McDonald of United Real Estate
[email protected]

© 2020 North Texas Real Estate Information Systems. All rights reserved. Information is deemed reliable but is not guaranteed accurate by the MLS or NTREIS. The information being provided is for the consumer's personal, non-commercial use, and may not be reproduced, redistributed, or used for any purpose other than to identify prospective properties consumers may be interested in purchasing.
Last checked: 2026-08-24 11:04 PM CDT
Source: Walkscore


Did you know? You can invite friends and family to your search. They can join your search, rate and discuss listings with you.