

1118 Queensdown WayForney, TX75126
Due to the health concerns created by Coronavirus we are offering personal 1-1 online video walkthough tours where possible.
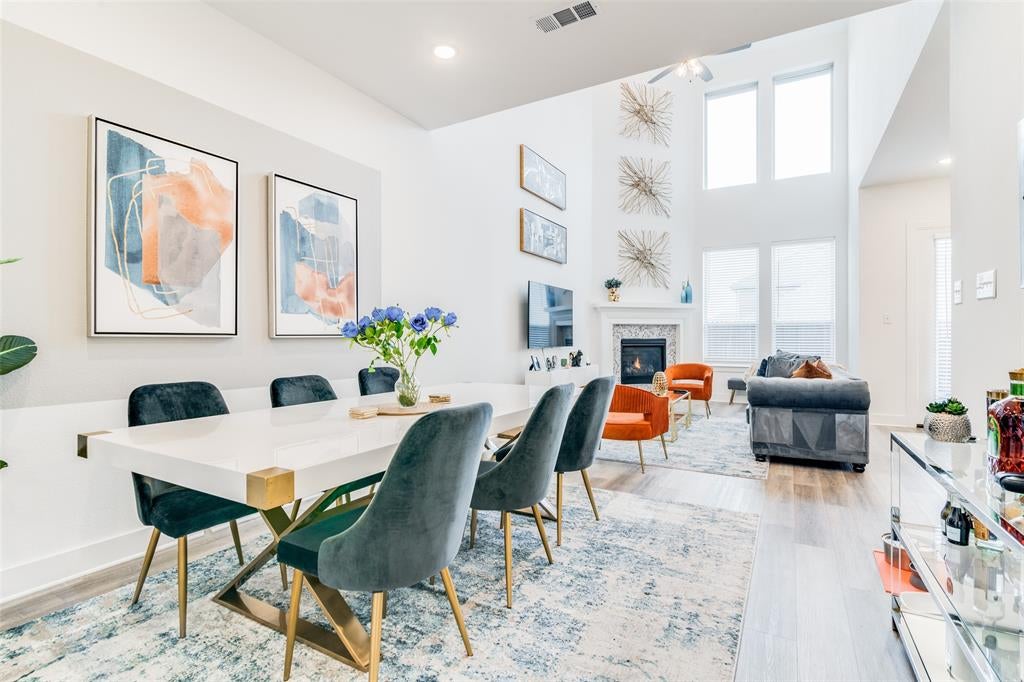
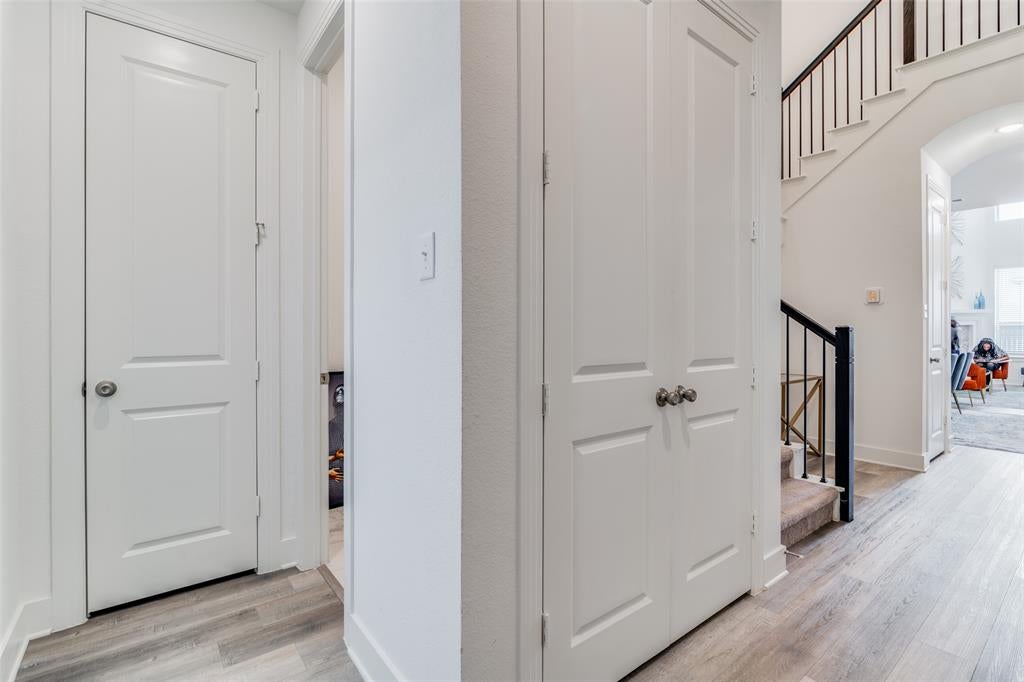
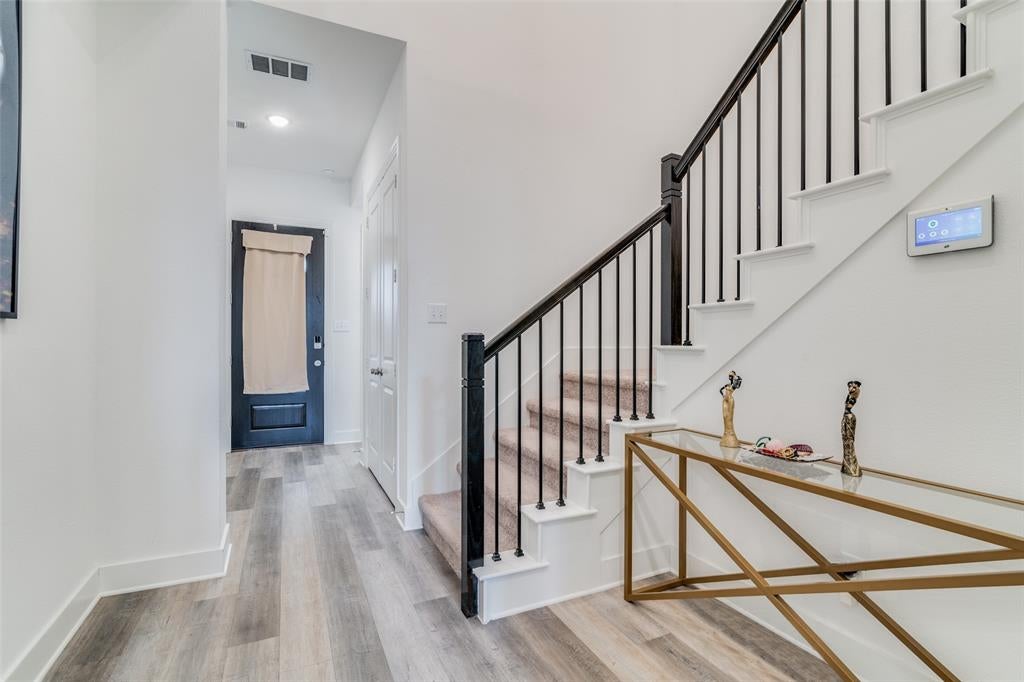
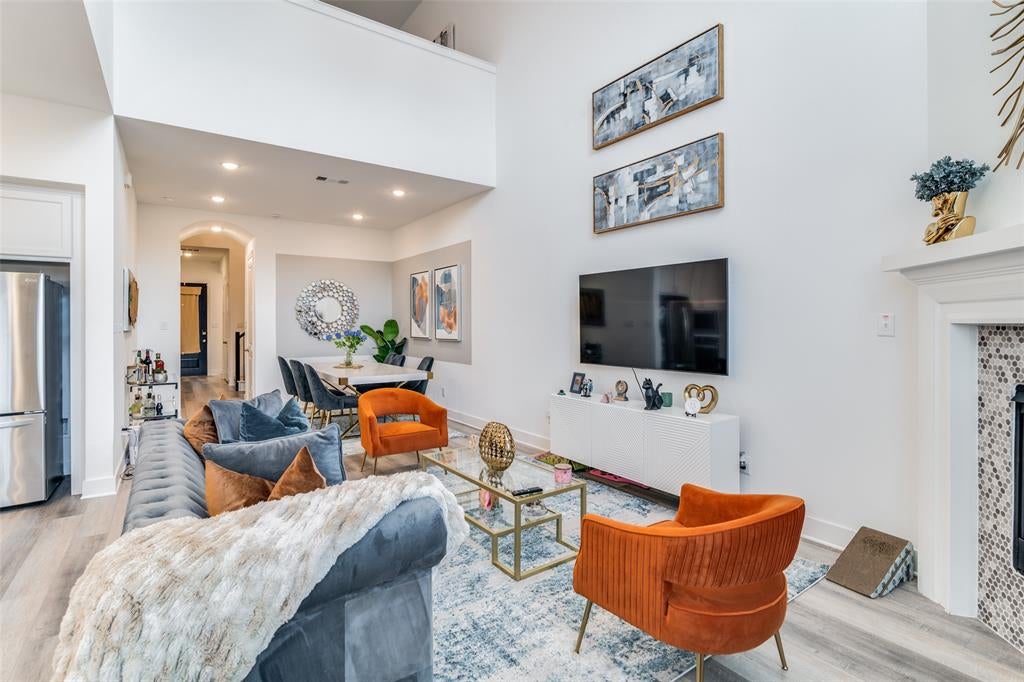
MOVE IN READY WITH A STUNNING 20 FOOT WALL OF WINDOWS AND CONVENIENT ACCESS TO MAJOR EMPLOYMENT CENTERS Step into this move in ready townhome featuring a dramatic 20 foot wall of windows that fills the open concept living area with abundant natural light. The modern kitchen showcases sleek quartz countertops and opens seamlessly to the spacious living and dining areas. A stylish laundry room with upgraded tile adds both function and design. Upstairs, the spacious owner's suite offers a spa inspired bath with a freestanding soaking tub and separate shower. A loft overlooking the living area provides additional living space, while the secondary bedrooms offer flexibility for family, guests, or a home office. Enjoy the privacy of your own backyard, perfect for relaxing or entertaining. Recent improvements include new carpet, fresh interior paint, and completed repairs, making this home truly move in ready. Enjoy community amenities including running trails, scenic waterfalls, two sparkling pools, a basketball court, and two clubhouses. Conveniently located near shopping, dining, schools, major highways, and major employment centers. Seller is willing to consider buyer concessions with an acceptable offer.
| 4 hours ago | Listing updated with changes from the MLS® | |
| 18 hours ago | Listing first seen on site |

© 2020 North Texas Real Estate Information Systems. All rights reserved. Information is deemed reliable but is not guaranteed accurate by the MLS or NTREIS. The information being provided is for the consumer's personal, non-commercial use, and may not be reproduced, redistributed, or used for any purpose other than to identify prospective properties consumers may be interested in purchasing.
Last checked: 2026-08-02 08:01 AM CDT
Did you know? You can invite friends and family to your search. They can join your search, rate and discuss listings with you.