Save
Ask
Tour
Hide
Share
$1,400,000
19 Days On Site

2971 American Sparrow Drive
Midlothian, TX76065

For Sale|Single Family Residence|Active
4
Beds
4
Total Baths
3
Full Baths
1
Partial Bath
4,567
SqFt
$307
/SqFt
2015
Built
Subdivision:
The Aviary
County:
Ellis

Due to the health concerns created by Coronavirus we are offering personal 1-1 online video walkthough tours where possible.
2971 American Sparrow Drive2971 American Sparrow Drive2971 American Sparrow Drive2971 American Sparrow Drive
Save
Ask
Tour
Hide
Share

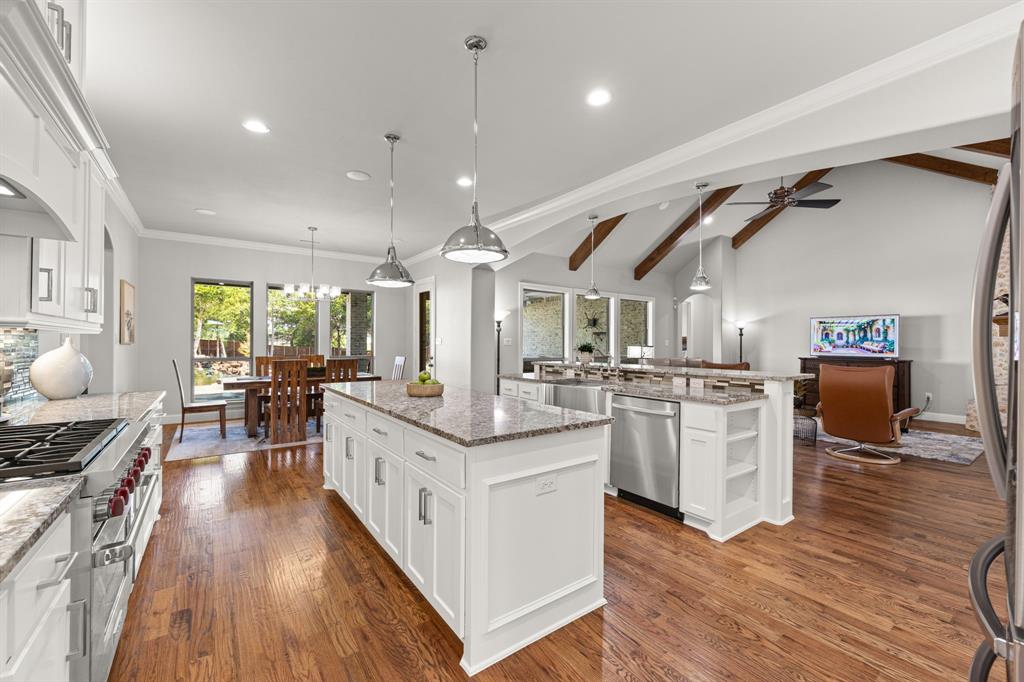
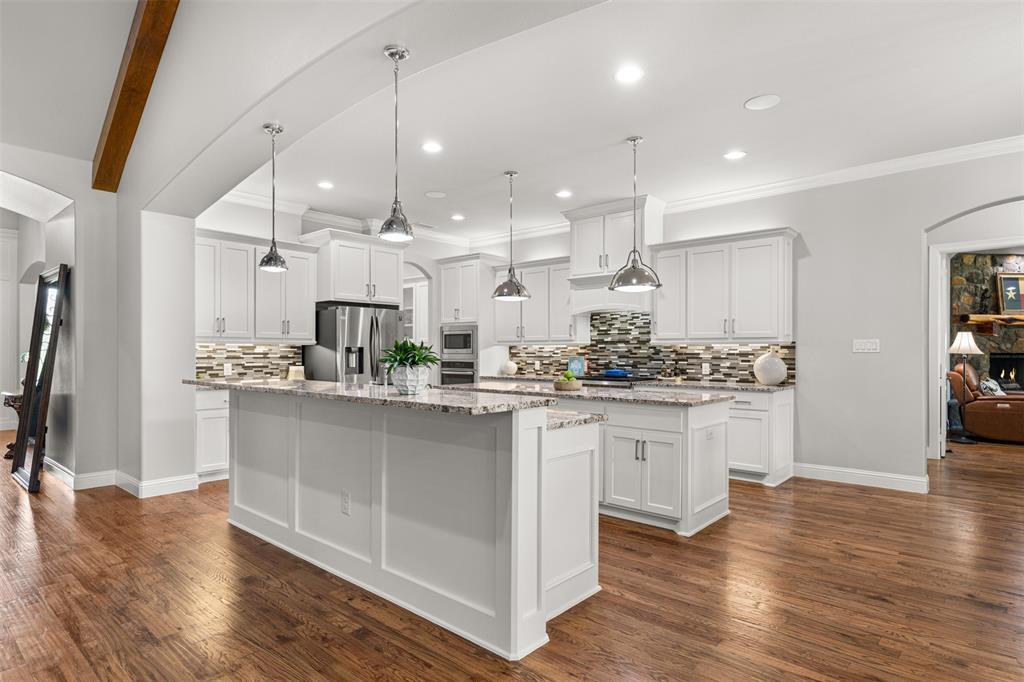
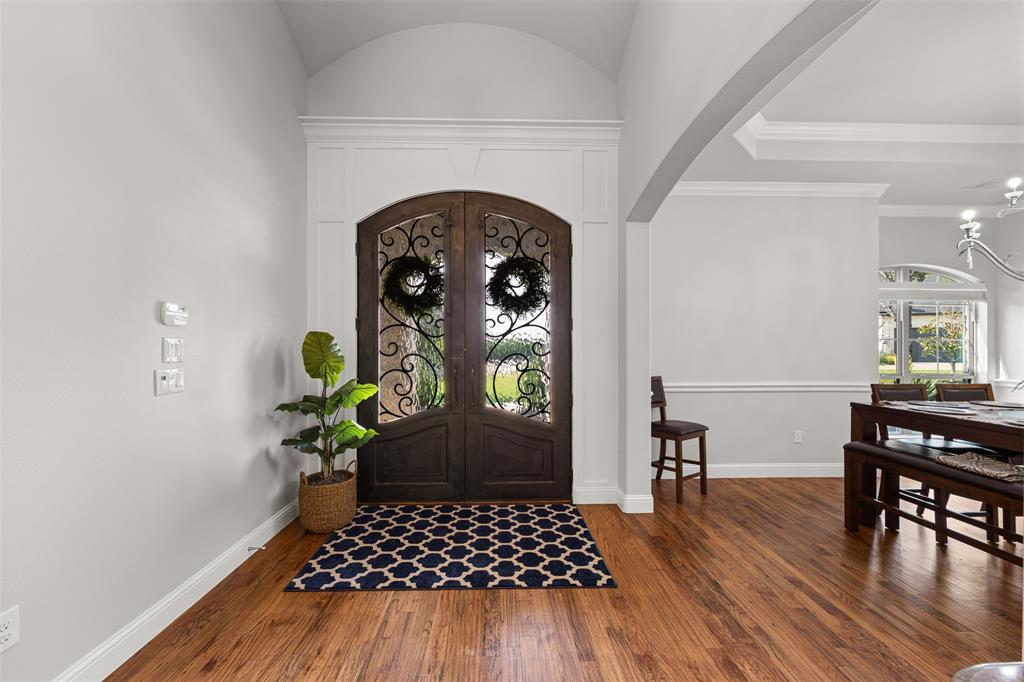
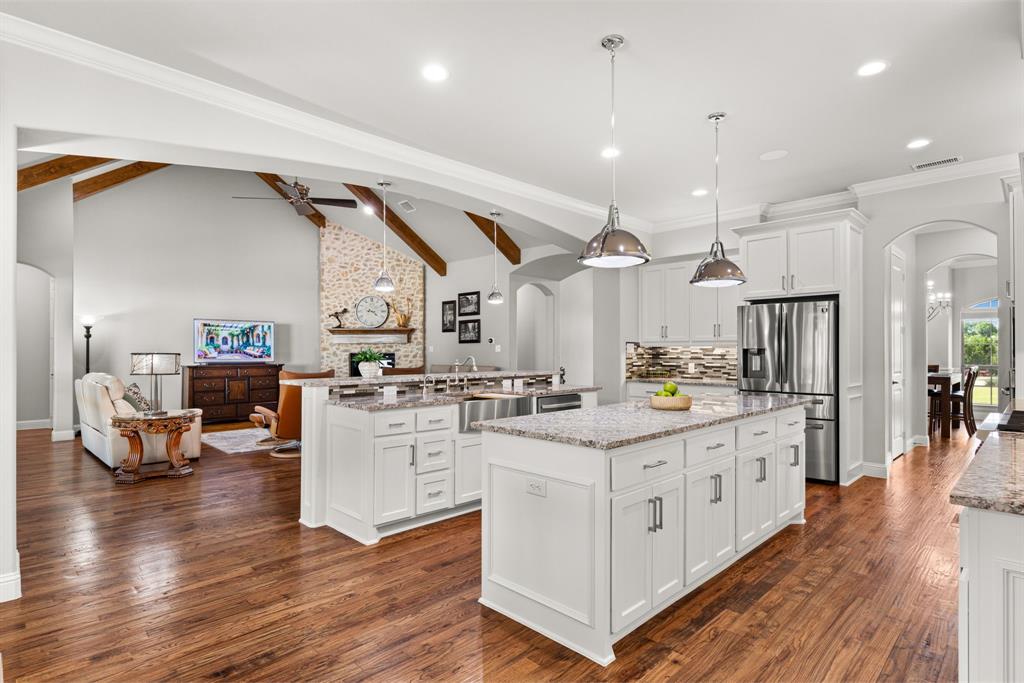
Experience luxury living in The Aviary, one of Midlothian’s most exclusive communities with only 19 estate homes. Situated on a picturesque 1.81-acre treed cul-de-sac lot, this meticulously maintained 4,567-square-foot sprawling ranch-style home offers 4 bedrooms, 3.5 baths, 2 living areas, 2 dining areas, and an oversized 3-car garage. Double wrought iron doors open to an inviting interior featuring cathedral ceilings with wood beams, extensive crown molding, solid oak hardwood flooring, expansive room sizes, and two fireplaces. Built-in speakers throughout the main living areas and covered back patio create the perfect setting for entertaining. The gourmet kitchen features two oversized islands, granite countertops, white custom cabinetry, a Wolf commercial-grade 6-burner gas range, double ovens, a butler’s pantry, and massive walk-in pantry. The private primary suite offers a spa-inspired bath with a walk-through shower, soaking tub, double vanities, two enormous custom closets with built-in drawers, and a pass-through laundry room with a sink and abundant space for extra refrigerators, freezers, and storage. Outside, enjoy a 10,000-gallon koi pond that can be converted into a swimming pool if desired, fire pit, mature trees, and large covered patio. The fully fenced property is secured by a remote-controlled electronic gate. The 60x40 climate-controlled shop includes 220-volt electrical service, two oversized high-bay doors, bathroom, and attached 1,140-square-foot covered RV canopy. This home has been meticulously maintained with annual roof inspections and routine HVAC, septic, propane, and pest service. Recent improvements include new interior paint, exterior paint (2023), two new water heaters, a new water softener and filtration system, and a high-efficiency heat pump. Combining exceptional craftsmanship, an incredible shop, and one of Midlothian’s most desirable neighborhoods, this one-of-a-kind estate offers an unmatched lifestyle.

Save
Ask
Tour
Hide
Share
Listing Snapshot
Price 
$1,400,000
Days On Site 
19 Days
Bedrooms 
4
Inside Area (SqFt) 
4,567 sqft
Total Baths 
4
Full Baths 
3
Partial Baths 
1
Lot Size 
1.812 Acres
Year Built 
2015
MLS® Number 
21347787
Status 
Active
Property Tax 
$19,010
HOA/Condo/Coop Fees 
$58.33 monthly
Sq Ft Source 
N/A
Friends & Family
Recent Activity
2 weeks agoListing updated with changes from the MLS®
3 weeks agoListing first seen on site
General Features
Acres 
1.812
Attached Garage 
Yes
Foundation 
Slab
Garage 
Yes
Garage Spaces 
7
Levels 
One
Parking 
ConcreteDrivewayElectric GateGarageGarage Door OpenerGarage Faces SideKitchen LevelRV Access/ParkingRV CarportRV GarageRV GatedSecuredStorageBoatAttached
Property Sub Type 
Single Family Residence
Security 
Carbon Monoxide Detector(s)Smoke Detector(s)
Sewer 
Septic Tank
Special Circumstances 
Standard
Style 
Traditional
Utilities 
Cable AvailablePropaneUnderground Utilities
Interior Features
Appliances 
Water PurifierBuilt-In Gas RangeDishwasherDisposalGas CooktopGas OvenGas RangeGas Water HeaterMicrowaveDouble OvenVented Exhaust FanWater Softener
Cooling 
Ceiling Fan(s)Central AirElectricHeat Pump
Fireplace 
Yes
Fireplace Features 
Family RoomLiving RoomPropaneWood Burning
Fireplaces 
2
Flooring 
Ceramic TileWood
Heating 
Exhaust FanCentralElectricFireplace(s)Heat Pump
Interior 
Built-in FeaturesCathedral Ceiling(s)ChandelierDouble VanityEat-in KitchenGranite CountersKitchen IslandOpen FloorplanPantryVaulted Ceiling(s)Walk-In Closet(s)High Speed InternetWired for SoundIn-Law Floorplan
Laundry Features 
Washer Hookup
Window Features 
Window Coverings
Bedroom 
Dimensions - 13 x 15Level - FirstFeatures - Ceiling Fan(s), Walk-In Closet(s)
Breakfast Room 
Dimensions - 14 x 9Level - First
Dining Room 
Dimensions - 18 x 14Level - First
Family Room 
Dimensions - 20 x 24Level - FirstFeatures - Ceiling Fan(s)
Kitchen 
Dimensions - 21 x 16Level - FirstFeatures - Eat-in Kitchen, Kitchen Island, Pantry
Laundry 
Dimensions - 11 x 10Level - First
Living Room 
Dimensions - 21 x 22Level - FirstFeatures - Ceiling Fan(s)
Master Bathroom 
Dimensions - 14 x 21Level - First
Master Bedroom 
Dimensions - 18 x 26Level - FirstFeatures - Ceiling Fan(s), Walk-In Closet(s)
Save
Ask
Tour
Hide
Share
Exterior Features
Construction Details 
BrickStone
Exterior 
Fire PitStorage
Fencing 
Back YardFencedGatePrivacyWood
Lot Features 
Cul-De-SacIrregular LotLandscapedMany Trees
Other Structures 
RV/Boat StorageStorageWorkshop
Patio And Porch 
CoveredFront PorchPatio
Roof 
Composition
Windows/Doors 
Window Coverings
Community Features
Association Dues 
700
Financing Terms Available 
CashConventionalFHAVA Loan
HOA Fee Frequency 
Annually
School District 
Midlothian ISD
Schools
School District
Midlothian ISD
Elementary School
Dolores McClatchey
Middle School
Walnut Grove
High School
Heritage
Listing courtesy of Mary Eubanks of RE/MAX FRONTIER [email protected]


© 2020 North Texas Real Estate Information Systems. All rights reserved. Information is deemed reliable but is not guaranteed accurate by the MLS or NTREIS. The information being provided is for the consumer's personal, non-commercial use, and may not be reproduced, redistributed, or used for any purpose other than to identify prospective properties consumers may be interested in purchasing.
Last checked: 2026-08-26 11:55 AM CDT

Neighborhood & Commute
Source: Walkscore
Save
Ask
Tour
Hide
Share