Save
Ask
Tour
Hide
Share
$450,000
New Listing

6134 Laurel Court
Abilene, TX79606

For Sale|Single Family Residence|Active
4
Beds
3
Total Baths
2
Full Baths
1
Partial Bath
2,539
SqFt
$177
/SqFt
1997
Built
Subdivision:
Laurel Add
County:
Taylor

Due to the health concerns created by Coronavirus we are offering personal 1-1 online video walkthough tours where possible.
6134 Laurel Court6134 Laurel Court6134 Laurel Court6134 Laurel Court
Save
Ask
Tour
Hide
Share

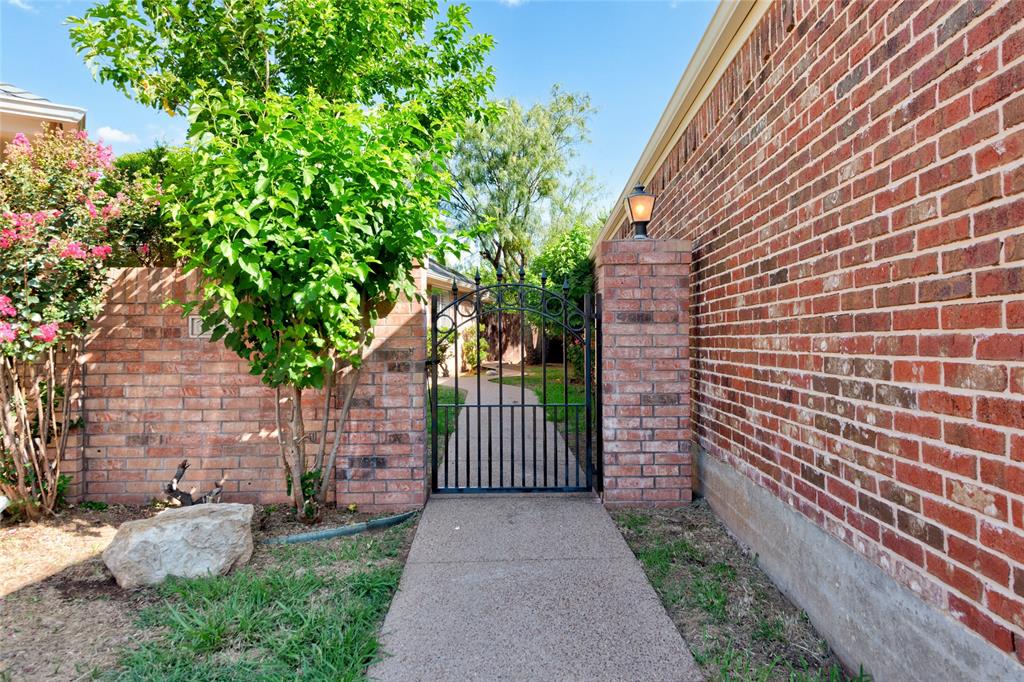
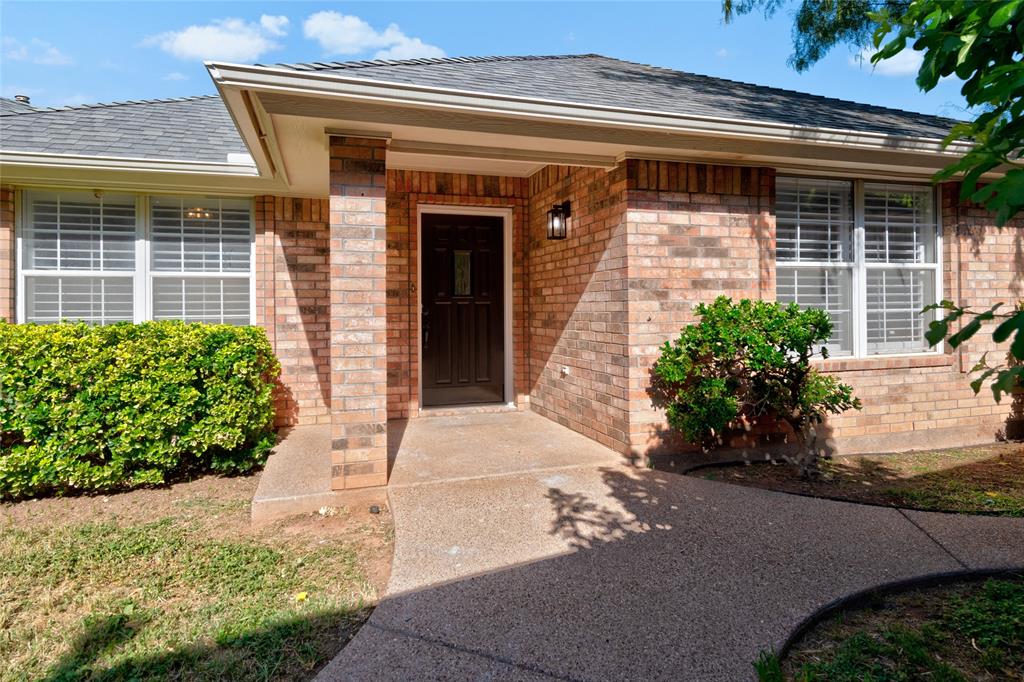
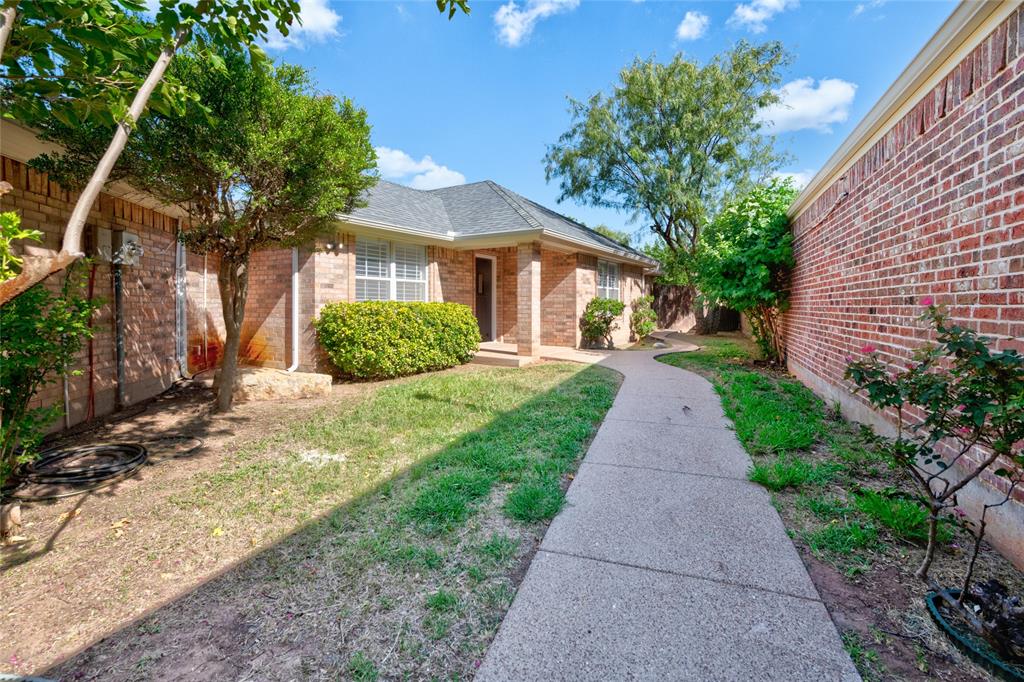
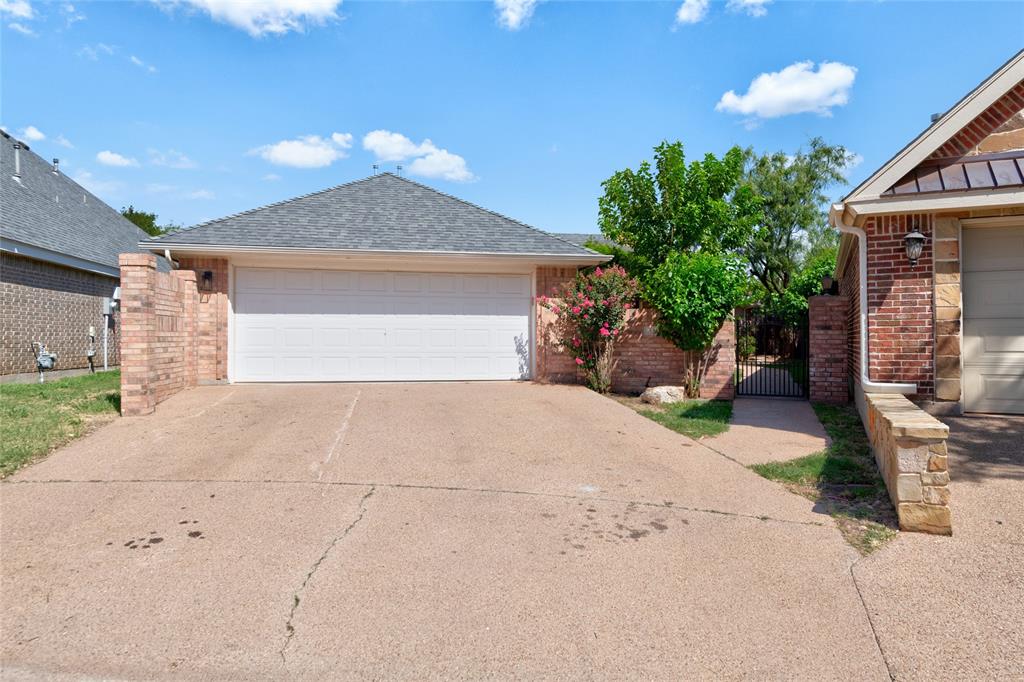
Timeless updates • Now 4 bedrooms • Gorgeous tile • Cul-de-sac • Large covered back patio • Completely updated with a refined, timeless look, 6134 Laurel Court brings a polished luxury feel to a quiet cul-de-sac setting in Abilene. The home now offers 4 bedrooms, one dining area, and a thoughtful layout designed for everyday ease and elevated entertaining. Fresh finishes, gorgeous tile selections, beautifully chosen fixtures, and a cohesive design palette create a clean, high-end feel throughout. The living area centers around a classic fireplace, while the updated kitchen and dining space flow with a modern, sleek style. The primary suite is complemented by a large, stunning en-suite bath, creating the perfect private retreat to unwind and recharge at the end of the day. The utility room adds practical function with room for a freezer or second refrigerator. Outdoor living is a standout feature with a large covered back patio and backyard space that feels generous for a garden-style home. Located in Wylie ISD, this updated Abilene home blends comfort, style, and convenience in one beautifully finished package.

Save
Ask
Tour
Hide
Share
Listing Snapshot
Price 
$450,000
Days On Site 
0 Days
Bedrooms 
4
Inside Area (SqFt) 
2,539 sqft
Total Baths 
3
Full Baths 
2
Partial Baths 
1
Lot Size 
0.278 Acres
Year Built 
1997
MLS® Number 
21347805
Status 
Active
Property Tax 
$7,858
HOA/Condo/Coop Fees 
N/A
Sq Ft Source 
N/A
Friends & Family
Recent Activity
4 hours agoListing updated with changes from the MLS®
16 hours agoListing first seen on site
General Features
Acres 
0.278
Attached Garage 
Yes
Foundation 
Slab
Garage 
Yes
Garage Spaces 
2
Levels 
One
Parking 
CoveredDrivewayGarageGarage Faces FrontAttached
Property Sub Type 
Single Family Residence
Sewer 
Public Sewer
Special Circumstances 
Standard
Style 
Traditional
Utilities 
Electricity ConnectedSewer Available
Water Source 
Public
Interior Features
Appliances 
DishwasherDisposalElectric CooktopElectric OvenMicrowaveVented Exhaust Fan
Cooling 
Ceiling Fan(s)Central Air
Fireplace 
Yes
Fireplace Features 
Living RoomMasonryWood Burning
Fireplaces 
1
Flooring 
Ceramic TileVinyl
Heating 
Exhaust FanCentral
Interior 
Built-in FeaturesChandelierDouble VanityGranite CountersKitchen IslandOpen FloorplanPantryWalk-In Closet(s)High Speed Internet
Laundry Features 
Electric Dryer HookupWasher Hookup
Window Features 
ShuttersWindow Coverings
Bedroom 
Dimensions - 10 x 12Level - FirstFeatures - Ceiling Fan(s), Walk-In Closet(s)
Dining Room 
Dimensions - 15 x 10Level - First
Kitchen 
Dimensions - 14 x 14Level - FirstFeatures - Breakfast Bar, Kitchen Island, Pantry
Living Room 
Dimensions - 23 x 22Level - FirstFeatures - Ceiling Fan(s)
Master Bedroom 
Dimensions - 14 x 12Level - FirstFeatures - Ceiling Fan(s), Walk-In Closet(s)
Save
Ask
Tour
Hide
Share
Exterior Features
Construction Details 
Brick
Exterior 
Rain GuttersPrivate Yard
Fencing 
Back YardBrickFencedMasonryWood
Lot Features 
ClearedCul-De-SacFew TreesInterior LotLandscapedZero Lot Line
Patio And Porch 
CoveredPatioRear Porch
Roof 
Composition
Windows/Doors 
ShuttersWindow Coverings
Community Features
Financing Terms Available 
CashConventionalFHAVA Loan
School District 
Wylie ISD, Taylor Co.
Schools
School District
Wylie ISD, Taylor Co.
Elementary School
Wylie West
Middle School
Wylie West
High School
Wylie
Listing courtesy of Shelley Childress of Berkshire Hathaway HS Stovall [email protected]


© 2020 North Texas Real Estate Information Systems. All rights reserved. Information is deemed reliable but is not guaranteed accurate by the MLS or NTREIS. The information being provided is for the consumer's personal, non-commercial use, and may not be reproduced, redistributed, or used for any purpose other than to identify prospective properties consumers may be interested in purchasing.
Last checked: 2026-08-02 08:01 AM CDT

Neighborhood & Commute
Source: Walkscore
Save
Ask
Tour
Hide
Share