

3233 Pheasant DriveAbilene, TX79606
Due to the health concerns created by Coronavirus we are offering personal 1-1 online video walkthough tours where possible.
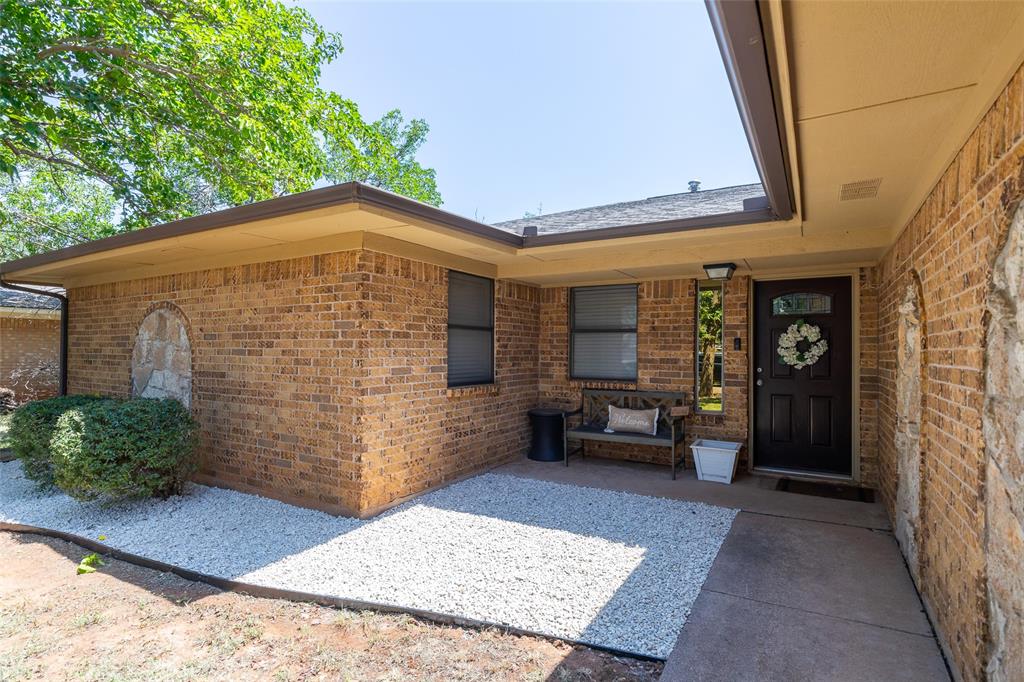
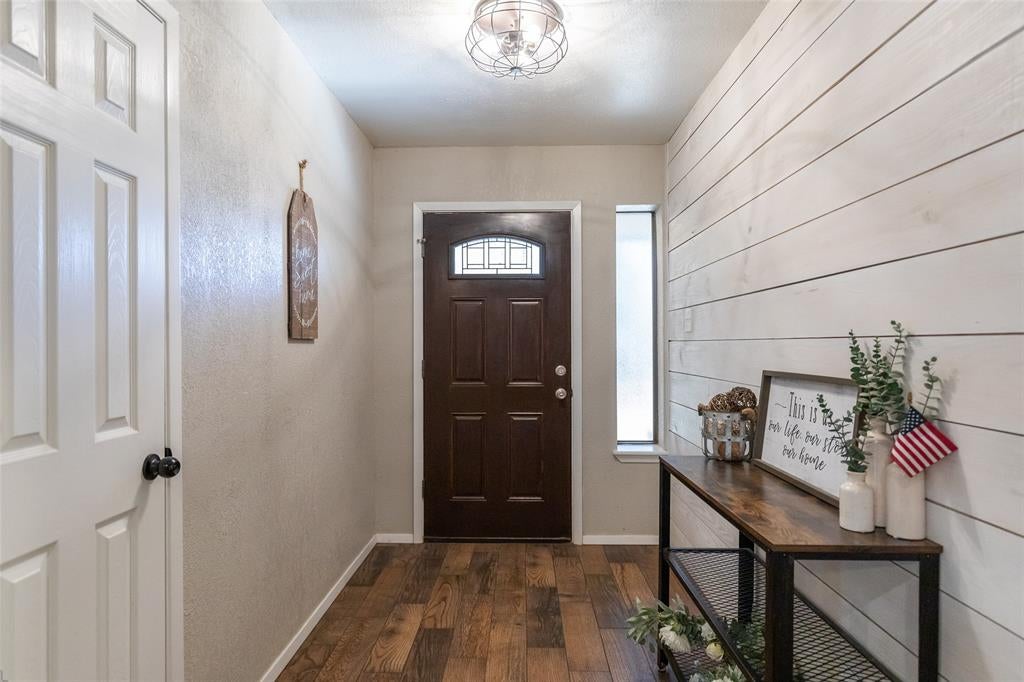
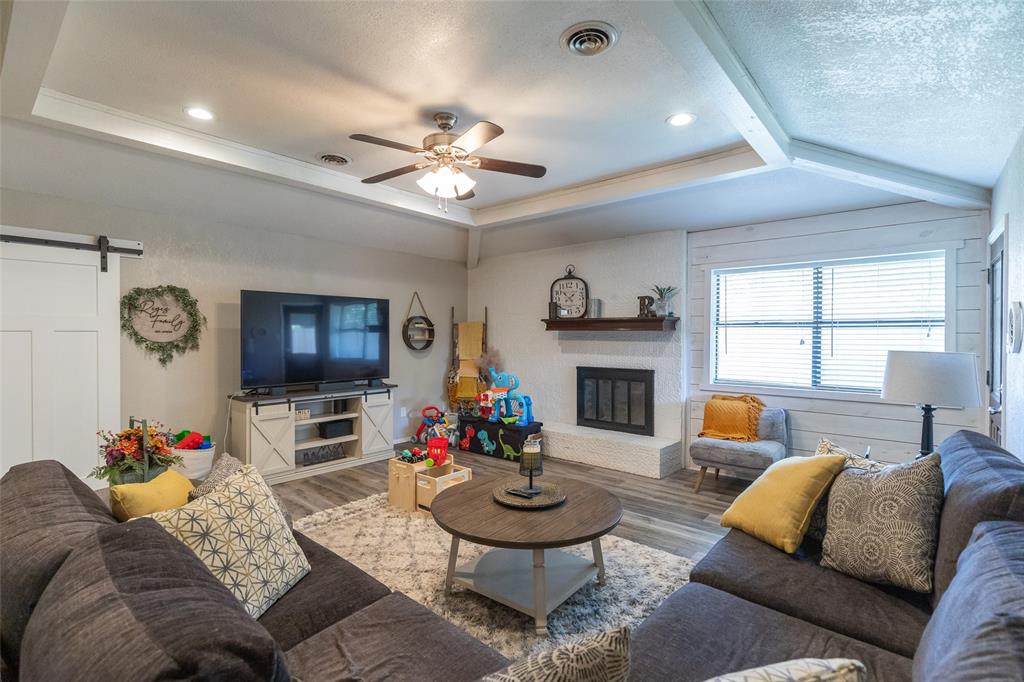
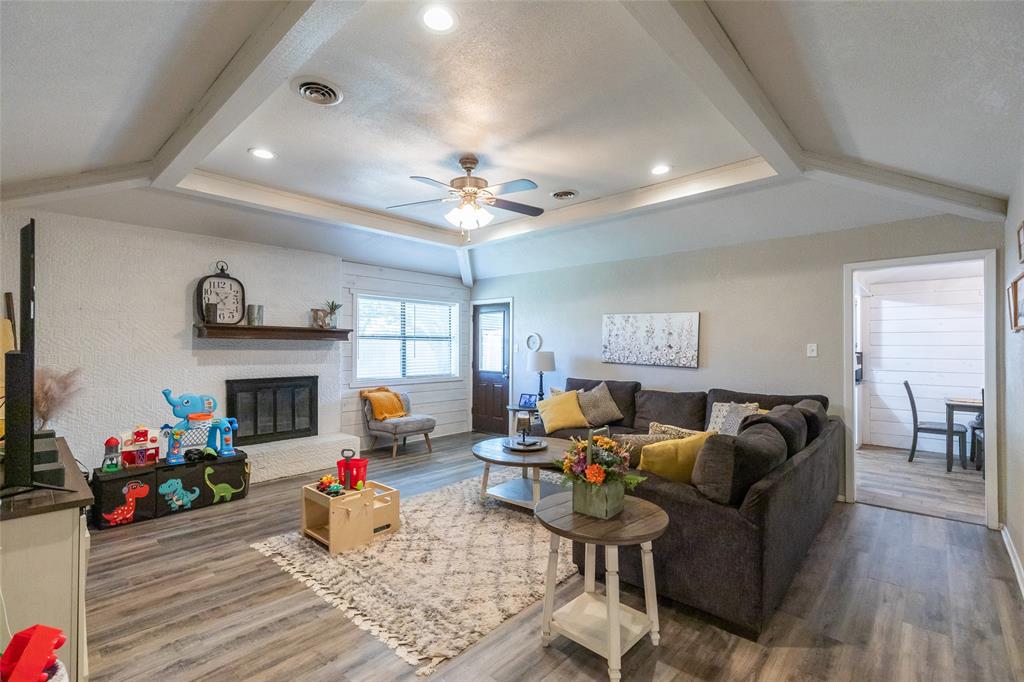
Welcome home to this beautifully remodeled 3-bedroom, 2-bath gem nestled in an established neighborhood with mature trees and fresh landscaping that creates incredible curb appeal. Inside, you'll love the updated flooring throughout, soaring vaulted ceilings with wood beams, and a cozy brick fireplace that anchors the inviting living room. The stylish kitchen features granite countertops and modern finishes, making it the perfect space for everyday living and entertaining. The spacious primary suite is a true retreat, complete with a charming flex nook that's ideal for a home office, nursery, reading corner, or workout space. The primary bath offers a sliding barn door, dual sinks, and two closets for plenty of storage. Additional updates include an HVAC system replaced within the last few years, giving buyers added peace of mind. Shiplap accent walls add warmth and character throughout the home, creating a fresh, modern farmhouse feel. The attached 2-car garage, mature shade trees, and move-in ready condition make this home one you won't want to miss. This adorable home is full of charm, beautifully updated, and ready for its new owners—but don't wait, because this one won't last long!
| 4 hours ago | Listing updated with changes from the MLS® | |
| 17 hours ago | Listing first seen on site |

© 2020 North Texas Real Estate Information Systems. All rights reserved. Information is deemed reliable but is not guaranteed accurate by the MLS or NTREIS. The information being provided is for the consumer's personal, non-commercial use, and may not be reproduced, redistributed, or used for any purpose other than to identify prospective properties consumers may be interested in purchasing.
Last checked: 2026-08-02 08:01 AM CDT