Save
Ask
Tour
Hide
Share
$277,900
New Listing

6531 Sand Dune Way
Princeton, TX75407

For Sale|Single Family Residence|Active
4
Beds
2
Total Baths
2
Full Baths
1,746
SqFt
$159
/SqFt
2023
Built
Subdivision:
Ranger Crossing Ph 1a
County:
Collin

Due to the health concerns created by Coronavirus we are offering personal 1-1 online video walkthough tours where possible.
6531 Sand Dune Way6531 Sand Dune Way6531 Sand Dune Way6531 Sand Dune Way
Save
Ask
Tour
Hide
Share

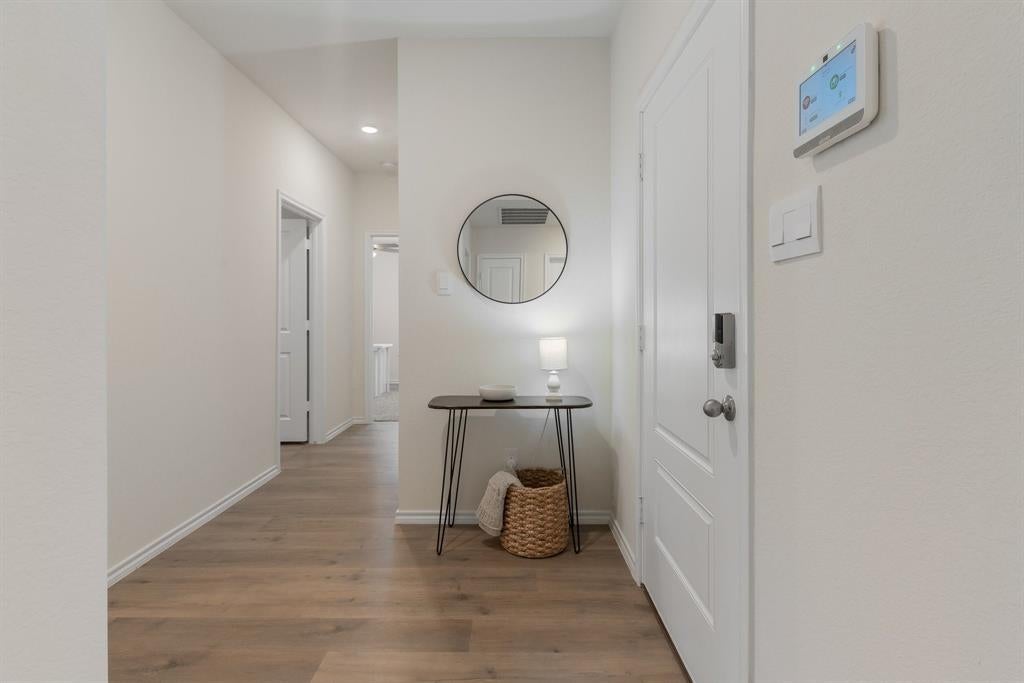
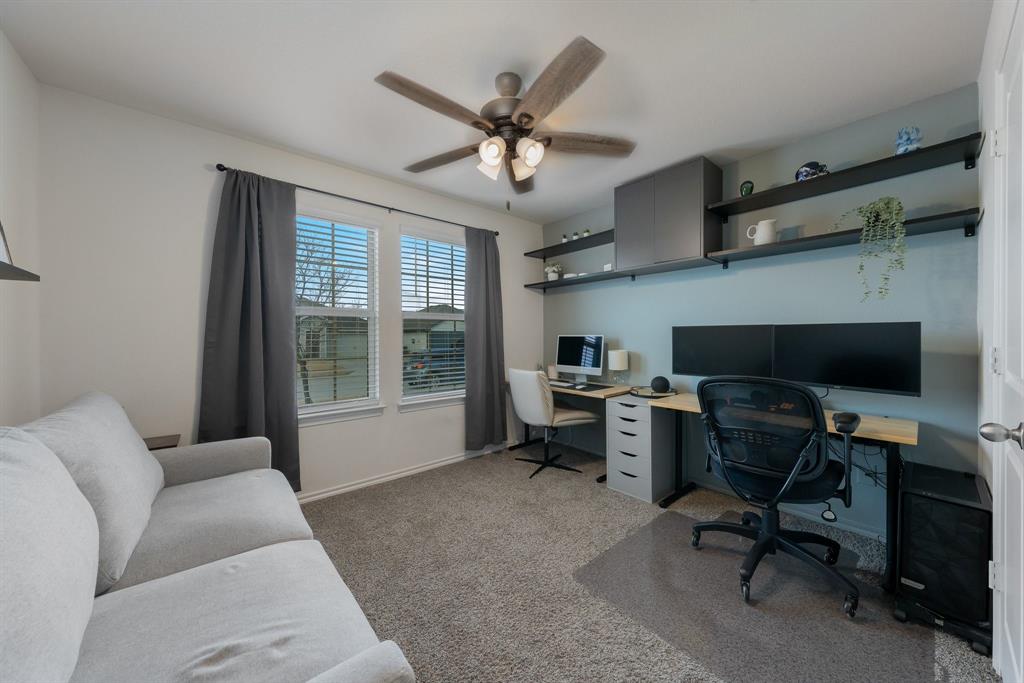
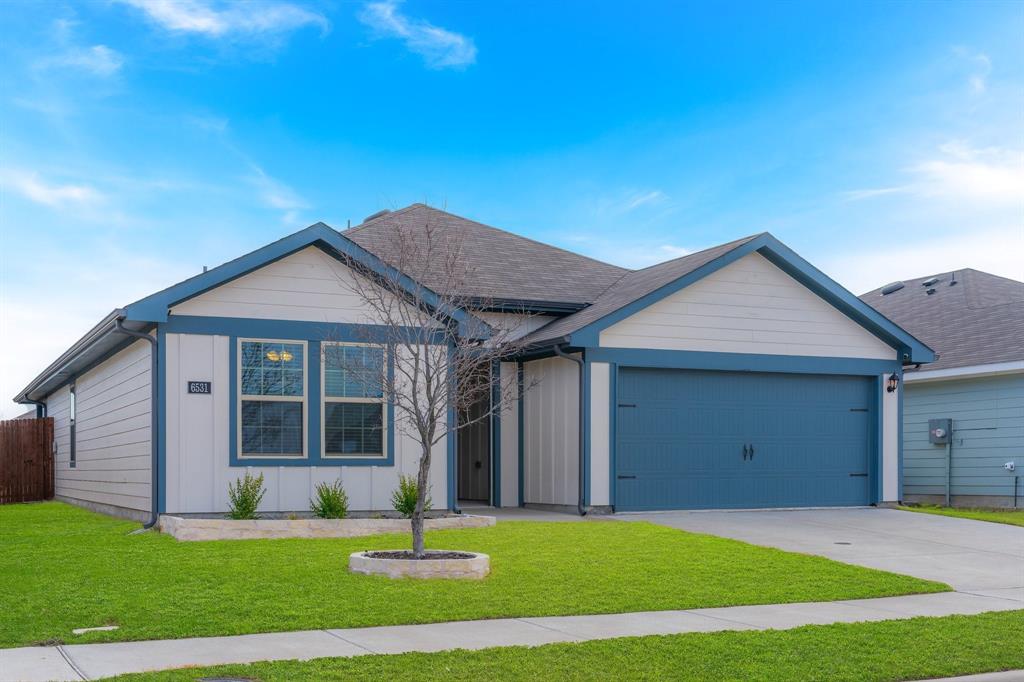
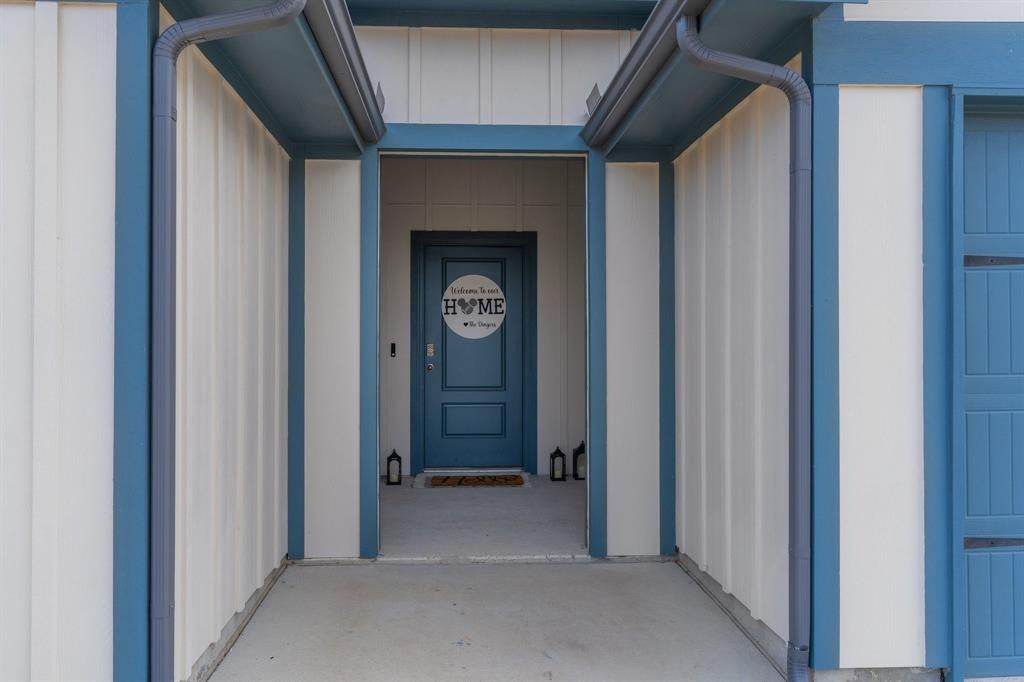
2023 Build • 4 Bedrooms • Covered Patio • Rangers Crossing Built in 2023 by DR Horton, this 4-bedroom, 2-bath home in Rangers Crossing offers 1,747 sq ft of updated interior space with community pool access. Located near US Highway 380 and FM 75, with convenient access to Walmart Supercenter – Princeton, Brookshire’s, Starbucks, and J.M. Caldwell Sr. Community Park. Interior features include luxury plank vinyl flooring, quartz-style kitchen countertops, stainless steel appliances, new tile backsplash, upgraded faucets, ceiling fans, and fresh interior paint. The open layout connects the kitchen, dining, and living areas for functional everyday flow. Primary suite includes private bath and walk-in closet. Three additional bedrooms offer flexibility for guests, office, or hobby space. Exterior highlights include a covered patio and private fenced backyard. Two-car attached garage features epoxy flooring. Rangers Crossing HOA includes community pool and playground amenities.

Save
Ask
Tour
Hide
Share
Listing Snapshot
Price 
$277,900
Days On Site 
0 Days
Bedrooms 
4
Inside Area (SqFt) 
1,746 sqft
Total Baths 
2
Full Baths 
2
Partial Baths 
N/A
Lot Size 
0.138 Acres
Year Built 
2023
MLS® Number 
21347931
Status 
Active
Property Tax 
$7,050
HOA/Condo/Coop Fees 
$41.67 monthly
Sq Ft Source 
N/A
Friends & Family
Recent Activity
4 hours agoListing updated with changes from the MLS®
16 hours agoListing first seen on site
General Features
Acres 
0.138
Attached Garage 
Yes
Carport 
2
Foundation 
Slab
Garage 
Yes
Garage Spaces 
2
Green Energy Efficient 
ConstructionInsulationLightingThermostatWindows
Levels 
One
Parking 
Direct AccessDrivewayElectric Vehicle Charging Station(s)GarageGarage Door OpenerGarage Faces FrontAttached
Property Sub Type 
Single Family Residence
Security 
Security SystemSmoke Detector(s)
Sewer 
Public Sewer
Special Circumstances 
Standard
Style 
Traditional
Utilities 
Cable AvailableElectricity ConnectedUnderground UtilitiesElectricity AvailablePhone Available
Water Source 
Public
Interior Features
Appliances 
DishwasherDisposalElectric CooktopElectric OvenElectric Water HeaterMicrowave
Cooling 
Ceiling Fan(s)Central AirENERGY STAR Qualified Equipment
Flooring 
CarpetTileVinyl
Heating 
ElectricENERGY STAR/ACCA RSI Qualified Installation
Interior 
Eat-in KitchenKitchen IslandOpen FloorplanPantryWalk-In Closet(s)High Speed InternetSmart Home
Bath-Full 
Dimensions - 7 x 8Level - First
Bedroom 
Dimensions - 10 x 10Level - FirstFeatures - Ceiling Fan(s)
Dining Room 
Dimensions - 11 x 14Level - First
Kitchen 
Dimensions - 16 x 15Level - FirstFeatures - Kitchen Island, Pantry
Laundry 
Dimensions - 9 x 6Level - First
Living Room 
Dimensions - 13 x 17Level - First
Master Bedroom 
Dimensions - 15 x 14Level - FirstFeatures - Ceiling Fan(s), Walk-In Closet(s)
Save
Ask
Tour
Hide
Share
Exterior Features
Construction Details 
Frame
Exterior 
Rain GuttersPrivate Yard
Fencing 
Back YardPrivacyWood
Lot Features 
ClearedInterior LotSubdivided
Roof 
Shingle
Community Features
Association Dues 
500
Financing Terms Available 
CashConventionalFHAVA Loan
HOA Fee Frequency 
Annually
School District 
Princeton ISD
Schools
School District
Princeton ISD
Elementary School
Mayfield
Middle School
Mattei
High School
Lovelady
Listing courtesy of Jo Riopel of OnDemand Realty [email protected]


© 2020 North Texas Real Estate Information Systems. All rights reserved. Information is deemed reliable but is not guaranteed accurate by the MLS or NTREIS. The information being provided is for the consumer's personal, non-commercial use, and may not be reproduced, redistributed, or used for any purpose other than to identify prospective properties consumers may be interested in purchasing.
Last checked: 2026-08-02 08:01 AM CDT

Neighborhood & Commute
Source: Walkscore
Save
Ask
Tour
Hide
Share