

3601 Sparkling DrivePlano, TX75074
Due to the health concerns created by Coronavirus we are offering personal 1-1 online video walkthough tours where possible.
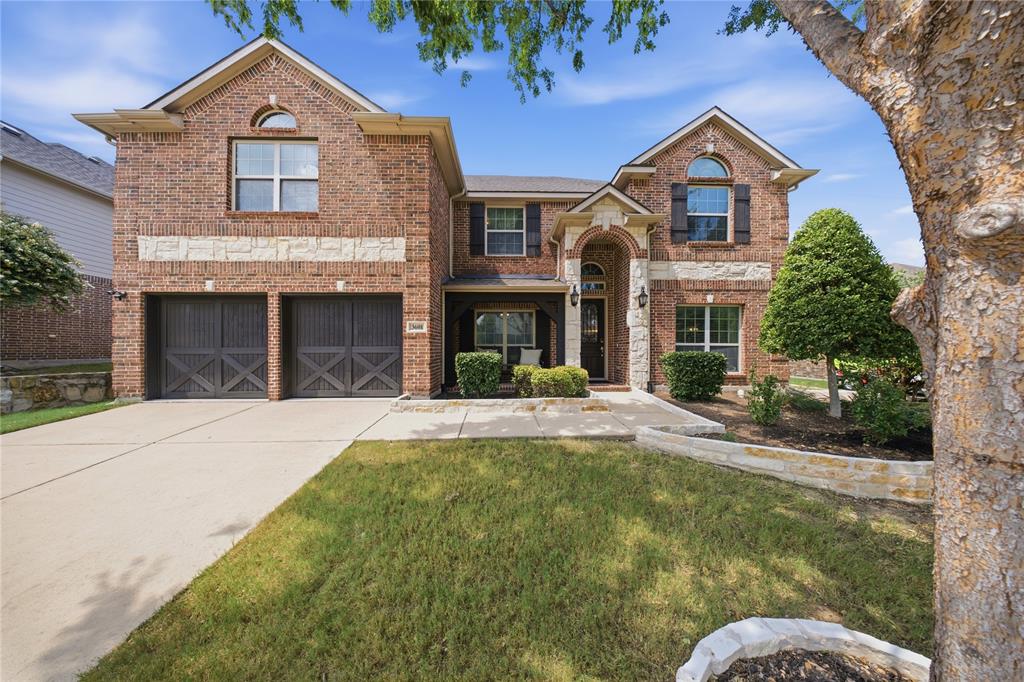
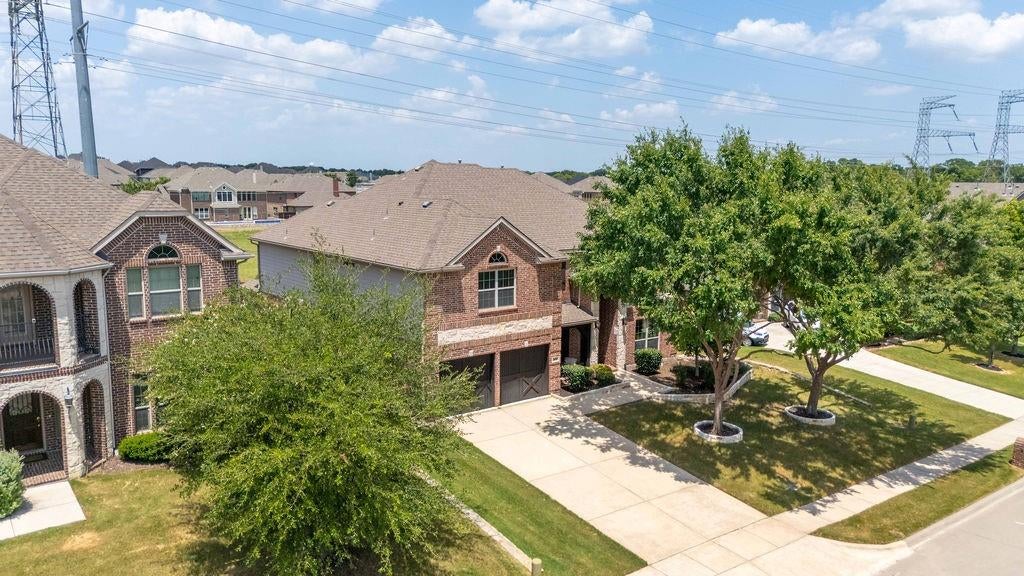
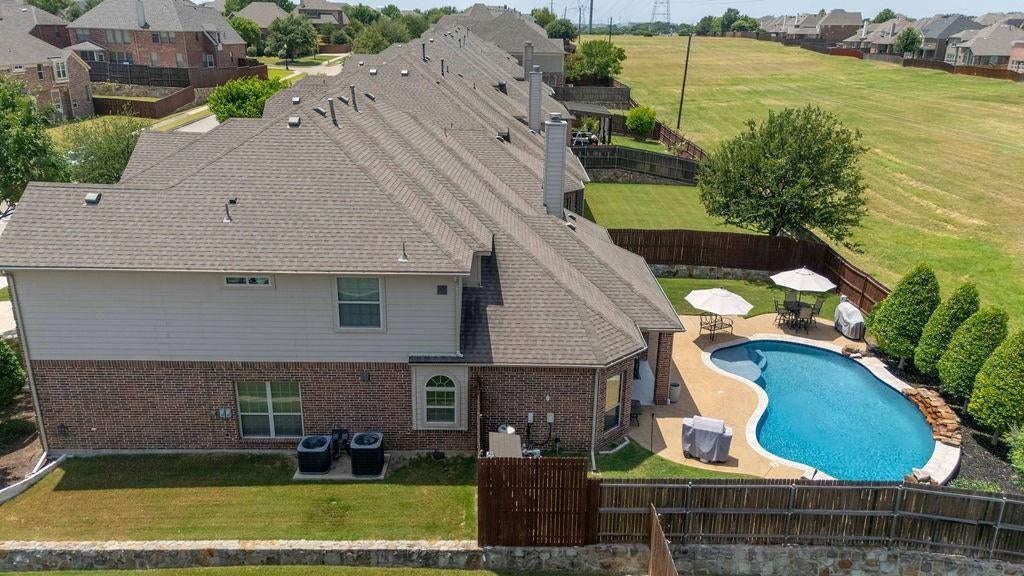
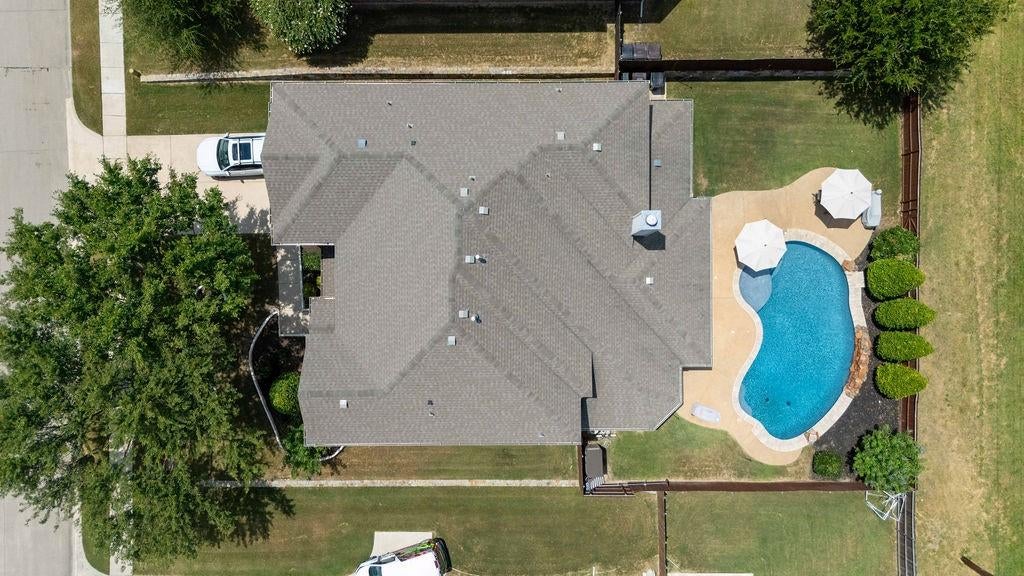
Welcome to 3601 Sparkling Dr., offering nearly 4,000 square feet of thoughtfully designed living space with exceptional upgrades inside and out. This move in ready home features a modern kitchen that opens to spacious living and dining areas, making it ideal for everyday living and entertaining. Enjoy the ultimate home theater experience with theater seating, a 120-inch projector screen, projector, and Harman Kardon surround sound system, all included with the home. The cozy living room features a fireplace with gas logs, creating the perfect gathering space. Outside, unwind in your private saltwater pool, perfect for relaxing or entertaining family and friends. The home is also EV-ready with charging capability for two electric vehicles, offering convenience for today's lifestyle. Additional updates include fresh interior paint, downstairs AC replaced in 2025, and upstairs AC replaced in 2026. Curtain hardware throughout the home will remain. With generous living spaces, quality updates, and incredible entertainment features, this home is ready to welcome its next owners and create new memories. Schedule your private showing today!
| 4 hours ago | Listing updated with changes from the MLS® | |
| 15 hours ago | Listing first seen on site |

© 2020 North Texas Real Estate Information Systems. All rights reserved. Information is deemed reliable but is not guaranteed accurate by the MLS or NTREIS. The information being provided is for the consumer's personal, non-commercial use, and may not be reproduced, redistributed, or used for any purpose other than to identify prospective properties consumers may be interested in purchasing.
Last checked: 2026-08-02 08:01 AM CDT
Did you know? You can invite friends and family to your search. They can join your search, rate and discuss listings with you.