Save
Ask
Tour
Hide
Share
$483,275
New Listing

941 Concan Drive
Plano, TX75075

For Sale|Townhouse|Active
2
Beds
3
Total Baths
2
Full Baths
1
Partial Bath
2,229
SqFt
$217
/SqFt
2026
Built
Subdivision:
Collin Creek
County:
Collin

Due to the health concerns created by Coronavirus we are offering personal 1-1 online video walkthough tours where possible.
941 Concan Drive941 Concan Drive941 Concan Drive
Save
Ask
Tour
Hide
Share

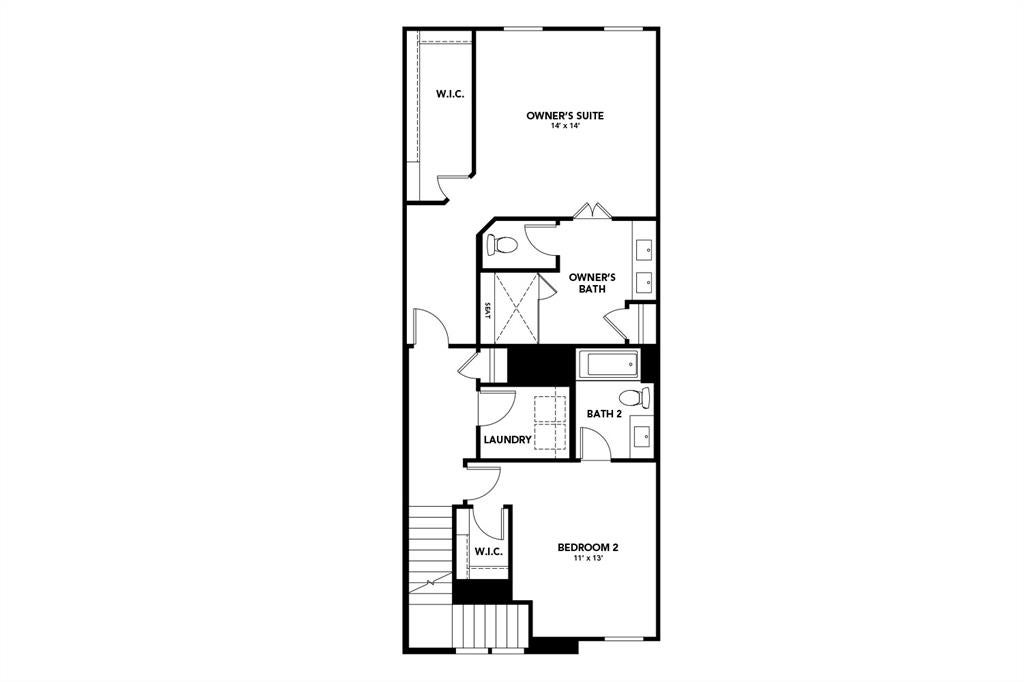
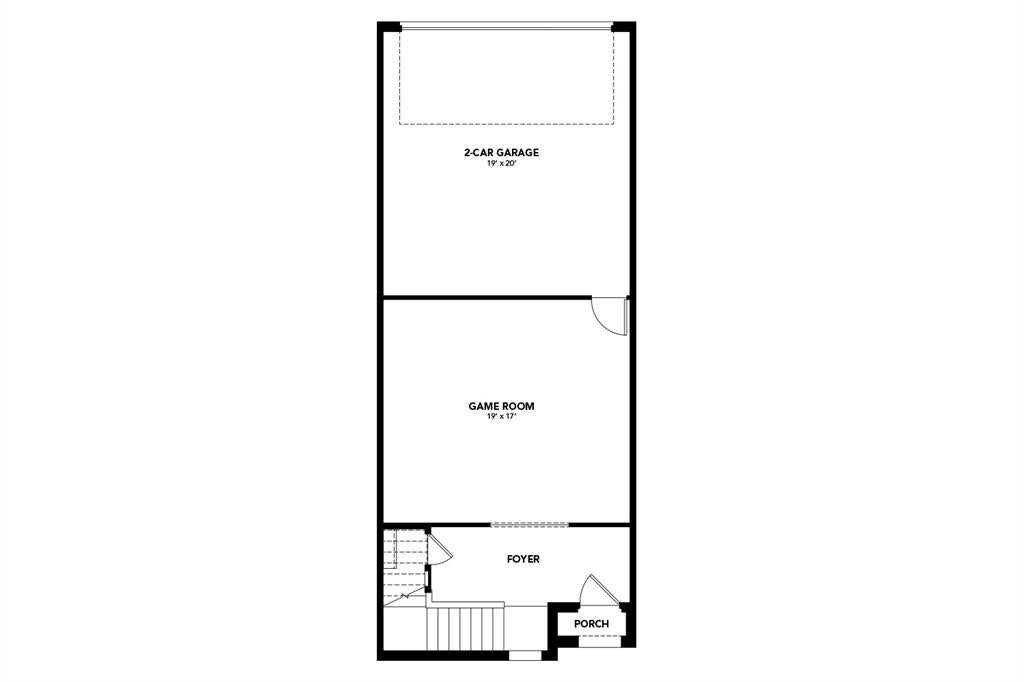
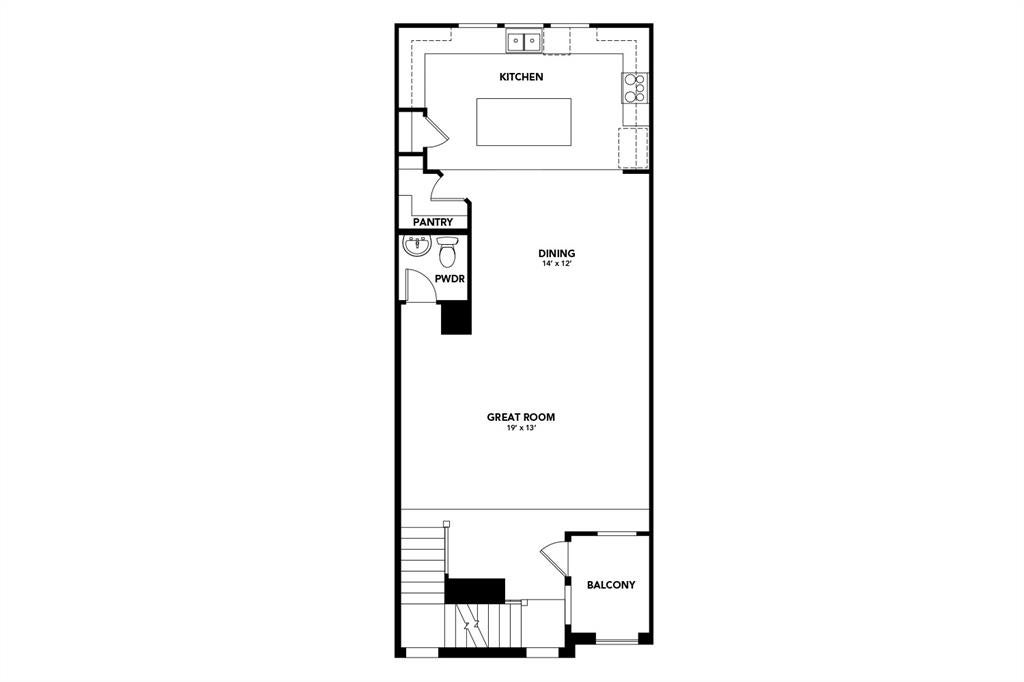
Discover new construction in Plano, TX at Collin Creek. The largest kitchen island in a fabulous chef-inspired kitchen. The Liberty floor plan offers 2 bedrooms, 2.5 bathrooms, an oversized first-floor game room, and an open-concept layout with 2,229 square feet of living space. This three-story townhome is designed for flexible living and entertaining. The first floor features an oversized game room that can be used as a media room, recreation space, or second living area. The second floor serves as the main living space with an open-concept great room, dining area, and kitchen. The kitchen includes a center island, modern finishes, abundant counter space, and ample cabinet storage. A private balcony extends the living area and provides an outdoor space to relax. The third floor features a spacious primary suite with dual vanities, an oversized shower, and a generous closet. A secondary bedroom with an ensuite bath and a conveniently located utility room complete the upper level. An attached two-car garage provides additional storage and everyday convenience. Located in the Collin Creek community, residents enjoy amenities including a community pool and clubhouse. Conveniently situated just one block from US-75 and President George Bush Turnpike, the community provides easy access to Downtown Dallas, Addison, DFW International Airport, Dallas Love Field, shopping, dining, and the highly anticipated Collin Creek redevelopment located nearby. This new construction townhome combines modern design, functional living spaces, and a desirable Plano location.

Save
Ask
Tour
Hide
Share
Listing Snapshot
Price 
$483,275
Days On Site 
0 Days
Bedrooms 
2
Inside Area (SqFt) 
2,229 sqft
Total Baths 
3
Full Baths 
2
Partial Baths 
1
Lot Size 
0.02 Acres
Year Built 
2026
MLS® Number 
21347947
Status 
Active
Property Tax 
N/A
HOA/Condo/Coop Fees 
$2,156
Sq Ft Source 
N/A
Friends & Family
Recent Activity
4 hours agoListing updated with changes from the MLS®
15 hours agoListing first seen on site
General Features
Acres 
0.02
Attached Garage 
Yes
Foundation 
Slab
Garage 
Yes
Garage Spaces 
2
Green Energy Efficient 
AppliancesHVACWater Heater
Levels 
Three Or More
Parking 
Direct AccessDrivewayGarage Door OpenerGarage Faces RearInside EntranceKitchen LevelAttached
Property Condition 
New Construction
Property Sub Type 
Townhouse
Security 
Carbon Monoxide Detector(s)Fire AlarmFire Sprinkler SystemFirewall(s)Smoke Detector(s)
Sewer 
Public Sewer
Style 
Traditional
Water Source 
Public
Interior Features
Appliances 
DishwasherDisposalMicrowave
Cooling 
Central AirElectric
Flooring 
CarpetCeramic TileWoodVinyl
Heating 
Central
Interior 
Double VanityEat-in KitchenKitchen IslandOpen FloorplanPantryWalk-In Closet(s)
Bath-Full 
Dimensions - 0 x 0Level - Third
Bath-Half 
Dimensions - 0 x 0Level - Second
Bedroom 
Dimensions - 11 x 13Level - ThirdFeatures - Walk-In Closet(s)
Dining Room 
Dimensions - 14 x 12Level - Second
Game Room 
Dimensions - 19 x 17Level - First
Kitchen 
Dimensions - 0 x 0Level - First
Laundry 
Dimensions - 0 x 0Level - Third
Living Room 
Dimensions - 19 x 13Level - Second
Master Bathroom 
Dimensions - 0 x 0Level - Third
Master Bedroom 
Dimensions - 14 x 14Level - ThirdFeatures - Walk-In Closet(s)
Save
Ask
Tour
Hide
Share
Exterior Features
Construction Details 
BrickFiber CementStone
Lot Features 
Landscaped
Roof 
Composition
Community Features
Association Dues 
2156
Financing Terms Available 
CashConventionalFHAVA Loan
School District 
Plano ISD
Schools
School District
Plano ISD
Elementary School
Sigler
Middle School
Wilson
High School
Vines
Listing courtesy of Chaquia Thomas of DRB Group Realty, LLC [email protected]


© 2020 North Texas Real Estate Information Systems. All rights reserved. Information is deemed reliable but is not guaranteed accurate by the MLS or NTREIS. The information being provided is for the consumer's personal, non-commercial use, and may not be reproduced, redistributed, or used for any purpose other than to identify prospective properties consumers may be interested in purchasing.
Last checked: 2026-08-02 08:01 AM CDT

Neighborhood & Commute
Source: Walkscore
Save
Ask
Tour
Hide
Share