

Save
Ask
Tour
Hide
$264,900
New Listing
1988 Signal Ridge PlaceRockwall, TX75032
For Sale|Condominium|Active
2
Beds
2
Total Baths
2
Full Baths
1,204
SqFt
$220
/SqFt
2000
Built
Subdivision:
Signal Ridge #4
County:
Rockwall
Due to the health concerns created by Coronavirus we are offering personal 1-1 online video walkthough tours where possible.
Save
Ask
Tour
Hide
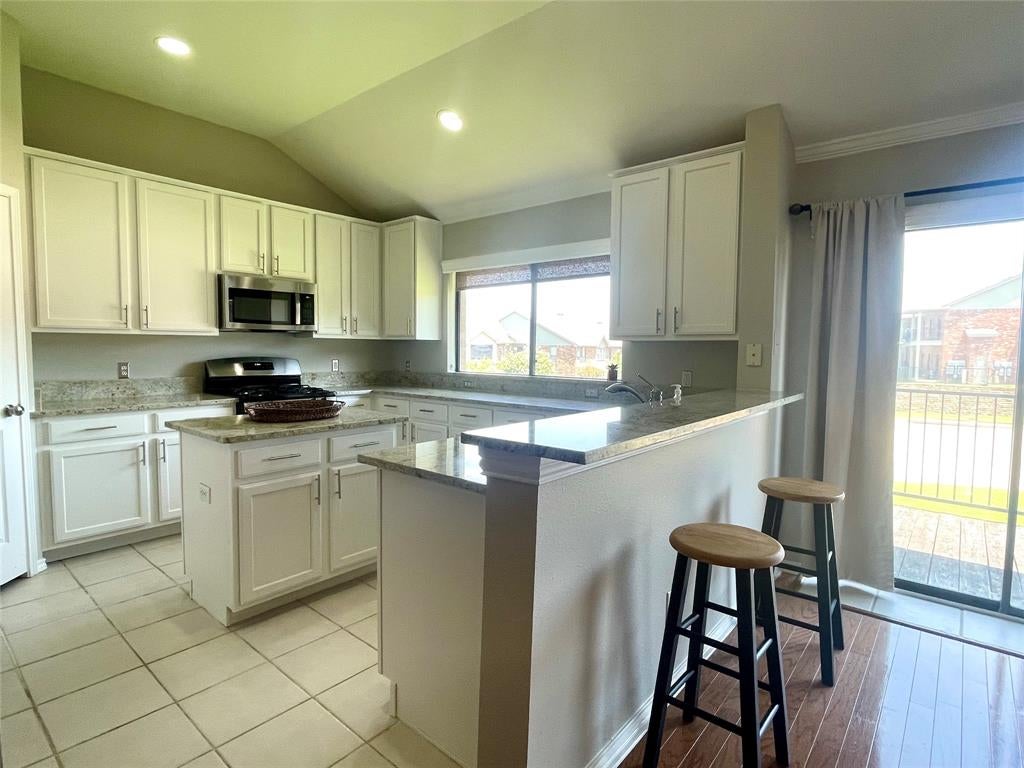
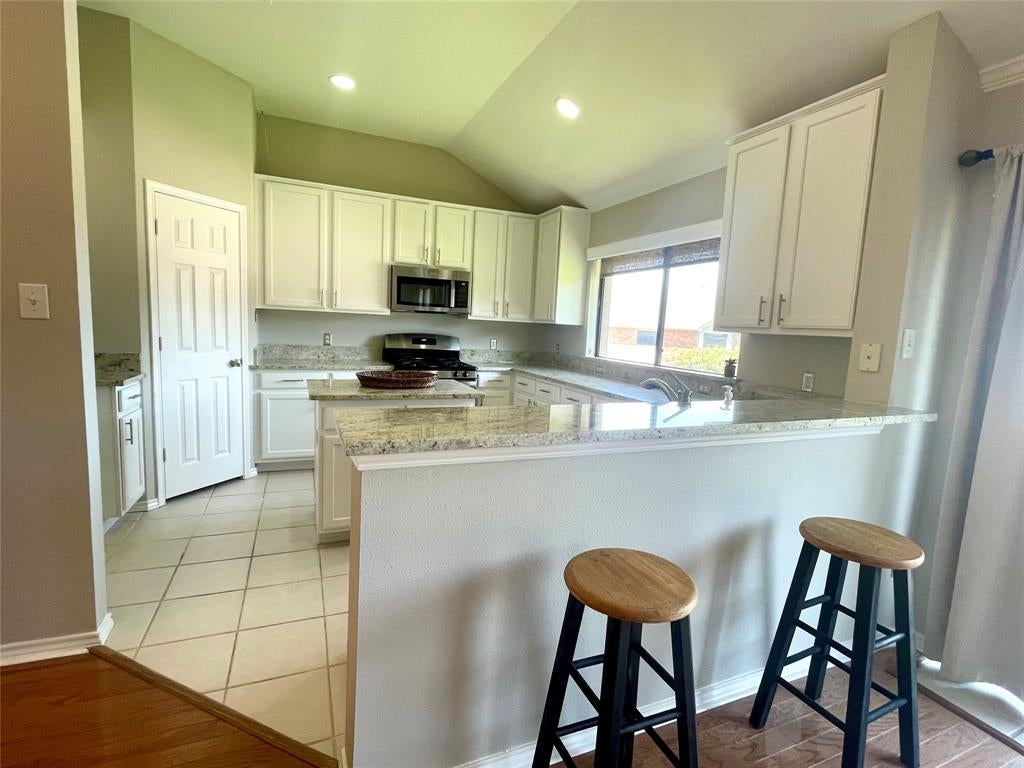
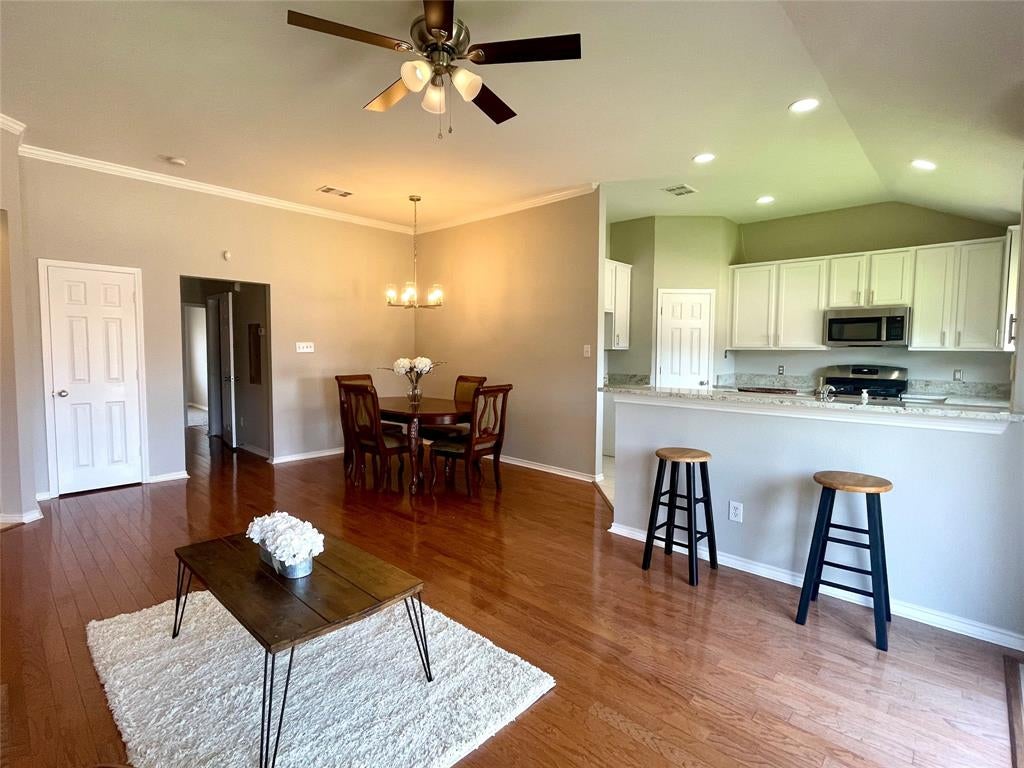
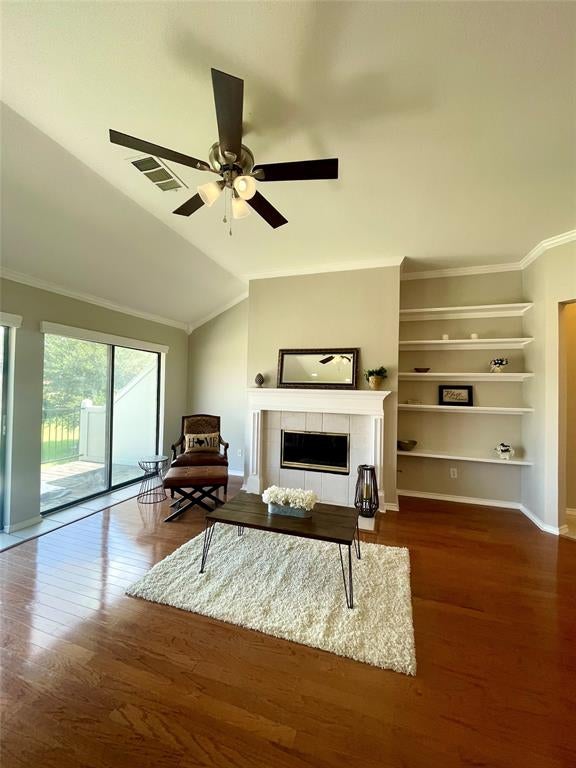
Updated contemporary condo in Signal Ridge #4. Newly painted, with new light fixtures and faucets. Kitchen has a breakfast bar and island, gas range, stainless steel appliances, walk in pantry and an abundance of cabinets. Unit is light and bright with an open floor plan. Built in shelves, crown moulding and gas fireplace in living room with two sets of patio doors to the balcony. Primary bedroom is good size with crown moulding, its own bath; featuring double sinks with granite counters, and a large walk in closet. All of this located just minutes from the Harbor, major shopping centers and Interstate 30.
Save
Ask
Tour
Hide
Listing Snapshot
Price
$264,900
Days On Site
0 Days
Bedrooms
2
Inside Area (SqFt)
1,204 sqft
Total Baths
2
Full Baths
2
Partial Baths
N/A
Lot Size
0.017 Acres
Year Built
2000
MLS® Number
21347969
Status
Active
Property Tax
$3,546
HOA/Condo/Coop Fees
$264 monthly
Sq Ft Source
N/A
Friends & Family
Recent Activity
| 4 hours ago | Listing updated with changes from the MLS® | |
| 11 hours ago | Listing first seen on site |
General Features
Acres
0.017
Foundation
Slab
Levels
One
Number Of Stories
2
Parking
Assigned
Property Sub Type
Condominium
Security
Gated CommunitySecurity Gate
Sewer
Public Sewer
Special Circumstances
Standard
Style
Traditional
Water Source
Public
Interior Features
Appliances
DishwasherDisposalGas RangeMicrowave
Cooling
Central Air
Fireplace
Yes
Fireplace Features
Gas StarterLiving RoomGas Log
Fireplaces
1
Flooring
CarpetCeramic TileHardwood
Heating
Electric
Interior
Built-in FeaturesCathedral Ceiling(s)Double VanityGranite CountersKitchen IslandOpen FloorplanVaulted Ceiling(s)Walk-In Closet(s)
Laundry Features
Gas Dryer Hookup
Window Features
Window Coverings
Bedroom
Dimensions - 11 x 11Level - FirstFeatures - Ceiling Fan(s)
Dining Room
Dimensions - 15 x 12Level - First
Kitchen
Dimensions - 13 x 13Level - FirstFeatures - Breakfast Bar, Kitchen Island, Pantry
Living Room
Dimensions - 21 x 14Level - FirstFeatures - Ceiling Fan(s)
Master Bedroom
Dimensions - 15 x 12Level - FirstFeatures - Ceiling Fan(s), Walk-In Closet(s)
Save
Ask
Tour
Hide
Exterior Features
Construction Details
Brick
Exterior
Balcony
Fencing
None
Patio And Porch
Deck
Pool Features
GuniteIn GroundWaterfall
Roof
Composition
Windows/Doors
Window Coverings
Community Features
Association Dues
264
Community Features
Gated
Financing Terms Available
CashConventionalFHA
HOA Fee Frequency
Monthly
School District
Rockwall ISD
Schools
School District
Rockwall ISD
Elementary School
Dorothy Smith Pullen
Middle School
Cain
High School
Rockwall-Heath
Listing courtesy of Kathleen Davis of Michael Keegan Realty LLC [email protected]

© 2020 North Texas Real Estate Information Systems. All rights reserved. Information is deemed reliable but is not guaranteed accurate by the MLS or NTREIS. The information being provided is for the consumer's personal, non-commercial use, and may not be reproduced, redistributed, or used for any purpose other than to identify prospective properties consumers may be interested in purchasing.
Last checked: 2026-08-02 08:01 AM CDT
© 2020 North Texas Real Estate Information Systems. All rights reserved. Information is deemed reliable but is not guaranteed accurate by the MLS or NTREIS. The information being provided is for the consumer's personal, non-commercial use, and may not be reproduced, redistributed, or used for any purpose other than to identify prospective properties consumers may be interested in purchasing.
Last checked: 2026-08-02 08:01 AM CDT
Neighborhood & Commute
Source: Walkscore
Save
Ask
Tour
Hide
Did you know? You can invite friends and family to your search. They can join your search, rate and discuss listings with you.