Save
Ask
Tour
Hide
Share
$245,000
New Listing

2767 Oak Bend Lane
Dallas, TX75227

For Sale|Single Family Residence|Active
3
Beds
2
Total Baths
2
Full Baths
1,230
SqFt
$199
/SqFt
2000
Built
Subdivision:
Hillside Oaks PH II
County:
Dallas

Due to the health concerns created by Coronavirus we are offering personal 1-1 online video walkthough tours where possible.
2767 Oak Bend Lane2767 Oak Bend Lane2767 Oak Bend Lane2767 Oak Bend Lane
Save
Ask
Tour
Hide
Share

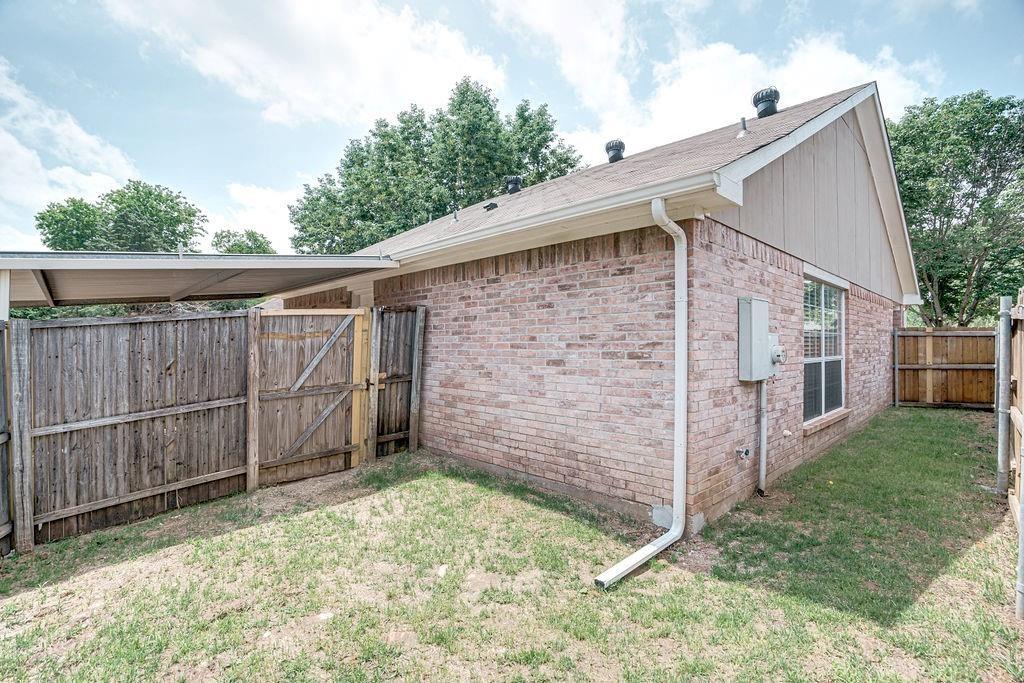
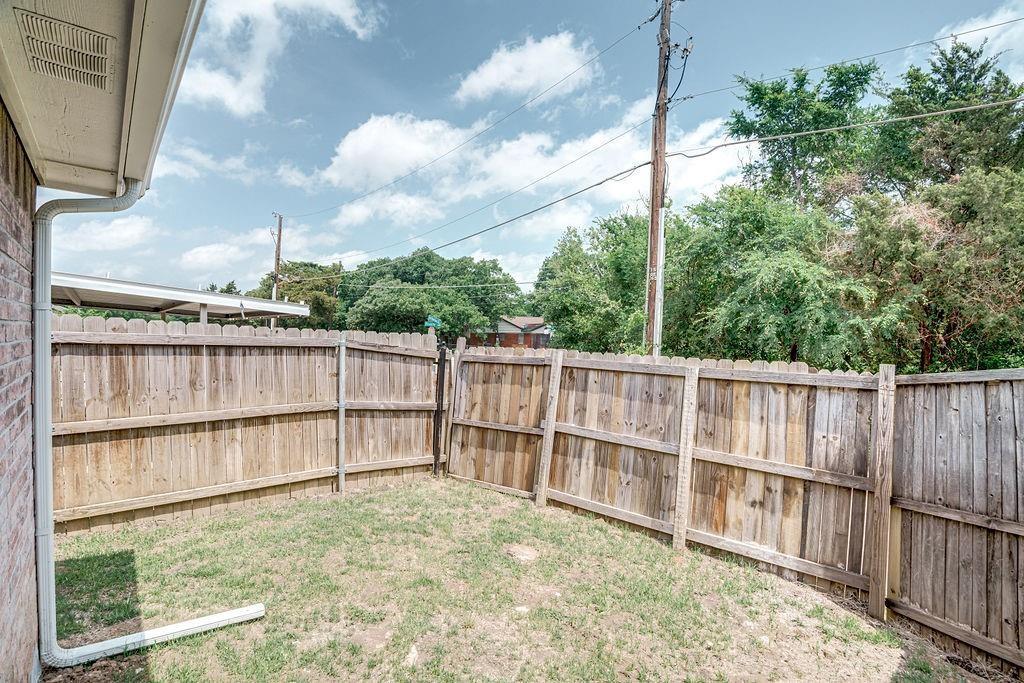
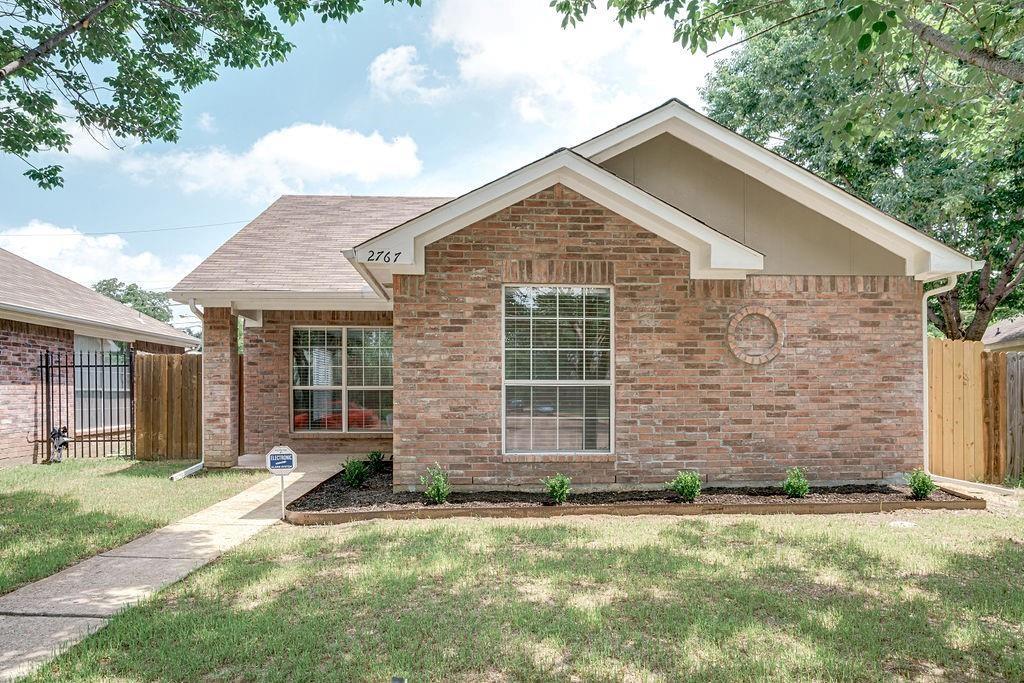
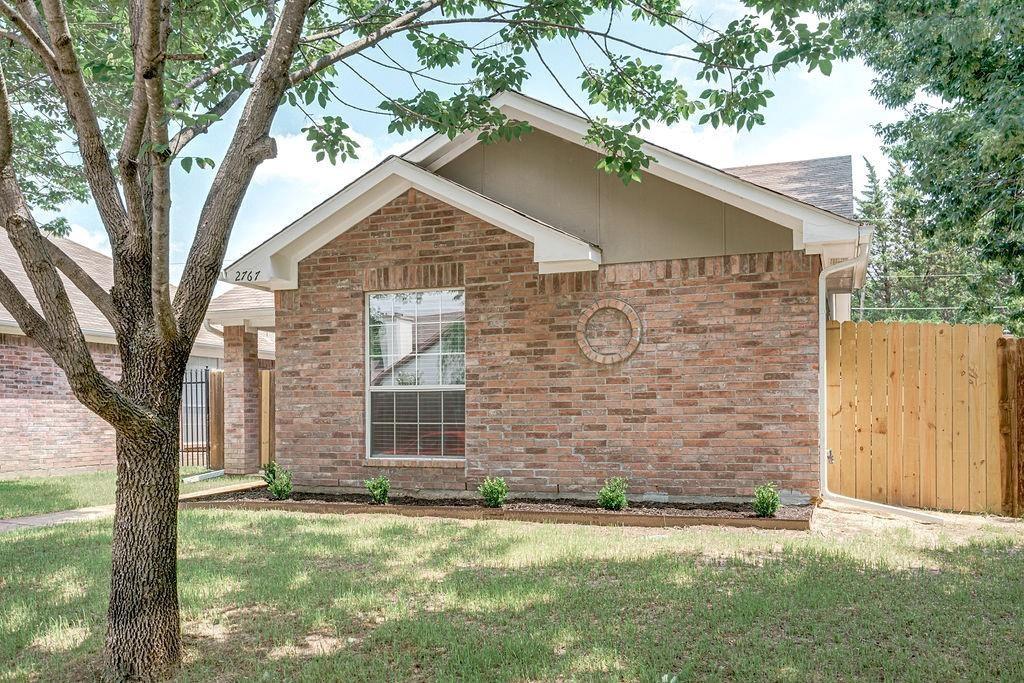
Welcome to 2767 Oak Bend Lane, Dallas, TX 75227! This charming 3-bedroom, 2-bath home offers 1,230 square feet of comfortable living space in an established neighborhood. Built in 2000, the home features a functional single-story floor plan with a spacious living area, a comfortable kitchen with ample cabinet space. The home includes a covered carport for convenient parking and a generously sized backyard with plenty of room for outdoor entertaining, gardening, or future improvements. Whether you're a first-time homebuyer, downsizing, this property offers a wonderful chance to add your own personal touches and make it your own. Conveniently located near major highways, shopping, dining, schools, and parks, this home provides easy access to everything Dallas has to offer. Schedule your private showing today and discover the potential of this inviting property!

Save
Ask
Tour
Hide
Share
Listing Snapshot
Price 
$245,000
Days On Site 
0 Days
Bedrooms 
3
Inside Area (SqFt) 
1,230 sqft
Total Baths 
2
Full Baths 
2
Partial Baths 
N/A
Lot Size 
0.081 Acres
Year Built 
2000
MLS® Number 
21348002
Status 
Active
Property Tax 
$5,000
HOA/Condo/Coop Fees 
N/A
Sq Ft Source 
N/A
Friends & Family
Recent Activity
4 hours agoListing updated with changes from the MLS®
14 hours agoListing first seen on site
General Features
Acres 
0.081
Carport 
2
Foundation 
Slab
Levels 
One
Parking 
Alley AccessAttached CarportGarage Door OpenerGarage Faces Rear
Property Sub Type 
Single Family Residence
Security 
Carbon Monoxide Detector(s)Smoke Detector(s)
Sewer 
Public Sewer
Special Circumstances 
Standard
Style 
Traditional
Utilities 
Cable Available
Water Source 
Public
Interior Features
Appliances 
DishwasherDisposalElectric Range
Cooling 
Ceiling Fan(s)Central AirElectric
Flooring 
CarpetVinyl
Heating 
Central
Interior 
Double VanityWalk-In Closet(s)High Speed Internet
Laundry Features 
Electric Dryer HookupWasher Hookup
Bedroom 
Dimensions - 0 x 0Level - First
Living Room 
Dimensions - 0 x 0Level - First
Master Bedroom 
Dimensions - 0 x 0Level - First
Save
Ask
Tour
Hide
Share
Exterior Features
Construction Details 
Brick
Fencing 
Back YardFencedFront YardWoodWrought Iron
Lot Features 
Subdivided
Roof 
Composition
Community Features
Financing Terms Available 
CashConventionalFHAVA Loan
School District 
Dallas ISD
Schools
School District
Dallas ISD
Elementary School
Titche
Middle School
Florence
High School
Samuell
Listing courtesy of Leah Rufus of Premium Realty [email protected]


© 2020 North Texas Real Estate Information Systems. All rights reserved. Information is deemed reliable but is not guaranteed accurate by the MLS or NTREIS. The information being provided is for the consumer's personal, non-commercial use, and may not be reproduced, redistributed, or used for any purpose other than to identify prospective properties consumers may be interested in purchasing.
Last checked: 2026-08-02 08:01 AM CDT

Neighborhood & Commute
Source: Walkscore
Save
Ask
Tour
Hide
Share