Save
Ask
Tour
Hide
Share
$1,575,000
New Listing

5704 Pine Valley Drive
Flower Mound, TX75022

For Sale|Single Family Residence|Active
5
Beds
4
Total Baths
3
Full Baths
1
Partial Bath
4,572
SqFt
$344
/SqFt
2001
Built
Subdivision:
The Estates At Tour 18 Sec 3
County:
Denton

Due to the health concerns created by Coronavirus we are offering personal 1-1 online video walkthough tours where possible.
5704 Pine Valley Drive5704 Pine Valley Drive5704 Pine Valley Drive5704 Pine Valley Drive
Save
Ask
Tour
Hide
Share

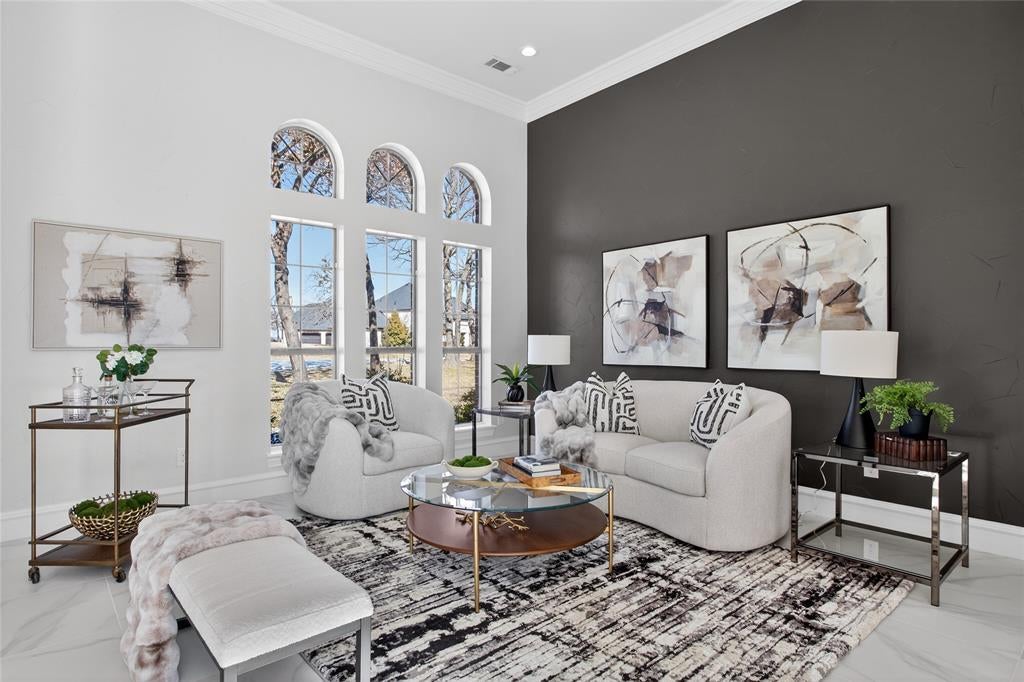
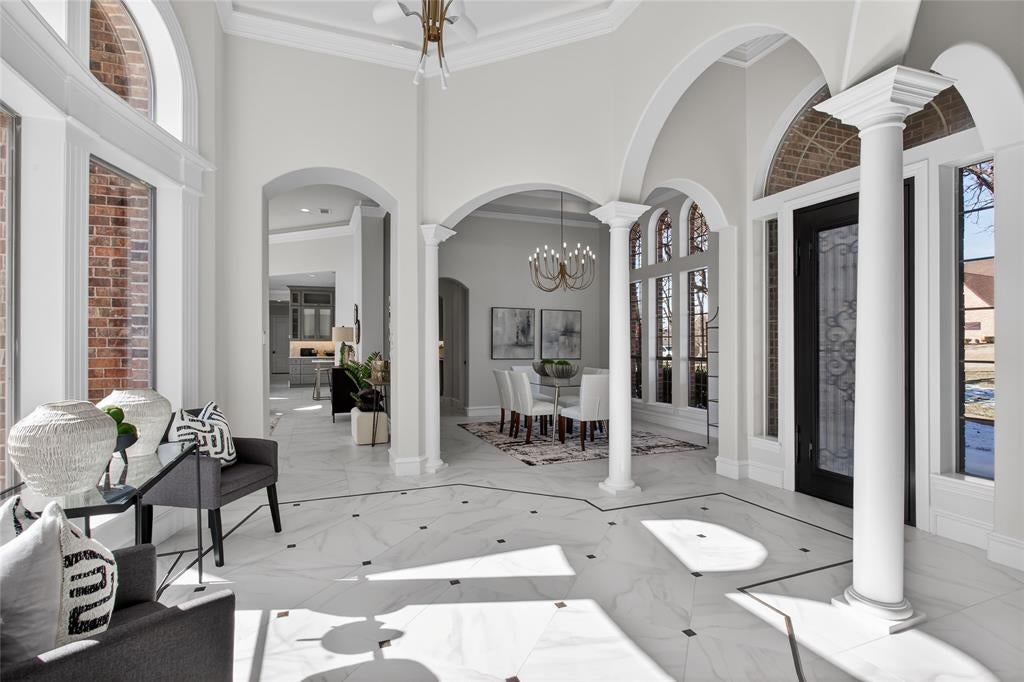
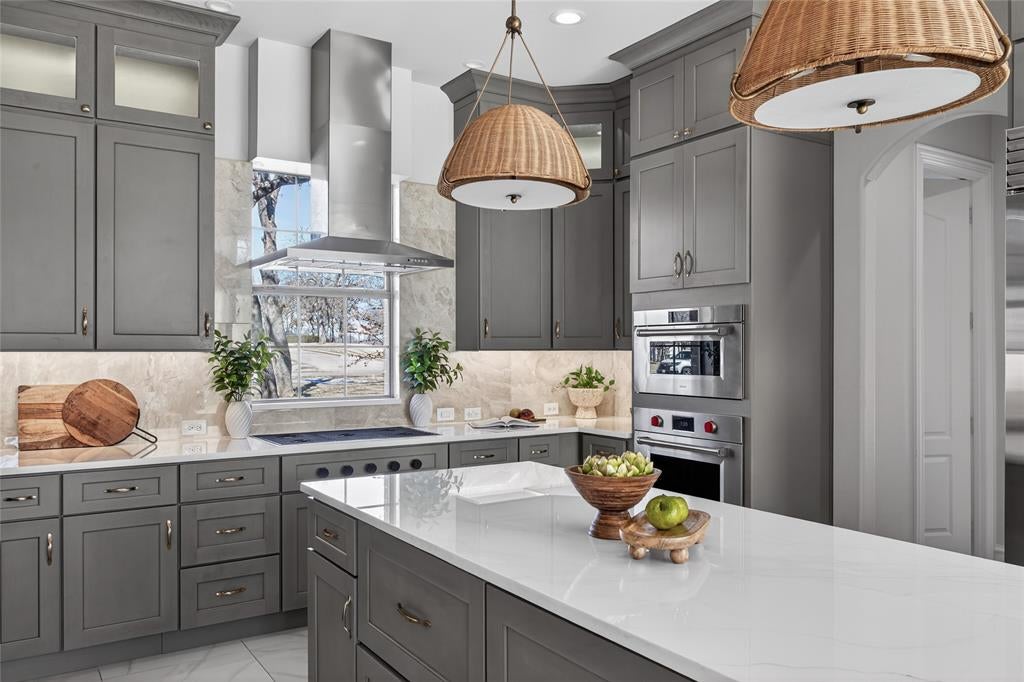
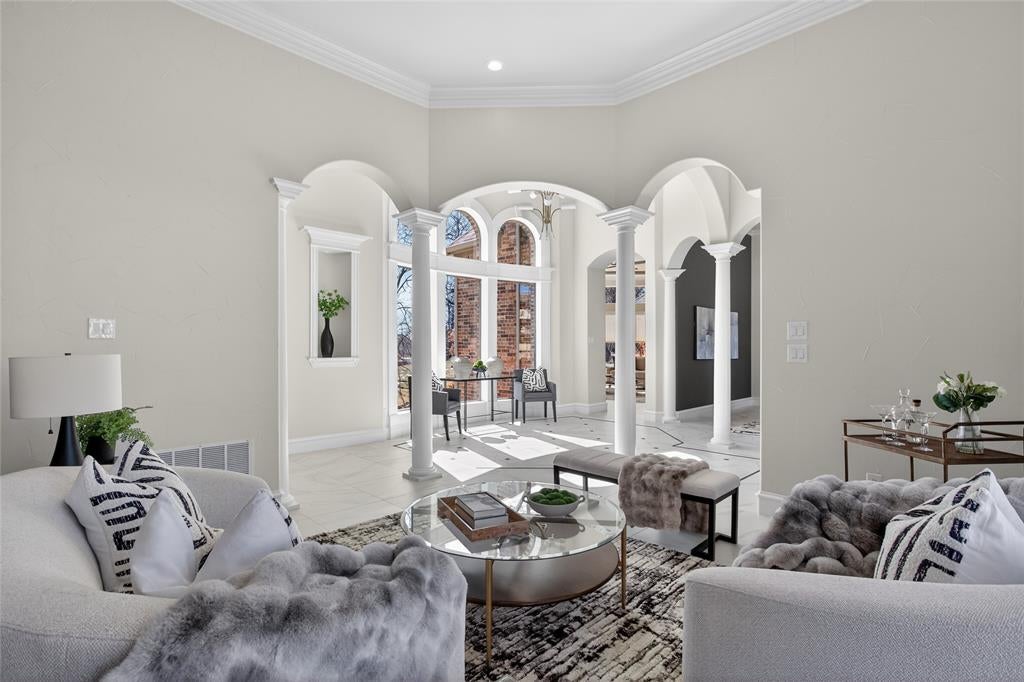
Refreshed. Repositioned. Exceptionally Priced. Experience luxury living in one of Flower Mound's most prestigious guarded and gated golf course communities, where privacy, elegance, and resort-style amenities come together on an extraordinary 1.5-acre homesite. Beyond the iron front door, a grand foyer with soaring ceilings, a welcoming sitting area, and walls of picture windows = a memorable first impression while framing views of the mature trees beyond. Remodeled for both entertaining and style this home offers 5 bedrooms, including a luxurious primary suite and 2 additional bedrooms on the main level The chef's kitchen is appointed with professional-grade Wolf appliances, Sub-Zero refrigeration, a Cove dishwasher, and a dedicated Wolf coffee station. The adjacent living and dining spaces flow seamlessly The primary retreat offers a true spa experience with a completely remodeled bath featuring designer finishes, an oversized walk-in shower, soaking tub, and a custom-designed closet. A dedicated executive study provides the perfect work-from-home environment. Upstairs, 3additional bedrooms provide flexibility for family and guests, with one easily serving as a spacious game room, complemented by a dedicated media room for unforgettable movie nights and game-day entertaining. Outside note a covered outdoor area becomes the centerpiece of outdoor entertaining. it's the perfect setting for everything from quiet evenings beneath the trees to hosting memorable gatherings. The generous 1.5-acre homesite offers rare privacy, room to play, and endless possibilities. Combining luxury finishes, thoughtful updates, and an unbeatable setting within one of Flower Mound's most sought-after golf course communities, this remarkable home presents an outstanding opportunity to enjoy refined Texas living at its finest.

Save
Ask
Tour
Hide
Share
Listing Snapshot
Price 
$1,575,000
Days On Site 
0 Days
Bedrooms 
5
Inside Area (SqFt) 
4,572 sqft
Total Baths 
4
Full Baths 
3
Partial Baths 
1
Lot Size 
1.59 Acres
Year Built 
2001
MLS® Number 
21348040
Status 
Active
Property Tax 
$31,252
HOA/Condo/Coop Fees 
$320.83 monthly
Sq Ft Source 
N/A
Friends & Family
Recent Activity
4 hours agoListing updated with changes from the MLS®
12 hours agoListing first seen on site
General Features
Acres 
1.59
Attached Garage 
Yes
Foundation 
Slab
Garage 
Yes
Garage Spaces 
3
Levels 
Two
Parking 
Additional ParkingConcreteDrivewayGarageGarage Faces SideInside EntranceKitchen LevelAttached
Property Sub Type 
Single Family Residence
Security 
Gated CommunitySecurity GateSecurity GuardSmoke Detector(s)
Sewer 
Septic Tank
Special Circumstances 
Standard
Style 
Traditional
Utilities 
Cable AvailableNatural Gas AvailablePhone AvailableUnderground Utilities
Interior Features
Appliances 
RefrigeratorBuilt-In RefrigeratorDishwasherDisposalGas CooktopMicrowaveConvection OvenDouble OvenVented Exhaust Fan
Cooling 
Ceiling Fan(s)Central AirElectricZoned
Fireplace 
Yes
Fireplace Features 
DecorativeGasLiving RoomGas Log
Fireplaces 
1
Flooring 
CarpetMarbleStone
Heating 
Exhaust FanCentralFireplace(s)Natural GasZoned
Interior 
Built-in FeaturesChandelierDouble VanityEat-in KitchenKitchen IslandNatural WoodworkOpen FloorplanPantryWalk-In Closet(s)High Speed InternetWired for Sound
Laundry Features 
Electric Dryer HookupWasher Hookup
Window Features 
Window Coverings
Bedroom 
Dimensions - 12 x 13Level - FirstFeatures - Ceiling Fan(s), Walk-In Closet(s)
Bonus Room 
Dimensions - 14 x 18Level - Second
Breakfast Room 
Dimensions - 12 x 13Level - First
Den 
Dimensions - 12 x 14Level - First
Dining Room 
Dimensions - 14 x 18Level - First
Game Room 
Dimensions - 15 x 18Level - Second
Kitchen 
Dimensions - 18 x 18Level - FirstFeatures - Eat-in Kitchen, Kitchen Island, Pantry
Living Room 
Dimensions - 14 x 15Level - First
Master Bedroom 
Dimensions - 18 x 19Level - FirstFeatures - Ceiling Fan(s)
Utility Room 
Dimensions - 6 x 9Level - First
Save
Ask
Tour
Hide
Share
Exterior Features
Construction Details 
StoneBrick
Exterior 
Gas GrillRain GuttersOutdoor GrillOutdoor Kitchen
Patio And Porch 
Covered
Roof 
CompositionShingle
Windows/Doors 
Window Coverings
Community Features
Association Dues 
3850
Community Features 
Gated
Financing Terms Available 
CashConventionalVA Loan
HOA Fee Frequency 
Annually
School District 
Argyle ISD
Schools
School District
Argyle ISD
Elementary School
Argyle South
Middle School
Argyle
High School
Argyle
Listing courtesy of Patty Sheets of Coldwell Banker Realty [email protected]


© 2020 North Texas Real Estate Information Systems. All rights reserved. Information is deemed reliable but is not guaranteed accurate by the MLS or NTREIS. The information being provided is for the consumer's personal, non-commercial use, and may not be reproduced, redistributed, or used for any purpose other than to identify prospective properties consumers may be interested in purchasing.
Last checked: 2026-08-02 08:01 AM CDT

Neighborhood & Commute
Source: Walkscore
Save
Ask
Tour
Hide
Share