Save
Ask
Tour
Hide
Share
$338,000
19 Days On Site

1857 Sierra Trail
Lancaster, TX75146

For Sale|Single Family Residence|Active
3
Beds
3
Total Baths
2
Full Baths
1
Partial Bath
2,194
SqFt
$154
/SqFt
2006
Built
Subdivision:
Bear Creek Ranch Ph 01
County:
Dallas

Due to the health concerns created by Coronavirus we are offering personal 1-1 online video walkthough tours where possible.
1857 Sierra Trail1857 Sierra Trail1857 Sierra Trail1857 Sierra Trail
Save
Ask
Tour
Hide
Share

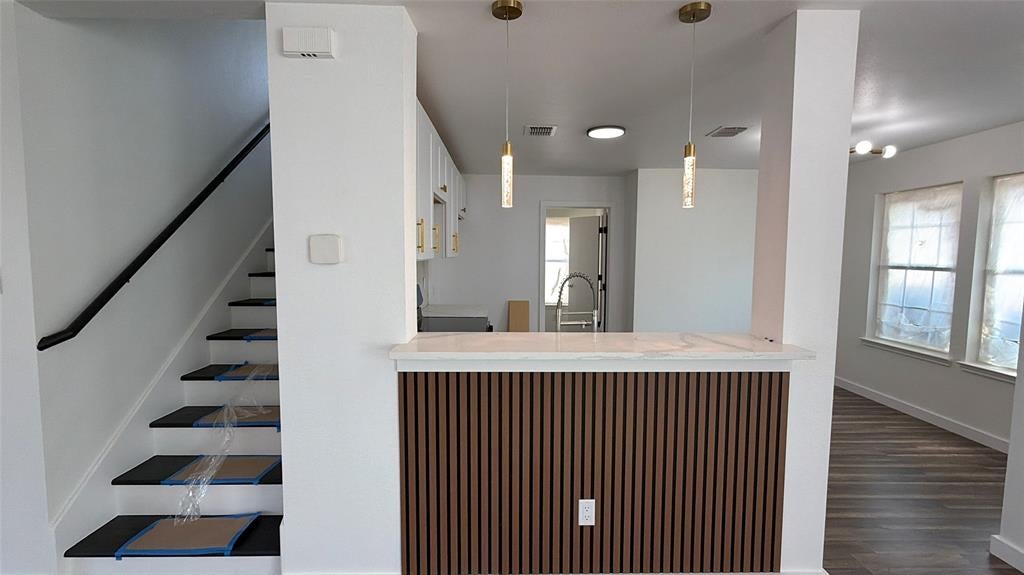
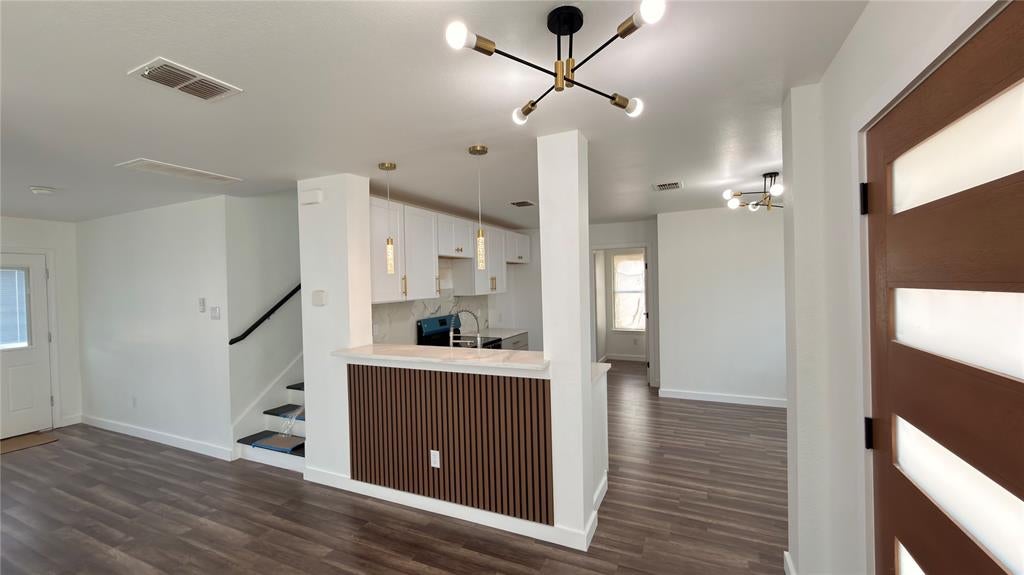
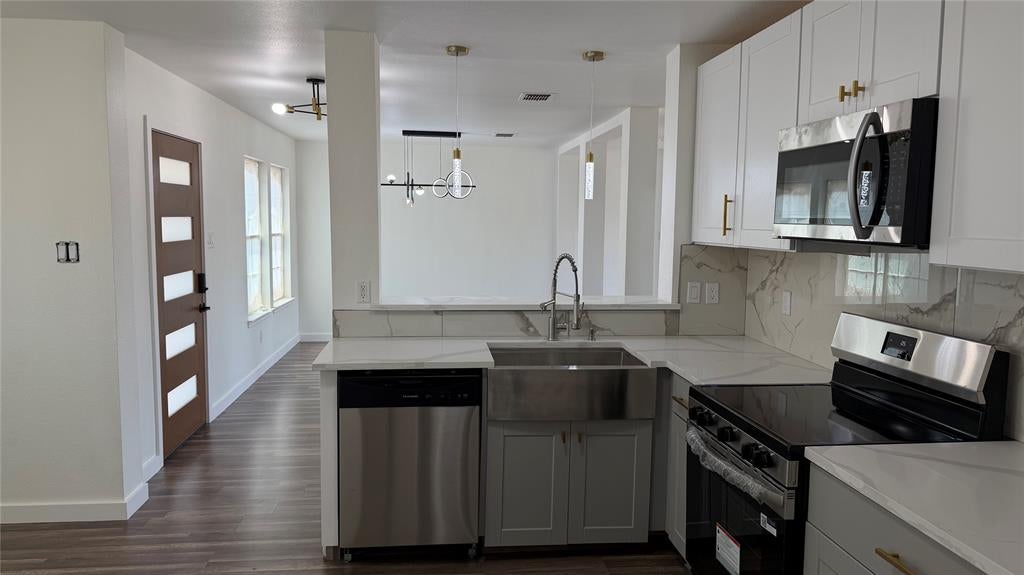
QUIET SECLUDED LOCATION! RE-IMAGINED AND COMPLETELY TRANSFORMED. NEW MODERN FIVE-LITE FRONT DOOR, NEW ELECTRIC INSERT FIREPLACE, FRESH PAINT IN AND OUT. BRAND NEW KITCHEN CABINETS, HANDLES, QUARTZ COUNTER TOP, NEW TILED BACKSPLASH, NEW STAINLESS STEEL KITCHEN APPLIANCES - RANGE, DISHWASHER, MICROWAVE, FARM HOUSE SINK, FAUCET AND CHANDELIERS. NEW CEILING FANS IN ALL ROOMS, NEW FREE STANDING SOAKER TUB WITH FREE SANDING FAUCET IN THE MASTER. TWO HUGE CLOSETS IN THE MASTER BEDROOM, ONE WITH FARMHOUSE SLIDING DOOR . NEW STANDING SHOWER GLASS AND SHOWER PAN, BATH TILES, NEW BATH VANITIES AND FAUCETS, NEW COMMODES, NEW TILED FLOORS. NEW LAMINATE WOOD FLOOR IN ALL ROOMS. NEW DOOR LOCKS AND HANDLES, NEW HINGES ON ALL DOORS. NEW BASEBOARD IN ALL ROOMS. BRAND NEW PRIVACY WOOD FENCE WITH METAL POSTS. NEW WOOD STAIRCASE THREADS. LIKE NEW; MOVE-IN TODAY! COMMUNITY AMENITIES- POOL, PLAYGROUND.

Save
Ask
Tour
Hide
Share
Listing Snapshot
Price 
$338,000
Days On Site 
19 Days
Bedrooms 
3
Inside Area (SqFt) 
2,194 sqft
Total Baths 
3
Full Baths 
2
Partial Baths 
1
Lot Size 
0.128 Acres
Year Built 
2006
MLS® Number 
21348395
Status 
Active
Property Tax 
$8,777
HOA/Condo/Coop Fees 
$40 monthly
Sq Ft Source 
N/A
Friends & Family
Recent Activity
3 days agoListing updated with changes from the MLS®
3 weeks agoListing first seen on site
General Features
Acres 
0.128
Attached Garage 
Yes
Garage 
Yes
Garage Spaces 
2
Levels 
Two
Parking 
Alley AccessConcreteCoveredGarageGarage Door OpenerGarage Faces RearAttached
Property Sub Type 
Single Family Residence
Sewer 
Public Sewer
Special Circumstances 
Standard
Style 
Contemporary/Modern
Utilities 
Underground Utilities
Water Source 
Public
Interior Features
Appliances 
DisposalElectric RangeElectric Water HeaterIce MakerMicrowave
Cooling 
Attic FanCeiling Fan(s)Central AirElectric
Fireplace 
Yes
Fireplace Features 
ElectricInsertLiving Room
Fireplaces 
1
Heating 
Fireplace Insert
Interior 
Eat-in KitchenOpen FloorplanPantryWalk-In Closet(s)
Dining Room 
Dimensions - 12 x 11Level - First
Living Room 
Dimensions - 16 x 13Level - First
Loft 
Master Bedroom 
Dimensions - 20 x 19Level - Second
Save
Ask
Tour
Hide
Share
Exterior Features
Fencing 
Back YardFencedFront YardWood
Pool Features 
Above Ground
Community Features
Association Dues 
120
Financing Terms Available 
CashConventionalFHAVA Loan
HOA Fee Frequency 
Quarterly
School District 
Lancaster ISD
Schools
School District
Lancaster ISD
Elementary School
Belt Line
Middle School
Lancaster
High School
Lancaster
Listing courtesy of Sylvanus Ekpo of New Home Sales Center [email protected]


© 2020 North Texas Real Estate Information Systems. All rights reserved. Information is deemed reliable but is not guaranteed accurate by the MLS or NTREIS. The information being provided is for the consumer's personal, non-commercial use, and may not be reproduced, redistributed, or used for any purpose other than to identify prospective properties consumers may be interested in purchasing.
Last checked: 2026-08-26 11:55 AM CDT

Neighborhood & Commute
Source: Walkscore
Save
Ask
Tour
Hide
Share