Save
Ask
Tour
Hide
Share
$325,000
New Listing

618 Pyramid Drive
Garland, TX75040

For Sale|Single Family Residence|Active
4
Beds
2
Total Baths
2
Full Baths
2,100
SqFt
$155
/SqFt
1980
Built
Subdivision:
Carriagehouse Estates
County:
Dallas

Due to the health concerns created by Coronavirus we are offering personal 1-1 online video walkthough tours where possible.
618 Pyramid Drive618 Pyramid Drive618 Pyramid Drive618 Pyramid Drive
Save
Ask
Tour
Hide
Share

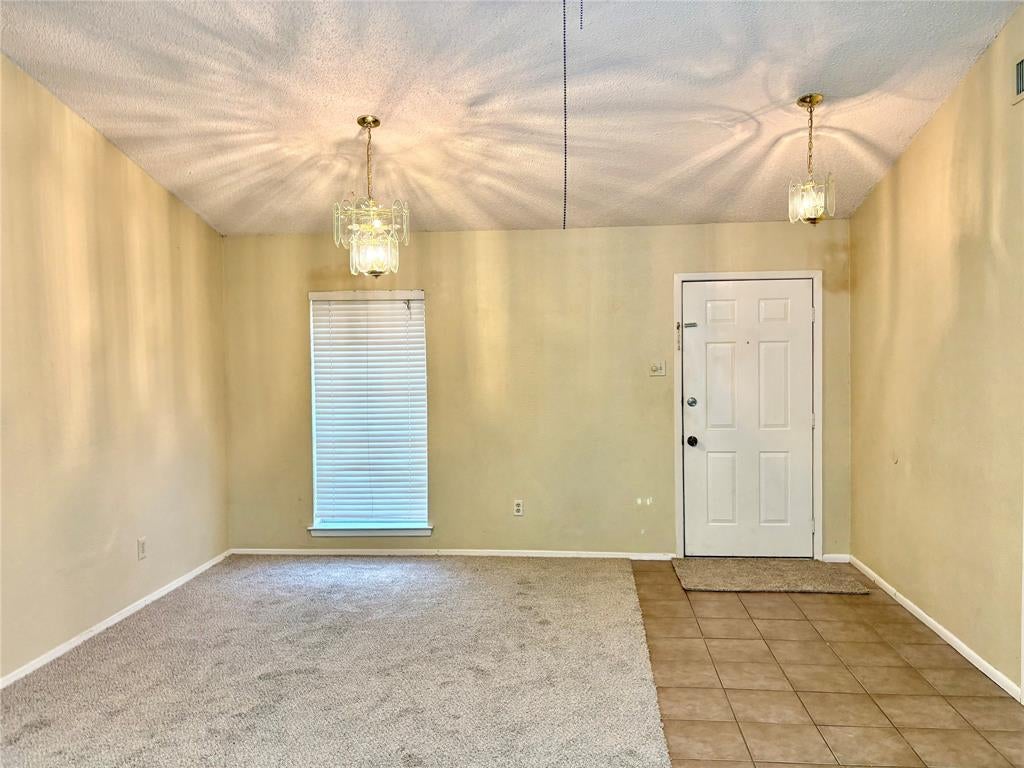
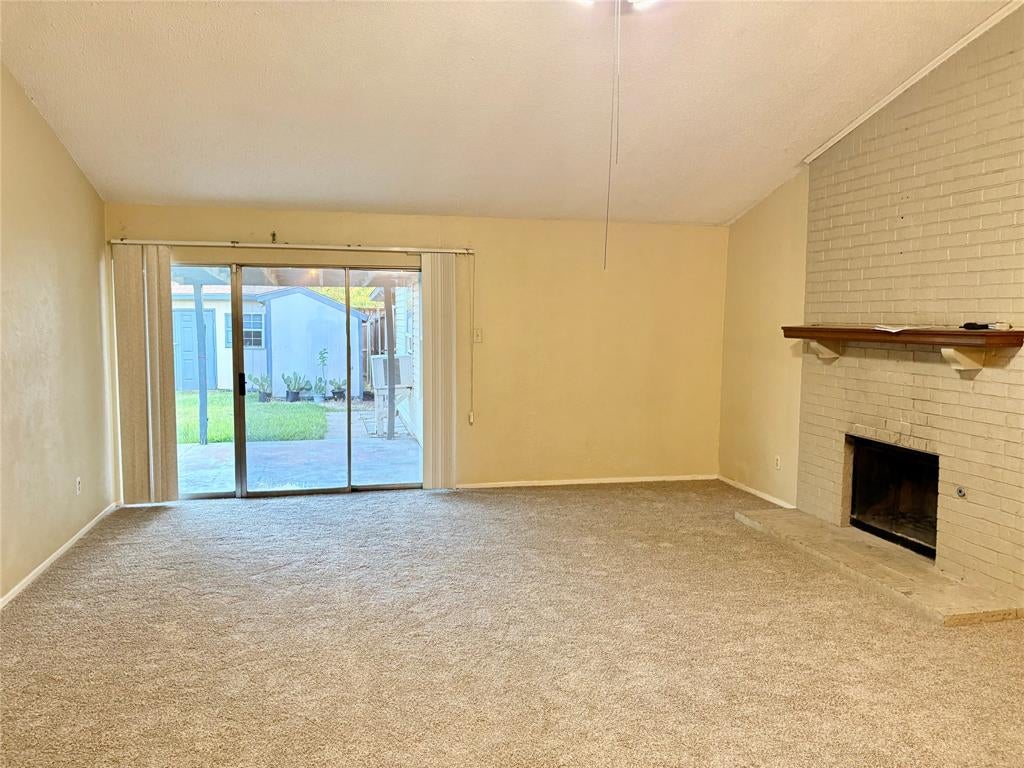
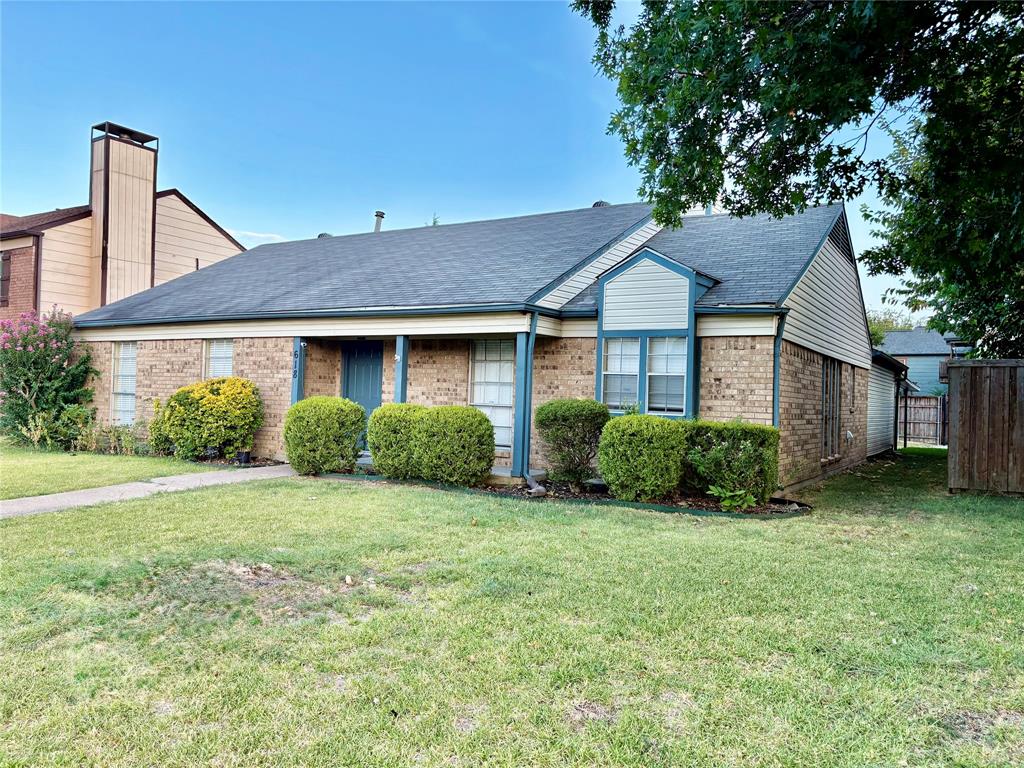
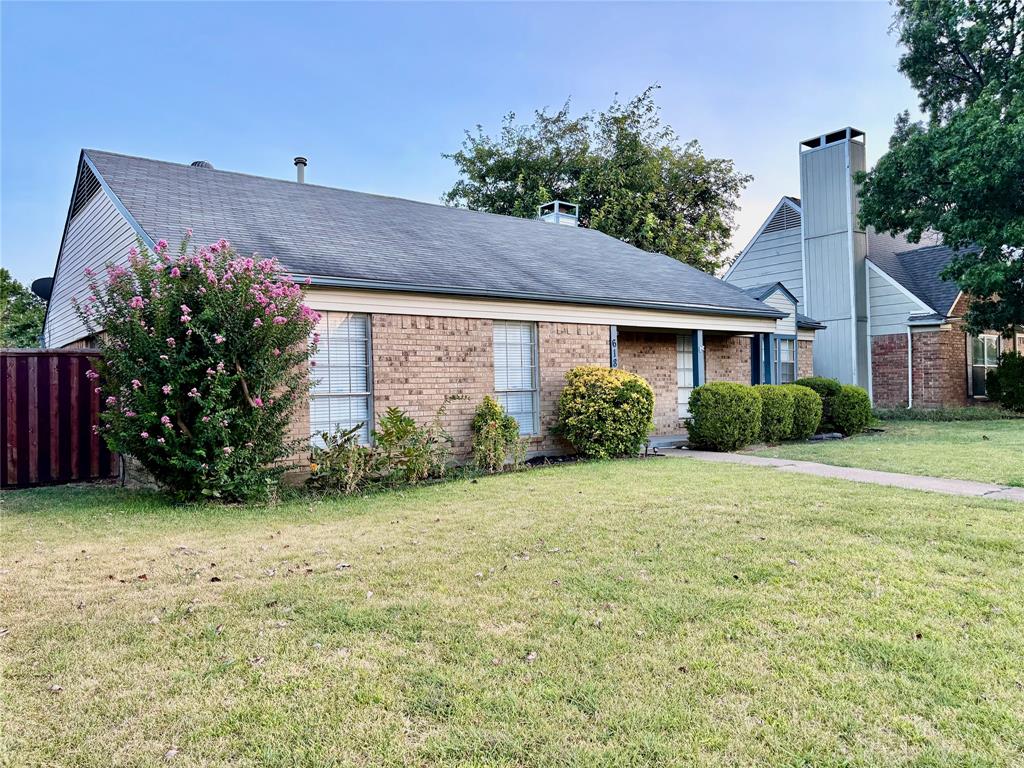
Charming Newly Updated Garland Home! Welcome to this charming 4-bedroom, 2-bathroom Garland home featuring a spacious open-concept layout and versatile living spaces designed for comfortable everyday living and effortless entertaining. The generously sized living room features a cozy wood-burning fireplace, creating a warm and inviting atmosphere. Recent updates include new carpet throughout, updated lighting, a renovated primary bathroom, and freshly painted cabinetry in both bathrooms. Step outside to the covered back porch overlooking the private backyard—an ideal space for relaxing, entertaining guests, or enjoying your morning coffee. The property also offers two storage buildings and a covered rear carport measuring approximately 17' x 19', providing convenient parking and additional storage. Enjoy a convenient location near Hwy 78 and President George Bush Turnpike, with easy access to Firewheel Mall, shopping, dining, grocery stores, pharmacies, RaceTrac, and other everyday amenities. The home is located within Garland ISD, with nearby school options including Weaver Elementary, Sellers Middle School, and Harmony School of Innovation. With its desirable location, functional floor plan, private outdoor space, and recent updates, this home is a wonderful opportunity to make Garland home. Schedule your showing today!

Save
Ask
Tour
Hide
Share
Listing Snapshot
Price 
$325,000
Days On Site 
0 Days
Bedrooms 
4
Inside Area (SqFt) 
2,100 sqft
Total Baths 
2
Full Baths 
2
Partial Baths 
N/A
Lot Size 
0.178 Acres
Year Built 
1980
MLS® Number 
21348456
Status 
Active
Property Tax 
$7,593
HOA/Condo/Coop Fees 
N/A
Sq Ft Source 
N/A
Friends & Family
Recent Activity
5 hours agoListing updated with changes from the MLS®
5 hours agoListing first seen on site
General Features
Acres 
0.178
Carport 
2
Foundation 
Slab
Levels 
One
Parking 
CarportOn Street
Property Sub Type 
Single Family Residence
Security 
Smoke Detector(s)
Sewer 
Public Sewer
Special Circumstances 
Standard
Style 
Traditional
Utilities 
Electricity AvailableNatural Gas AvailableSewer Available
Water Source 
Public
Interior Features
Appliances 
DishwasherDisposalElectric OvenElectric RangeGas Water HeaterMicrowave
Cooling 
Ceiling Fan(s)Central AirElectric
Fireplace 
Yes
Fireplace Features 
Living RoomWood Burning
Fireplaces 
1
Flooring 
CarpetLaminateTile
Heating 
CentralFireplace(s)Natural Gas
Interior 
Cedar Closet(s)Open FloorplanPantryWalk-In Closet(s)
Window Features 
Window Coverings
Bedroom 
Dimensions - 10 x 11Level - FirstFeatures - Cedar Closet(s), Ceiling Fan(s)
Breakfast Room 
Dimensions - 9 x 10Level - First
Dining Room 
Dimensions - 12 x 10Level - First
Kitchen 
Dimensions - 8 x 10Level - FirstFeatures - Pantry
Laundry 
Dimensions - 5 x 7Level - First
Living Room 
Dimensions - 17 x 19Level - FirstFeatures - Ceiling Fan(s)
Master Bedroom 
Dimensions - 13 x 13Level - FirstFeatures - Ceiling Fan(s), Walk-In Closet(s)
Save
Ask
Tour
Hide
Share
Exterior Features
Construction Details 
BrickConcrete
Exterior 
Private YardStorage
Fencing 
Back YardWood
Other Structures 
Storage
Patio And Porch 
CoveredRear Porch
Roof 
Shingle
Windows/Doors 
Window Coverings
Community Features
Community Features 
Sidewalks
Financing Terms Available 
CashConventionalFHA
School District 
Garland ISD
Schools
School District
Garland ISD
Elementary School
Choice Of School
Middle School
Choice Of School
High School
Choice Of School
Listing courtesy of MD Hossain of HomeSmart [email protected]


© 2020 North Texas Real Estate Information Systems. All rights reserved. Information is deemed reliable but is not guaranteed accurate by the MLS or NTREIS. The information being provided is for the consumer's personal, non-commercial use, and may not be reproduced, redistributed, or used for any purpose other than to identify prospective properties consumers may be interested in purchasing.
Last checked: 2026-08-10 05:51 AM CDT

Neighborhood & Commute
Source: Walkscore
Save
Ask
Tour
Hide
Share