

985 E Villas CourtLewisville, TX75067
Due to the health concerns created by Coronavirus we are offering personal 1-1 online video walkthough tours where possible.
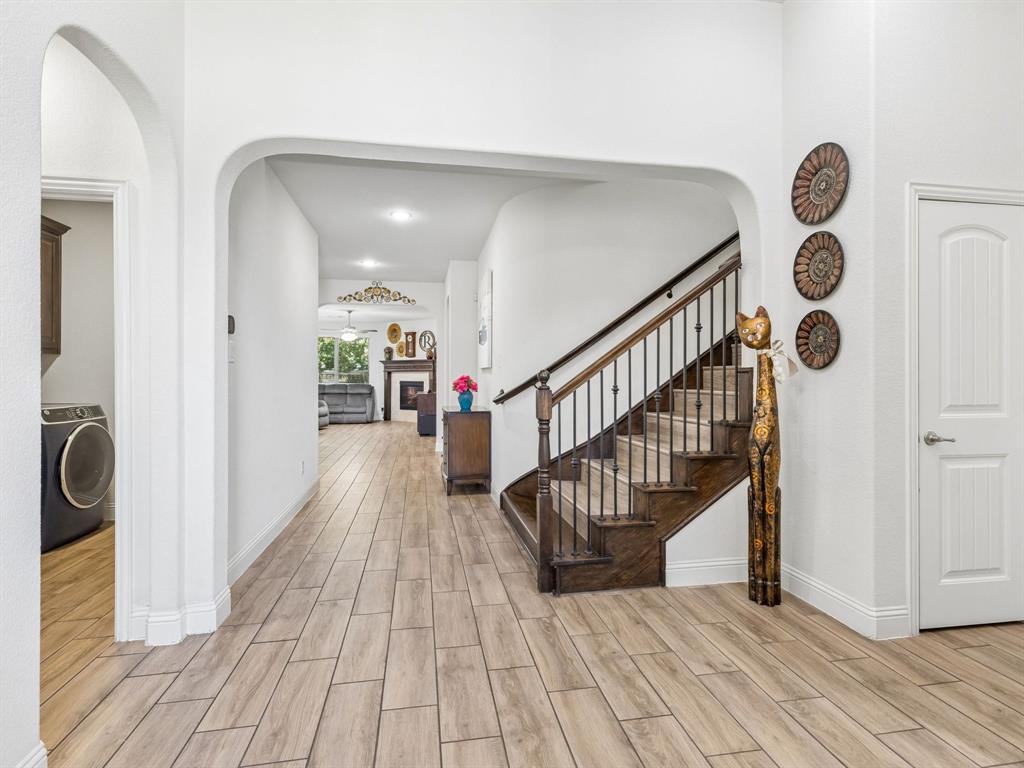
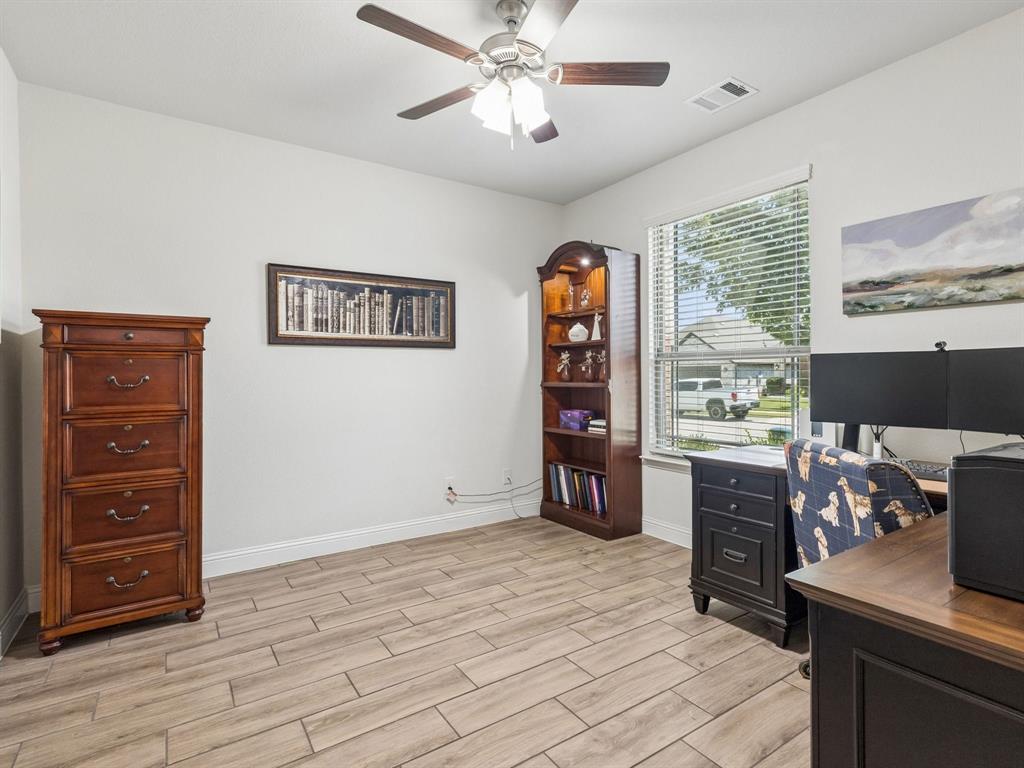
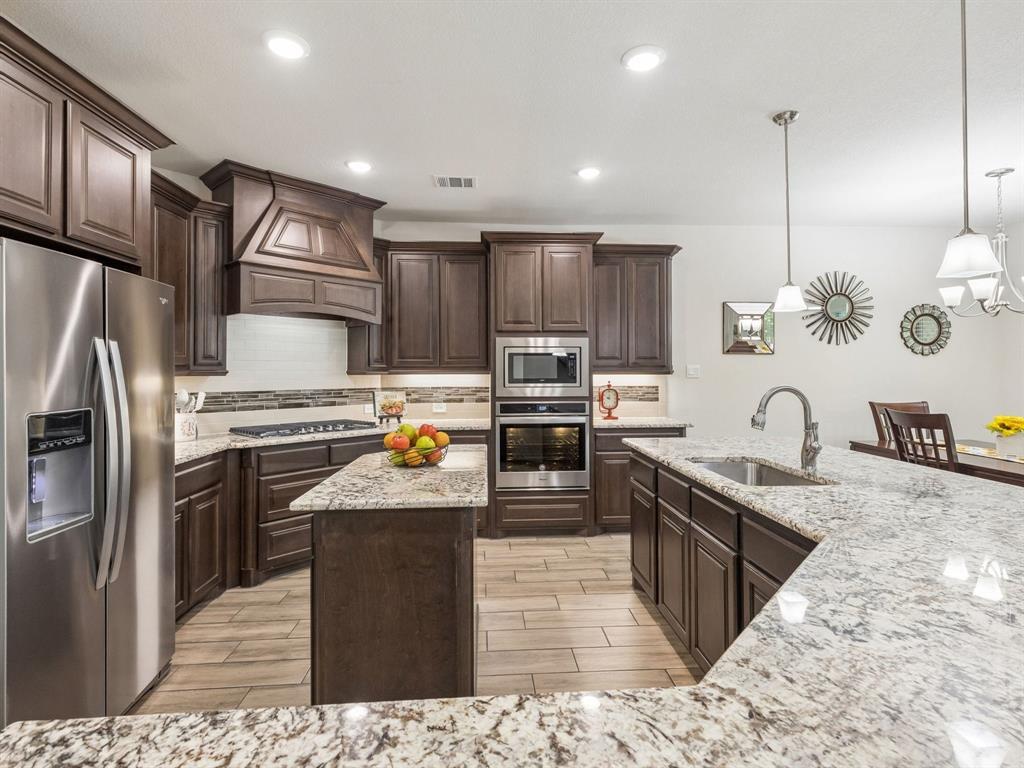
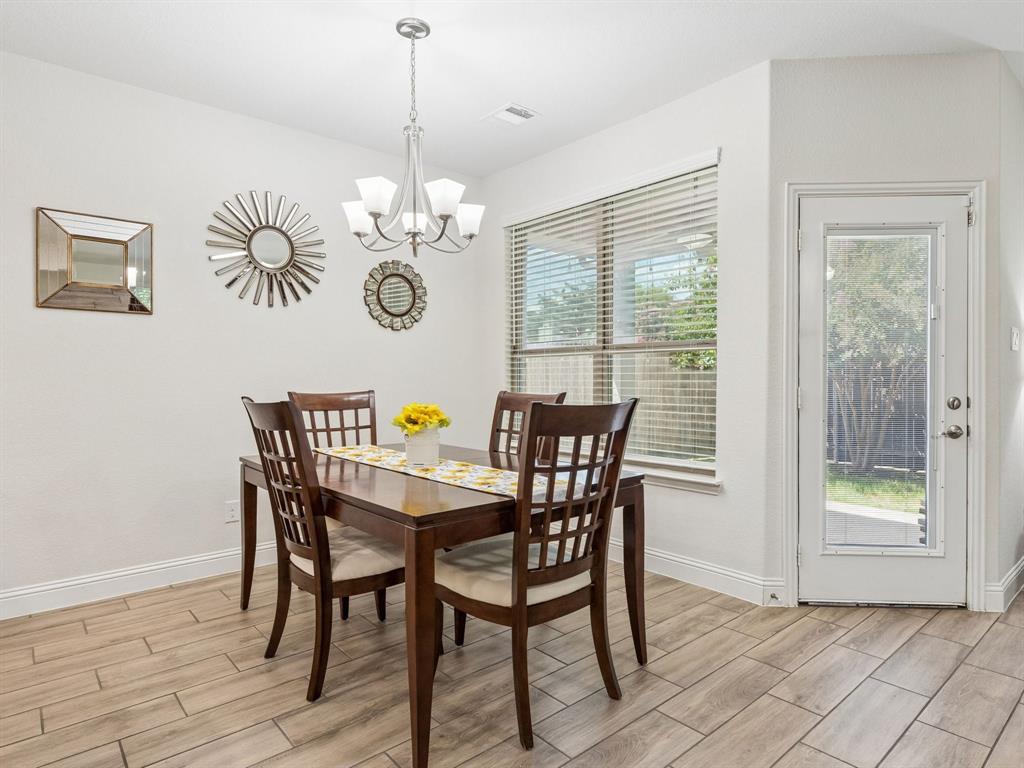
Seller Concession: Up to $9,000 available for buyer to utilize toward a rate buy down! Experience smart living at 985 E Villas Ct, plus savings where convenience meets upgrades like energy-efficient spray-foam insulation. This home features 8x24 hardwood-look tile across main floor living areas, with luxury vinyl plank flooring on stairs, secondary bedrooms and upstairs living area. The gourmet kitchen boasts 42-inch cabinetry, 3cm granite, a 36-inch stainless steel gas cooktop, built-in stainless steel oven, single-bowl stainless sink, mosaic accent backsplash, and under-cabinet lighting. The heart of the home features a seamless open-concept design, blending the eat-in kitchen with an expanded island offers generous pull-up counter seating—perfect for casual meals or hosting guests with powder bath accessibility on first floor. Relaxing in the family room centered around a gas fireplace. Or escape to the main-level primary suite featuring Mission Oak accents, ensuite bath with venetian Marble dual vanities, garden tub, and a separate tiled glass enclosed shower. Second Floor offers options with flex space ideal for a game, fitness, or media room. with 2 split bedrooms and a full bathroom upstairs. Lets not forget thoughtful storage galore, Modern smart home technology like, smart lock, switches, and thermostats. The upgraded epoxy floor 3-car tandem garage delivers an 8 ft header to accommodate those Texas sized trucks or SUV’s, with a 16x8 Cedar door, spray-foam insulated walls, and a 240V 40-amp outlet. Enjoy outdoor living on the extended patio with a built-in gas grill. Full rain gutters, and durable saw-cut stone and brick surround the exterior. A private office offers additional workspace off the entry. Enjoy Prime Location with exceptional regional connectivity to both DFW International Airport and Dallas Love Field, while combining upscale suburban living with global accessibility. Perfectly located in Denton County near major North Texas job centers.
| a week ago | Listing updated with changes from the MLS | |
| a month ago | Price changed to $594,900 | |
| 2 months ago | Listing first seen on site |

© 2020 North Texas Real Estate Information Systems. All rights reserved. Information is deemed reliable but is not guaranteed accurate by the MLS or NTREIS. The information being provided is for the consumer's personal, non-commercial use, and may not be reproduced, redistributed, or used for any purpose other than to identify prospective properties consumers may be interested in purchasing.
Last checked: 2026-11-01 09:06 PM CST