Save
Ask
Tour
Hide
Share
$717,402
22 Days On Site

809 Open Range Drive
Mansfield, TX76063

For Sale|Single Family Residence|Active
4
Beds
5
Total Baths
4
Full Baths
1
Partial Bath
3,307
SqFt
$217
/SqFt
2026
Built
Subdivision:
M3 Ranch
County:
Johnson

Due to the health concerns created by Coronavirus we are offering personal 1-1 online video walkthough tours where possible.
809 Open Range Drive809 Open Range Drive809 Open Range Drive
Save
Ask
Tour
Hide
Share

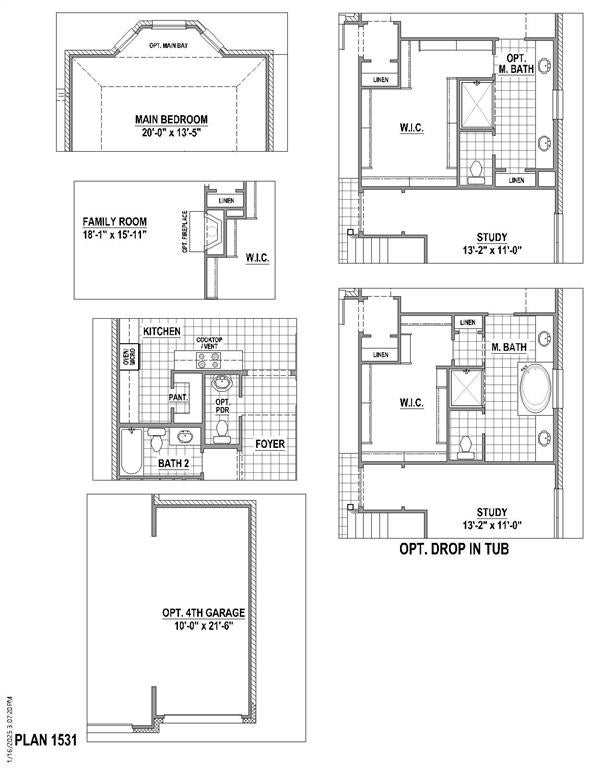
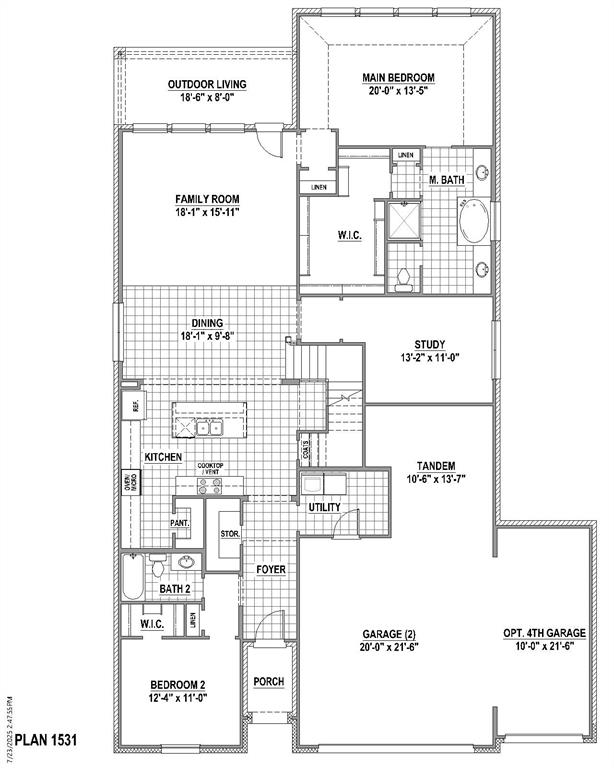
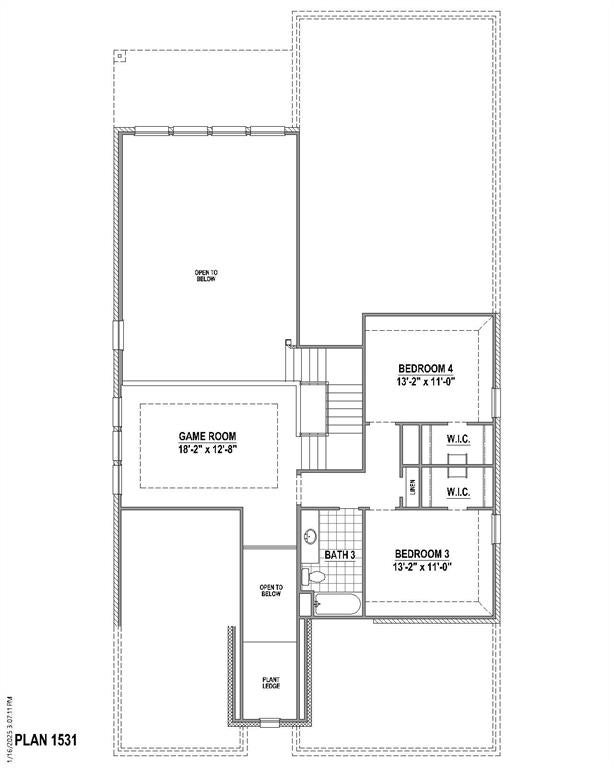
Experience elevated living in this stunning new construction home featuring 4 spacious bedrooms, 4.5 luxurious bathrooms and thoughtfully selected designer finishes throughout. From the moment you step inside, you’ll appreciate the attention to detail, elegant architectural touches and open-concept design that perfectly blends style and functionality. The study offers the ideal space for a home office, library or flex room, while the dedicated media room creates the perfect setting for movie nights, game days or entertaining friends and family. At the heart of the home, the gourmet kitchen showcases premium finishes, abundant cabinetry, a large center island and seamless flow into the expansive living and dining areas, making everyday living and hosting effortless. The private owner’s retreat is designed for relaxation, complete with a spa-inspired ensuite bath featuring designer selections and a spacious walk-in closet. Each secondary bedroom includes its own private bathroom, offering exceptional comfort and privacy for family members or overnight guests. Car enthusiasts, hobbyists and those needing extra storage will appreciate the impressive 4-car garage configuration, featuring three traditional bays plus a convenient tandem space perfect for an additional vehicle, workshop, home gym or recreational equipment. With sophisticated finishes, versatile living spaces and a functional layout designed for modern lifestyles, this exceptional home offers the perfect balance of luxury, comfort and everyday convenience. Don’t miss your opportunity to own this beautifully crafted home that truly stands apart from the rest.

Save
Ask
Tour
Hide
Share
Listing Snapshot
Price 
$717,402
Days On Site 
22 Days
Bedrooms 
4
Inside Area (SqFt) 
3,307 sqft
Total Baths 
5
Full Baths 
4
Partial Baths 
1
Lot Size 
0.1722 Acres
Year Built 
2026
MLS® Number 
21349353
Status 
Active
Property Tax 
N/A
HOA/Condo/Coop Fees 
$79.17 monthly
Sq Ft Source 
N/A
Friends & Family
Recent Activity
3 weeks agoListing updated with changes from the MLS®
3 weeks agoListing first seen on site
General Features
Acres 
0.1722
Attached Garage 
Yes
Foundation 
Slab
Garage 
Yes
Garage Spaces 
4
Green Energy Efficient 
AppliancesHVACInsulationRoofThermostatWater HeaterWindows
Levels 
Two
Parking 
GarageGarage Door OpenerGarage Faces FrontOversizedStorageTandemAttached
Property Condition 
New Construction
Property Sub Type 
Single Family Residence
Security 
Carbon Monoxide Detector(s)PrewiredSmoke Detector(s)
Sewer 
Public Sewer
Style 
Traditional
Utilities 
Cable AvailableUnderground Utilities
Water Source 
Public
Interior Features
Appliances 
DishwasherDisposalGas CooktopGas OvenMicrowaveDouble OvenTankless Water Heater
Cooling 
Attic FanCeiling Fan(s)Central AirZoned
Flooring 
CarpetCeramic TileHardwood
Heating 
CentralZoned
Interior 
Double VanityKitchen IslandOpen FloorplanWalk-In Closet(s)High Speed Internet
Bedroom 
Dimensions - 13 x 11Level - SecondFeatures - Walk-In Closet(s)
Dining Room 
Dimensions - 18 x 10Level - First
Game Room 
Dimensions - 18 x 13Level - Second
Kitchen 
Dimensions - 18 x 13Level - FirstFeatures - Kitchen Island
Living Room 
Dimensions - 18 x 16Level - First
Master Bedroom 
Dimensions - 20 x 14Level - FirstFeatures - Walk-In Closet(s)
Media Room 
Dimensions - 12 x 16Level - Second
Office 
Dimensions - 13 x 11Level - FirstFeatures - Other
Utility Room 
Dimensions - 11 x 6Level - First
Save
Ask
Tour
Hide
Share
Exterior Features
Construction Details 
Brick
Exterior 
Rain Gutters
Fencing 
WoodWrought Iron
Lot Features 
GreenbeltLandscaped
Roof 
Composition
Waterfront Features 
Lake Privileges
Community Features
Association Dues 
950
Community Features 
ClubhouseFishingLakeParkPlaygroundPool
Financing Terms Available 
CashConventionalFHAVA Loan
HOA Fee Frequency 
Annually
School District 
Mansfield ISD
Schools
School District
Mansfield ISD
Elementary School
Annette Perry
Middle School
Worley
High School
Mansfield
Listing courtesy of CCB Realty Stanley of American Legend Homes [email protected]


© 2020 North Texas Real Estate Information Systems. All rights reserved. Information is deemed reliable but is not guaranteed accurate by the MLS or NTREIS. The information being provided is for the consumer's personal, non-commercial use, and may not be reproduced, redistributed, or used for any purpose other than to identify prospective properties consumers may be interested in purchasing.
Last checked: 2026-08-25 07:31 PM CDT

Neighborhood & Commute
Source: Walkscore
Save
Ask
Tour
Hide
Share