Save
Ask
Tour
Hide
Share
$350,000
New Listing

6114 Covington Drive
Rowlett, TX75089

For Sale|Single Family Residence|Active
3
Beds
2
Total Baths
2
Full Baths
1,656
SqFt
$211
/SqFt
1988
Built
Subdivision:
Springfield
County:
Dallas

Due to the health concerns created by Coronavirus we are offering personal 1-1 online video walkthough tours where possible.
6114 Covington Drive6114 Covington Drive6114 Covington Drive6114 Covington Drive
Save
Ask
Tour
Hide
Share

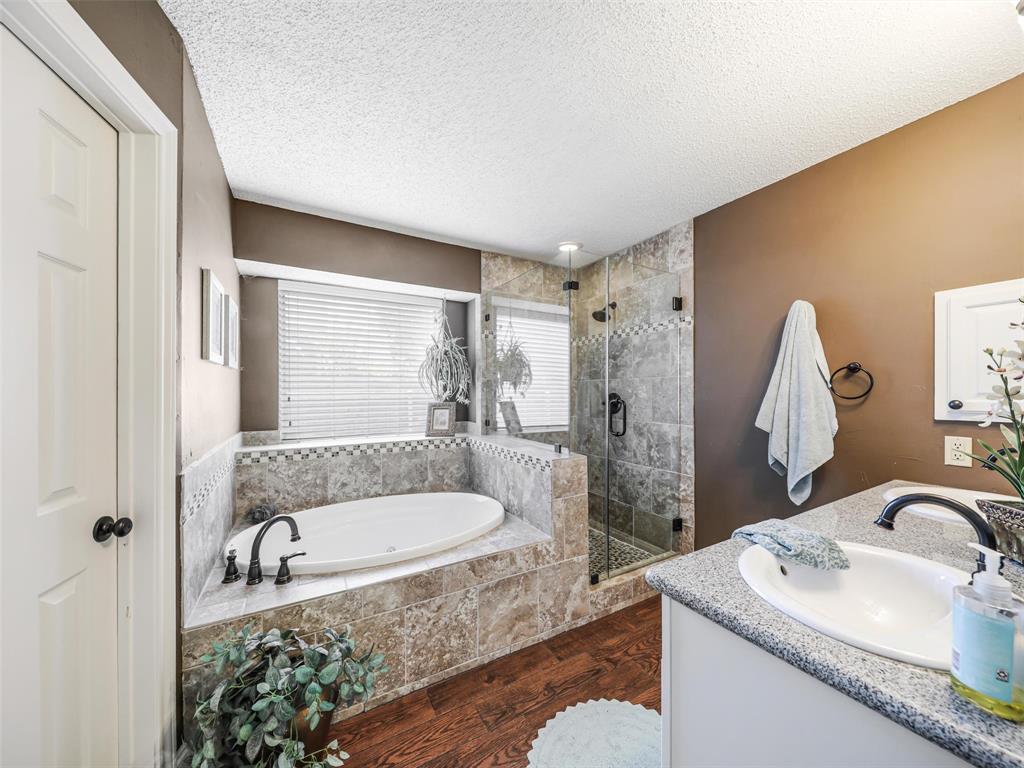
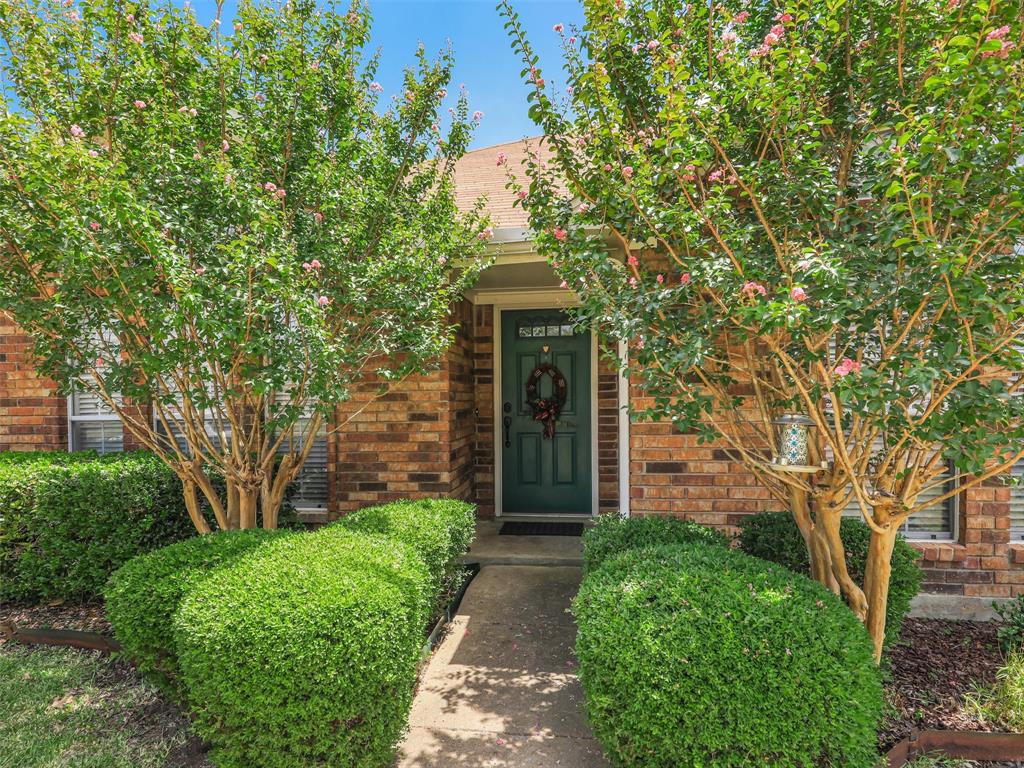
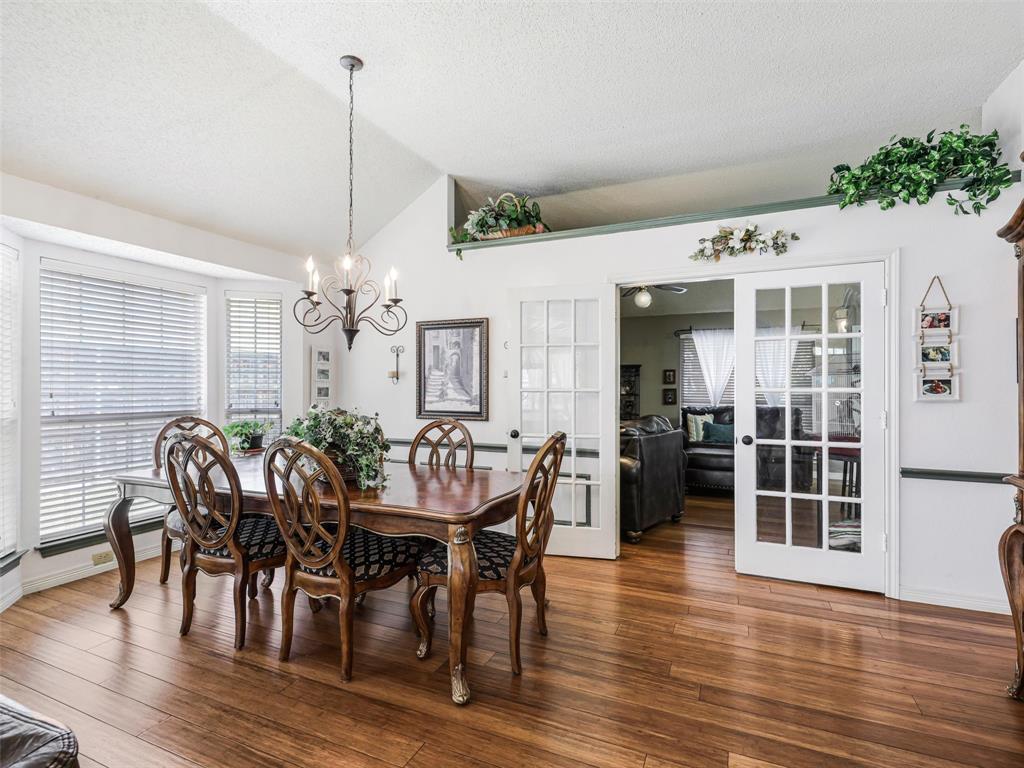
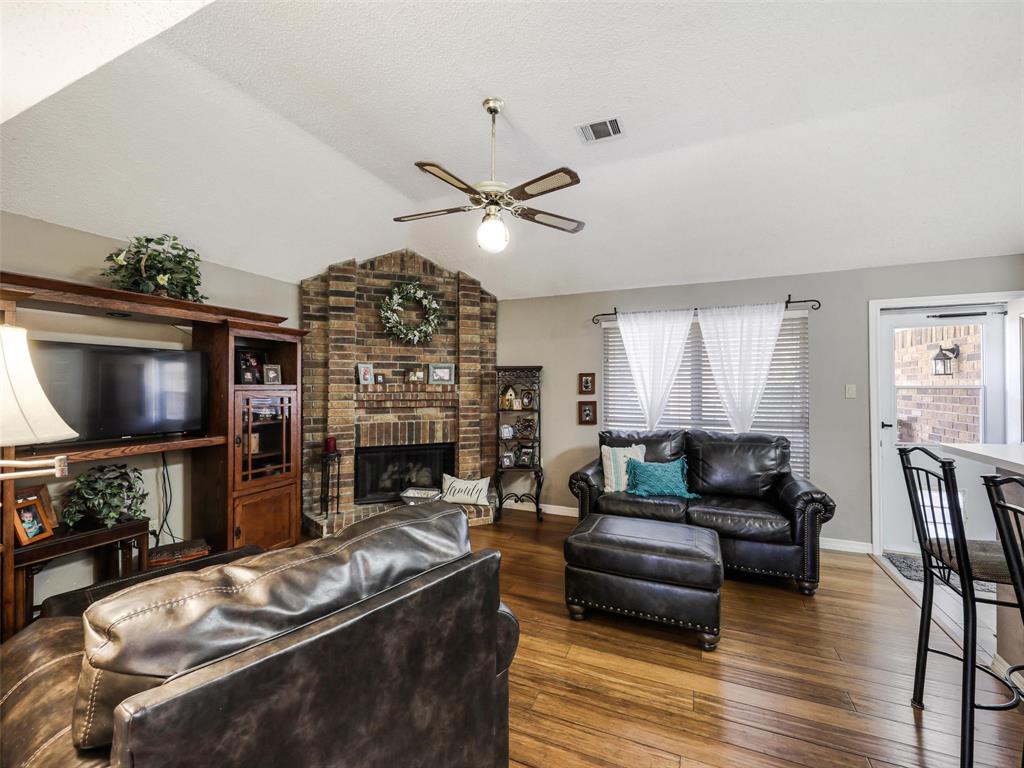
Remodeled and Updated bathrooms, new tile flooring and showers, recent interior paint. Nestled in a quiet neighborhood of Springfield, this beautifully maintained one-story home offers a functional open-concept layout designed for comfortable everyday living and entertaining. The spacious floor plan features a dedicated dining room and a versatile formal living room or game room, that can easily serve as a home office, playroom, or media space. The kitchen is equipped with a gas range, pantry, abundant cabinetry, and overlooks the main living area, creating an ideal gathering space. Luxury vinyl wood plank flooring flows throughout the main living areas, providing both style and durability. The private primary suite features a walk-in closet and an ensuite bathroom complete with a separate shower, relaxing soaking tub, and dual functionality for your daily routine. Step outside to enjoy the landscaped front and backyard, a covered patio, and an extended permeable paved patio that offers additional outdoor living space for relaxing or entertaining. A storage shed provides extra room for lawn equipment, tools, or seasonal storage. Conveniently located near shopping, dining, parks, and major commuter routes, this move-in-ready home combines comfort, functionality, and outdoor enjoyment in a desirable Springfield location.

Save
Ask
Tour
Hide
Share
Listing Snapshot
Price 
$350,000
Days On Site 
0 Days
Bedrooms 
3
Inside Area (SqFt) 
1,656 sqft
Total Baths 
2
Full Baths 
2
Partial Baths 
N/A
Lot Size 
0.164 Acres
Year Built 
1988
MLS® Number 
21349447
Status 
Active
Property Tax 
$8,669
HOA/Condo/Coop Fees 
N/A
Sq Ft Source 
N/A
Friends & Family
Recent Activity
5 hours agoListing updated with changes from the MLS®
5 hours agoListing first seen on site
General Features
Acres 
0.164
Attached Garage 
Yes
Foundation 
Slab
Garage 
Yes
Garage Spaces 
2
Levels 
One
Parking 
DrivewayGarage Door OpenerGarage Faces FrontAttached
Property Sub Type 
Single Family Residence
Security 
Carbon Monoxide Detector(s)Fire AlarmSmoke Detector(s)
Sewer 
Public Sewer
Special Circumstances 
Standard
Style 
Traditional
Utilities 
Cable AvailableElectricity ConnectedNatural Gas Available
Water Source 
Public
Interior Features
Appliances 
DishwasherDisposalGas RangeGas Water HeaterMicrowaveRefrigeratorVented Exhaust Fan
Cooling 
Ceiling Fan(s)Central AirElectric
Fireplace 
Yes
Fireplace Features 
GasLiving Room
Fireplaces 
1
Flooring 
CarpetVinyl
Heating 
Exhaust FanCentralFireplace(s)Natural Gas
Interior 
ChandelierDouble VanityOpen FloorplanPantryVaulted Ceiling(s)Walk-In Closet(s)High Speed Internet
Bedroom 
Dimensions - 11 x 10Level - FirstFeatures - Ceiling Fan(s)
Dining Room 
Dimensions - 13 x 10Level - First
Family Room 
Dimensions - 13 x 17Level - FirstFeatures - Ceiling Fan(s)
Kitchen 
Dimensions - 10 x 10Level - FirstFeatures - Breakfast Bar, Pantry
Living Room 
Dimensions - 13 x 11Level - First
Master Bedroom 
Dimensions - 13 x 16Level - FirstFeatures - Ceiling Fan(s), Walk-In Closet(s)
Save
Ask
Tour
Hide
Share
Exterior Features
Construction Details 
Brick
Exterior 
Rain GuttersLightingPermeable Paving
Fencing 
Wood
Lot Features 
Few TreesSubdivided
Other Structures 
Shed(s)
Patio And Porch 
CoveredPatio
Roof 
Composition
Community Features
Community Features 
CurbsSidewalks
Financing Terms Available 
CashConventionalFHAVA Loan
School District 
Garland ISD
Schools
School District
Garland ISD
Elementary School
Choice Of School
Middle School
Choice Of School
High School
Choice Of School
Listing courtesy of Jacque Trulock of Keller Williams Legacy [email protected]


© 2020 North Texas Real Estate Information Systems. All rights reserved. Information is deemed reliable but is not guaranteed accurate by the MLS or NTREIS. The information being provided is for the consumer's personal, non-commercial use, and may not be reproduced, redistributed, or used for any purpose other than to identify prospective properties consumers may be interested in purchasing.
Last checked: 2026-08-08 11:03 PM CDT

Neighborhood & Commute
Source: Walkscore
Save
Ask
Tour
Hide
Share