

3885 Asbury LaneAddison, TX75001
Due to the health concerns created by Coronavirus we are offering personal 1-1 online video walkthough tours where possible.
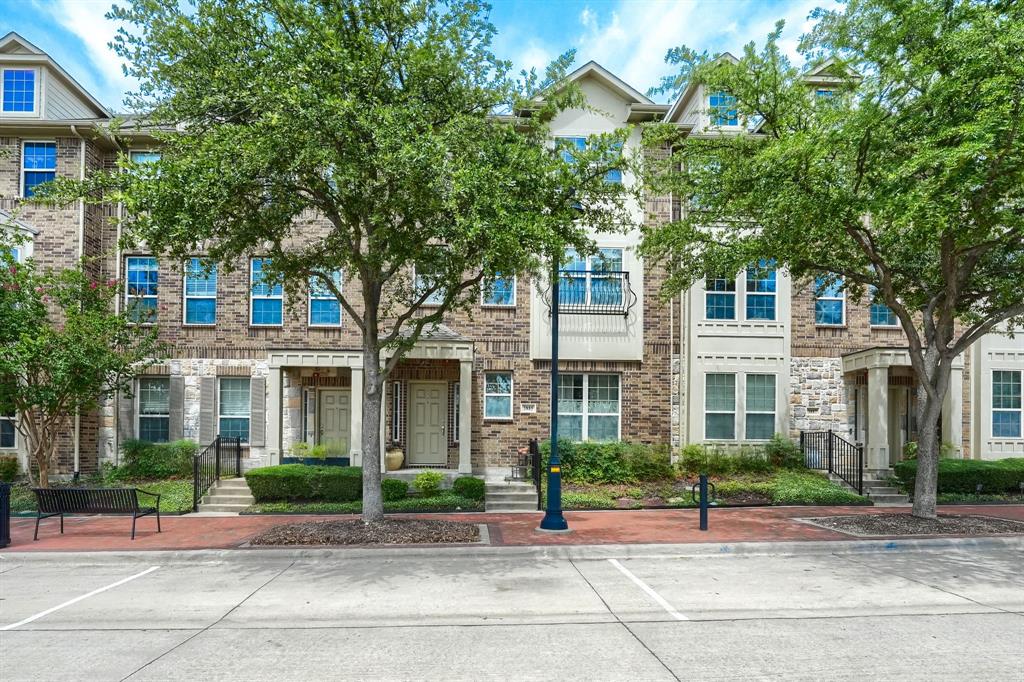
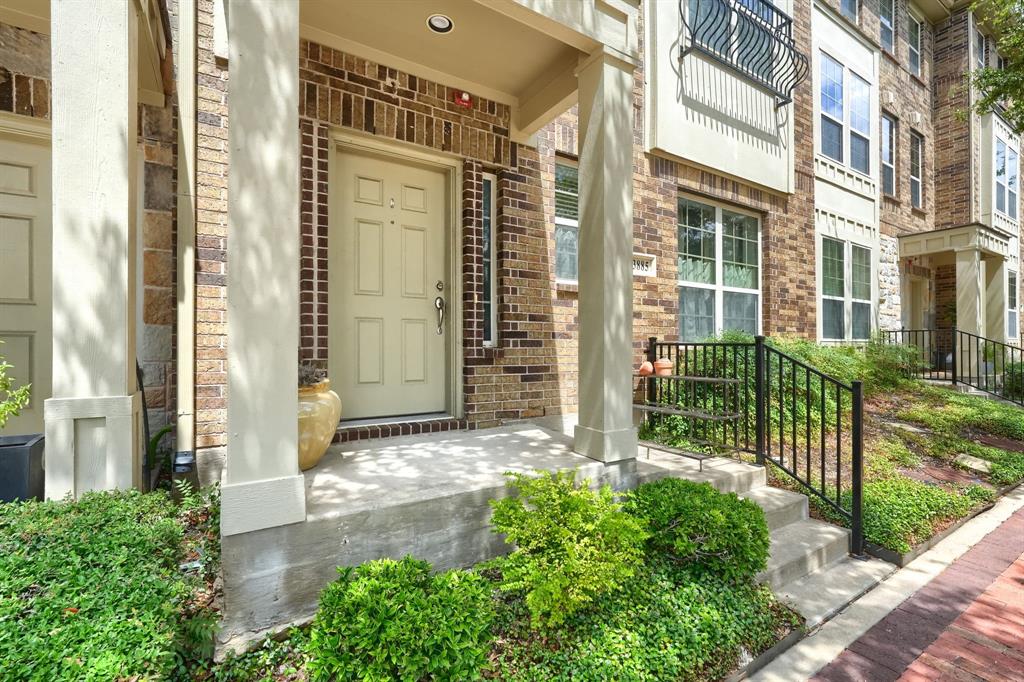
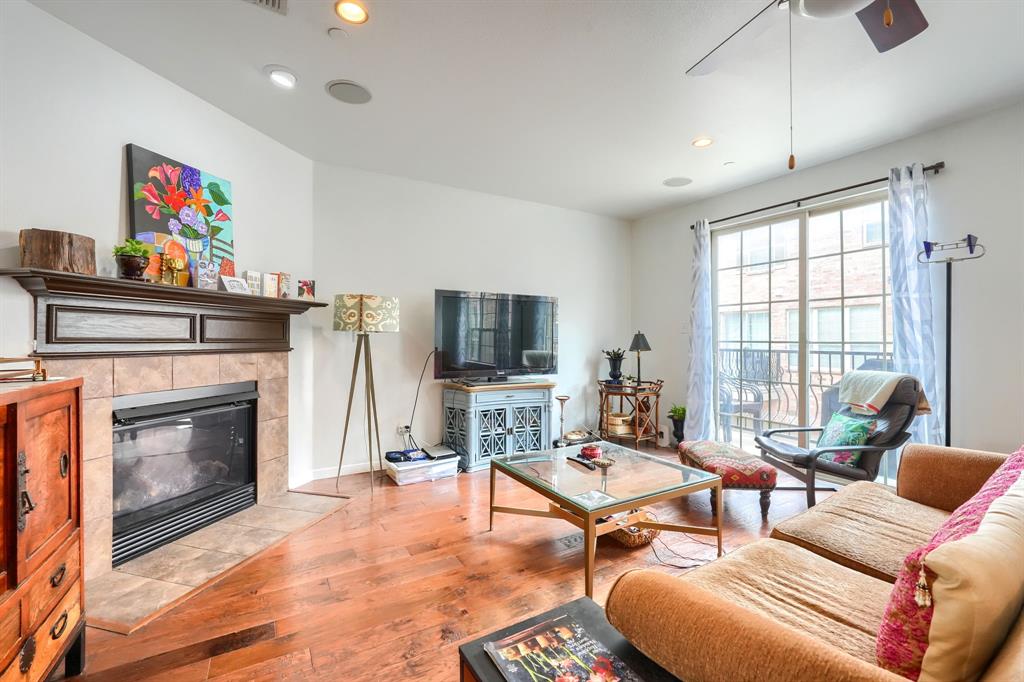
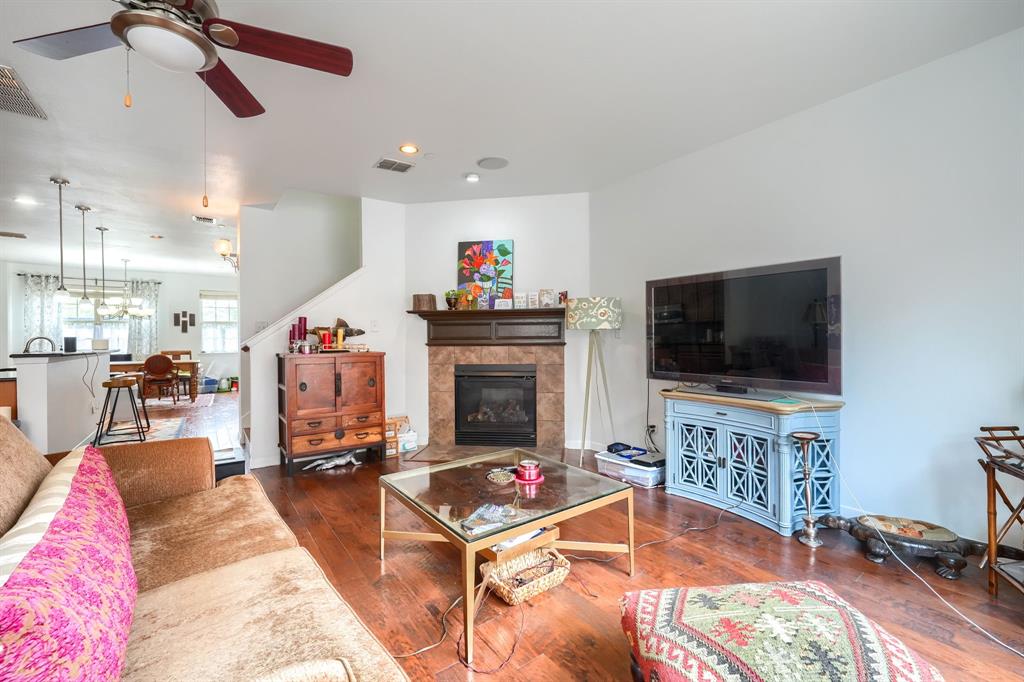
Located in the heart of Addison, this well maintained three-story townhome offers the perfect blend of convenience, comfort, and low-maintenance living. Just steps from vibrant restaurants, coffee shops, boutiques, parks, and the Addison Athletic Club, you'll enjoy one of the most walkable lifestyles in the Metroplex. Inside, the open-concept main level is designed for both everyday living and entertaining, featuring a spacious living area that flows seamlessly into the kitchen and dining space. With four full bathrooms and a thoughtfully designed three-story layout, the home offers flexibility for guests, roommates, or a home office. Complete with a two-car garage and a true lock-and-leave lifestyle, this home is ideal for busy professionals, frequent travelers, or anyone looking to enjoy everything Addison Circle has to offer with minimal upkeep. Washer, dryer and refrigerator included!
| 2 weeks ago | Listing updated with changes from the MLS® | |
| 2 weeks ago | Status changed to Pending | |
| a month ago | Listing first seen on site |

© 2020 North Texas Real Estate Information Systems. All rights reserved. Information is deemed reliable but is not guaranteed accurate by the MLS or NTREIS. The information being provided is for the consumer's personal, non-commercial use, and may not be reproduced, redistributed, or used for any purpose other than to identify prospective properties consumers may be interested in purchasing.
Last checked: 2026-09-16 09:28 PM CDT
Did you know? You can invite friends and family to your search. They can join your search, rate and discuss listings with you.