Save
Ask
Tour
Hide
Share
$4,990,000
1 Day On Site

1918 Olive Street 401
Dallas, TX75201

For Sale|Condominium|Active
2
Beds
3
Total Baths
2
Full Baths
1
Partial Bath
4,252
SqFt
$1,174
/SqFt
2012
Built
Subdivision:
Museum Tower Condo
County:
Dallas

Due to the health concerns created by Coronavirus we are offering personal 1-1 online video walkthough tours where possible.
1918 Olive Street 4011918 Olive Street 4011918 Olive Street 4011918 Olive Street 401
Save
Ask
Tour
Hide
Share

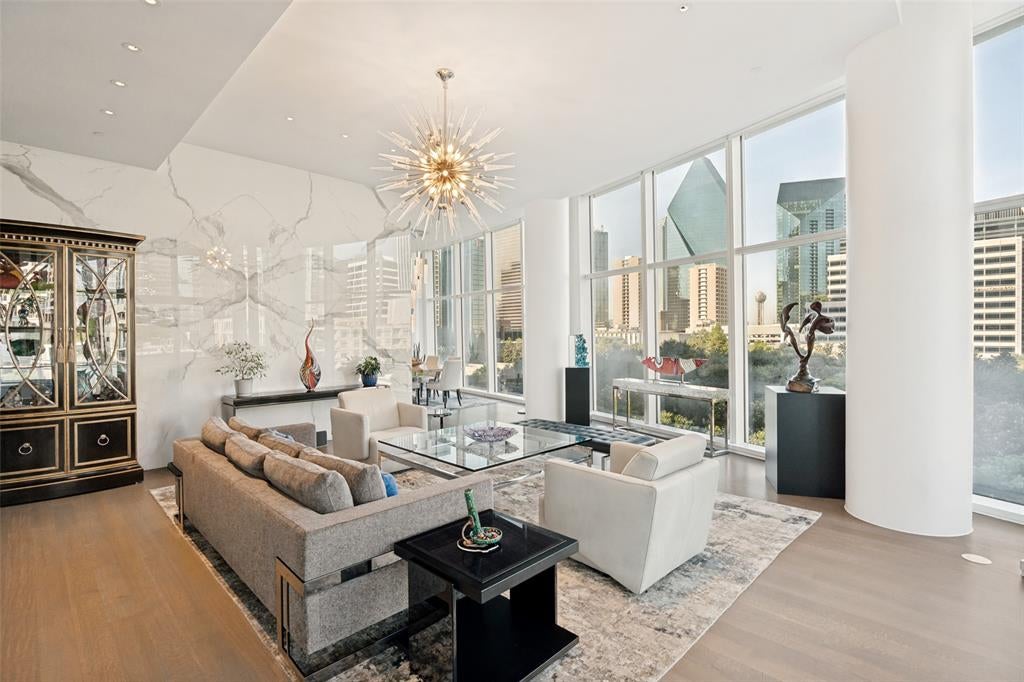
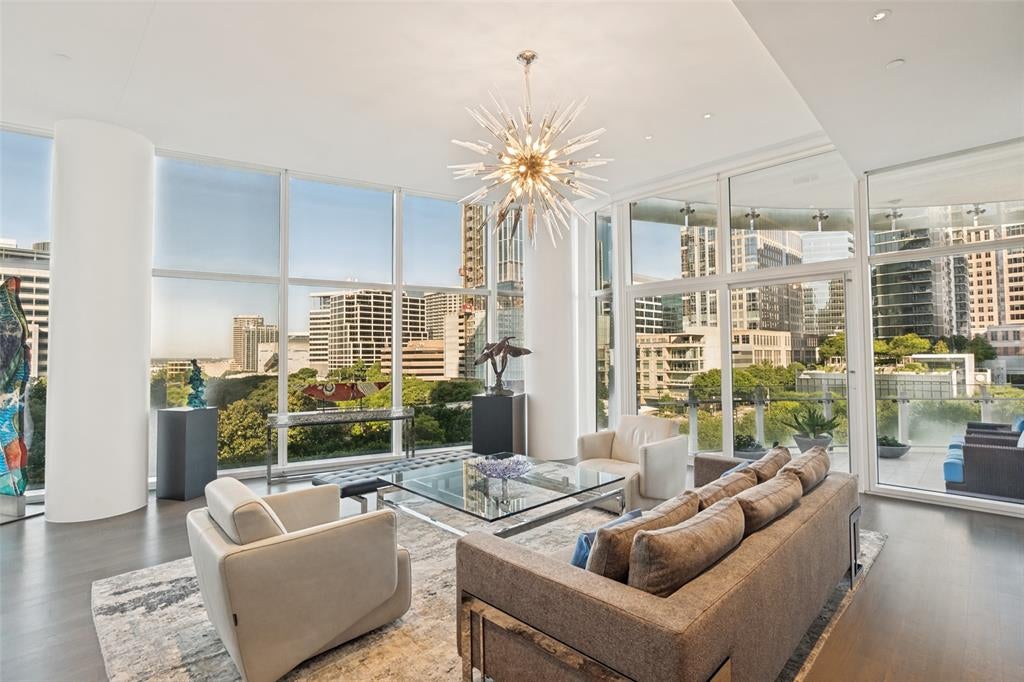
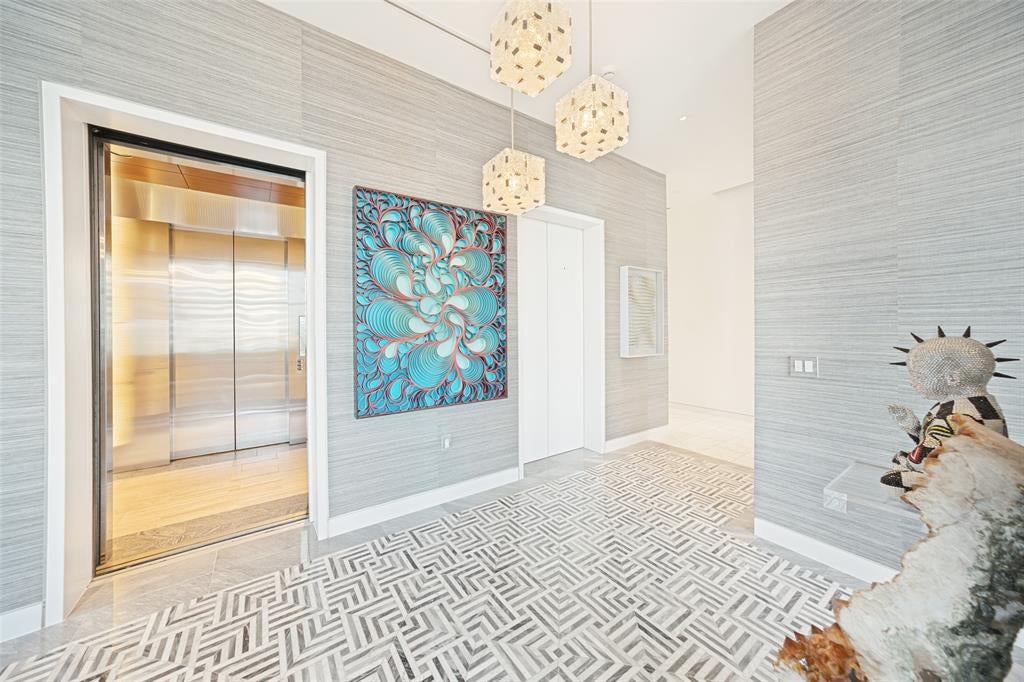
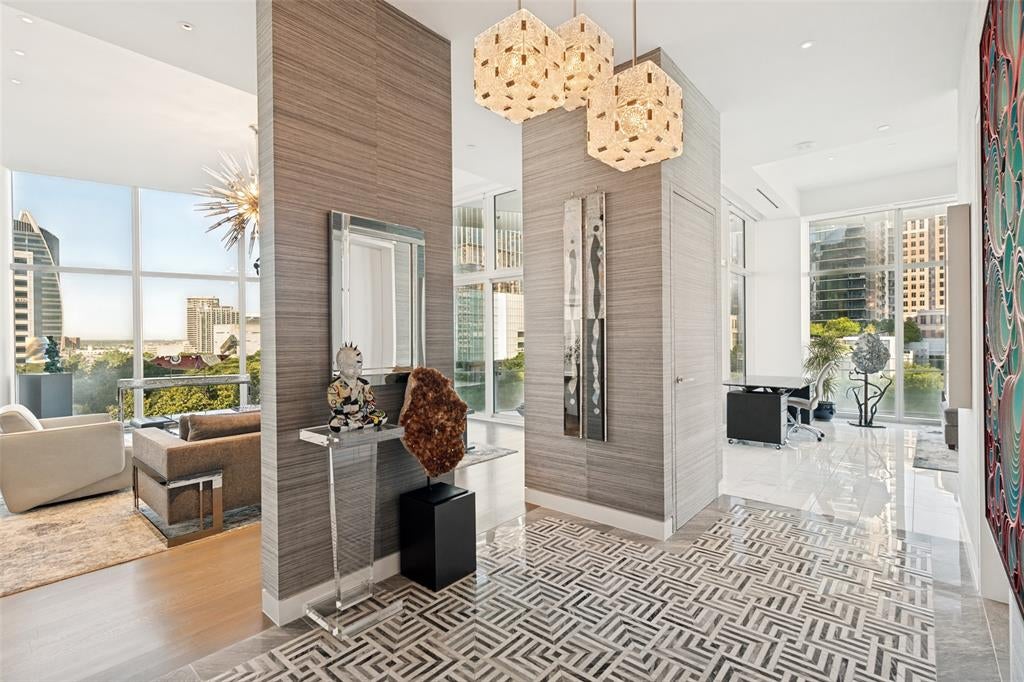
A sophisticated collaboration between renowned designer Penny Drue Baird, Hudson Construction, and Ten + Three, this exceptional residence offers a rare combination of refined design, craftsmanship, and effortless luxury. Perched above the treetops with captivating views of Klyde Warren Park, the Nasher Sculpture Center, and the downtown Dallas skyline, the home is distinguished by timeless interiors that are both striking and understated. Dramatic penthouse-height ceilings create an impressive sense of scale, while a custom Bulthaup kitchen serves as the architectural centerpiece of the residence. Thoughtfully curated finishes and furnishings feature selections from Kelly Wearstler, Élitis France, Sacco, Holland & Sherry, Stark, Poliform, and Phillip Jeffries. Dual primary suites offer exceptional privacy and comfort, complemented by abundant storage, two primary water closets, a private sitting area, and fully customized Poliform closets. A sophisticated dry bar, Sky Room, and elegant powder bath complete the residence, creating memorable spaces for both intimate living and gracious entertaining. Impeccably finished and completely turnkey, this one-of-a-kind home presents a rare opportunity for elevated living in the heart of Dallas.

Save
Ask
Tour
Hide
Share
Listing Snapshot
Price 
$4,990,000
Days On Site 
1 Day
Bedrooms 
2
Inside Area (SqFt) 
4,252 sqft
Total Baths 
3
Full Baths 
2
Partial Baths 
1
Lot Size 
N/A
Year Built 
2012
MLS® Number 
21349781
Status 
Active
Property Tax 
N/A
HOA/Condo/Coop Fees 
$5,953 monthly
Sq Ft Source 
N/A
Friends & Family
Recent Activity
19 hours agoListing updated with changes from the MLS®
yesterdayListing first seen on site
General Features
Attached Garage 
Yes
Foundation 
Pillar/Post/Pier
Garage 
Yes
Garage Spaces 
3
Levels 
One
Parking 
AssignedCoveredUndergroundValetAttached
Property Sub Type 
Condominium
Security 
Carbon Monoxide Detector(s)Fire AlarmFire Sprinkler SystemFirewall(s)Gated CommunityKey Card EntrySecurity GateSmoke Detector(s)
Sewer 
Public Sewer
Special Circumstances 
Standard
Style 
Contemporary/Modern
Utilities 
Cable Available
Water Source 
Public
Interior Features
Appliances 
RefrigeratorBuilt-In RefrigeratorDishwasherDisposalGas CooktopIce MakerMicrowaveDouble OvenVented Exhaust FanWine Cooler
Cooling 
Central AirElectricZoned
Flooring 
CarpetMarbleWood
Heating 
Exhaust FanCentralElectricZoned
Interior 
Built-in FeaturesCedar Closet(s)ChandelierDry BarEat-in KitchenElevatorKitchen IslandWalk-In Closet(s)High Speed Internet
Laundry Features 
Electric Dryer Hookup
Spa 
Yes
Bath-Full 
Dimensions - 19 x 22Level - First
Bedroom-2nd Primary 
Dimensions - 13 x 22Level - First
Bonus Room 
Dimensions - 9 x 18Level - First
Den 
Dimensions - 22 x 14Level - First
Dining Room 
Dimensions - 10 x 15Level - First
Kitchen 
Dimensions - 13 x 16Level - FirstFeatures - Breakfast Bar, Kitchen Island
Living Room 
Dimensions - 20 x 22Level - First
Master Bedroom 
Dimensions - 16 x 28Level - FirstFeatures - Cedar Closet(s), Walk-In Closet(s)
Office 
Dimensions - 8 x 7Level - First
Utility Room 
Dimensions - 9 x 10Level - First
Save
Ask
Tour
Hide
Share
Exterior Features
Construction Details 
Metal Siding
Exterior 
BalconyDog RunFire PitRain GuttersLightingPrivate YardOutdoor Grill
Fencing 
Gate
Other Structures 
GazeboGuest House
Patio And Porch 
Covered
Pool Features 
FencedHeatedPool Sweep
Roof 
Other
Spa 
Yes
Community Features
Accessibility Features 
Accessible Elevator Installed
Association Dues 
5953
Community Features 
Gated
Financing Terms Available 
CashConventional
HOA Fee Frequency 
Monthly
School District 
Dallas ISD
Schools
School District
Dallas ISD
Elementary School
Houston
Middle School
Rusk
High School
North Dallas
Listing courtesy of Missy Woehr of Compass RE Texas, LLC. [email protected]


© 2020 North Texas Real Estate Information Systems. All rights reserved. Information is deemed reliable but is not guaranteed accurate by the MLS or NTREIS. The information being provided is for the consumer's personal, non-commercial use, and may not be reproduced, redistributed, or used for any purpose other than to identify prospective properties consumers may be interested in purchasing.
Last checked: 2026-08-18 06:39 PM CDT

Neighborhood & Commute
Source: Walkscore
Save
Ask
Tour
Hide
Share