

5939 Melshire DriveDallas, TX75230
Due to the health concerns created by Coronavirus we are offering personal 1-1 online video walkthough tours where possible.
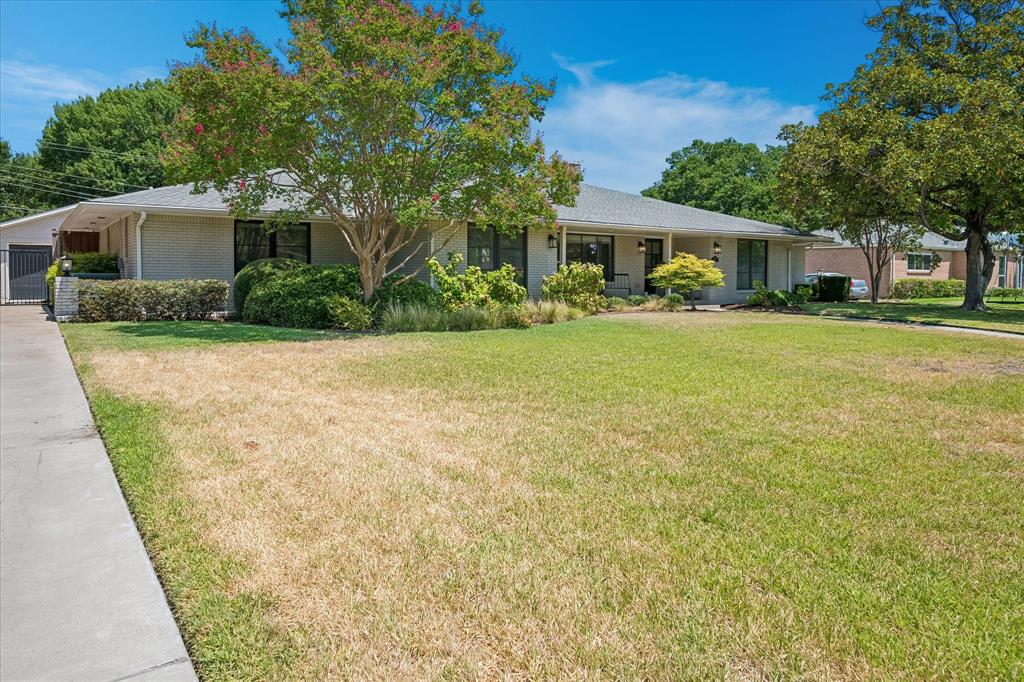
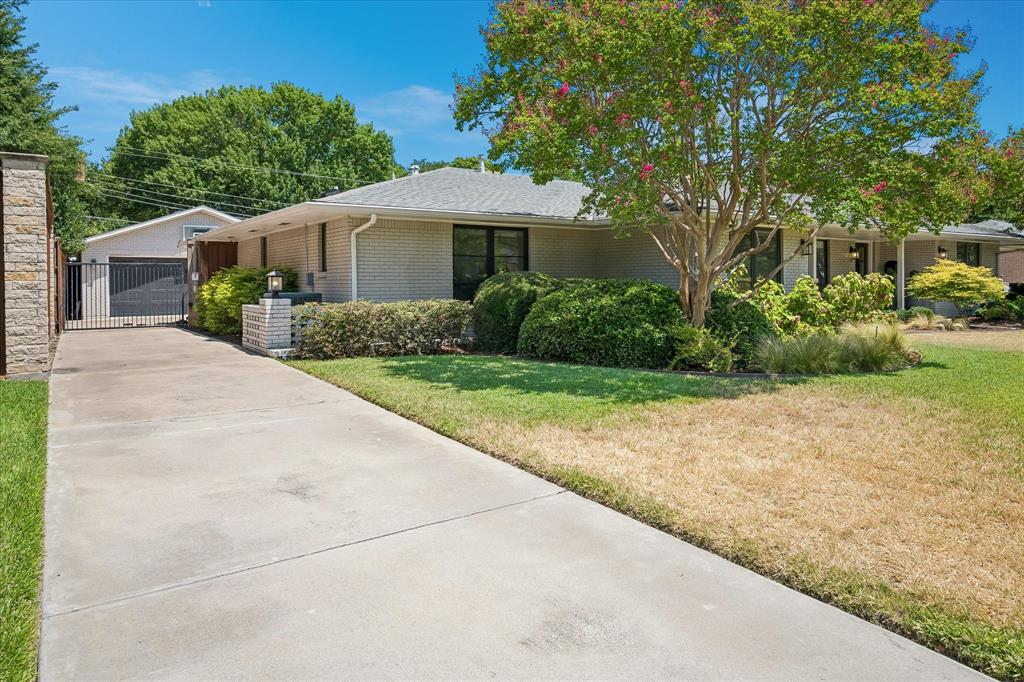
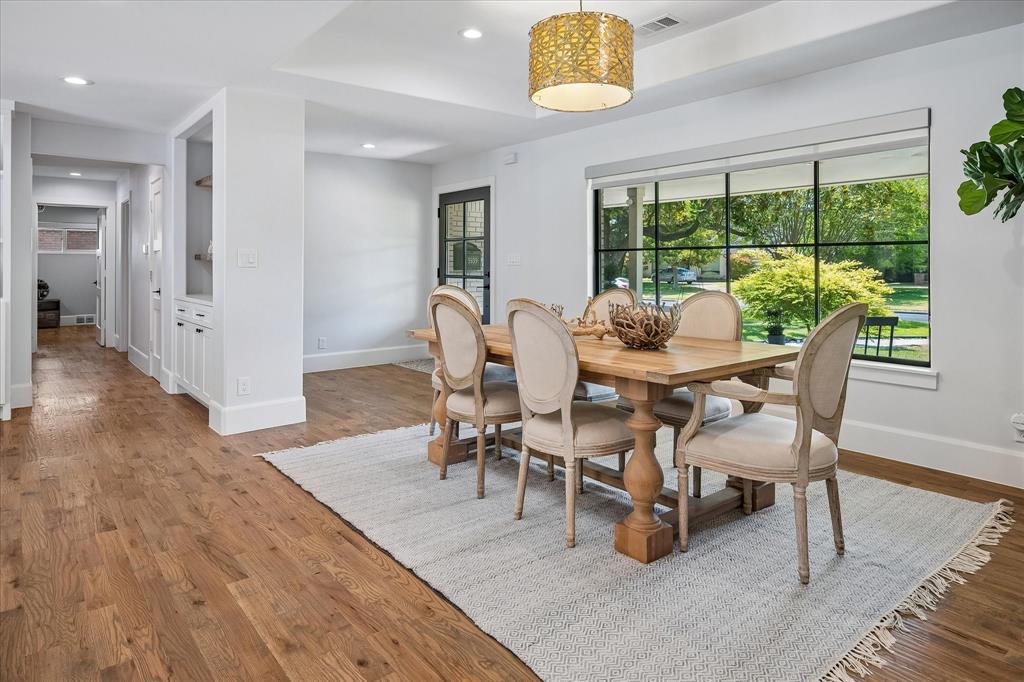
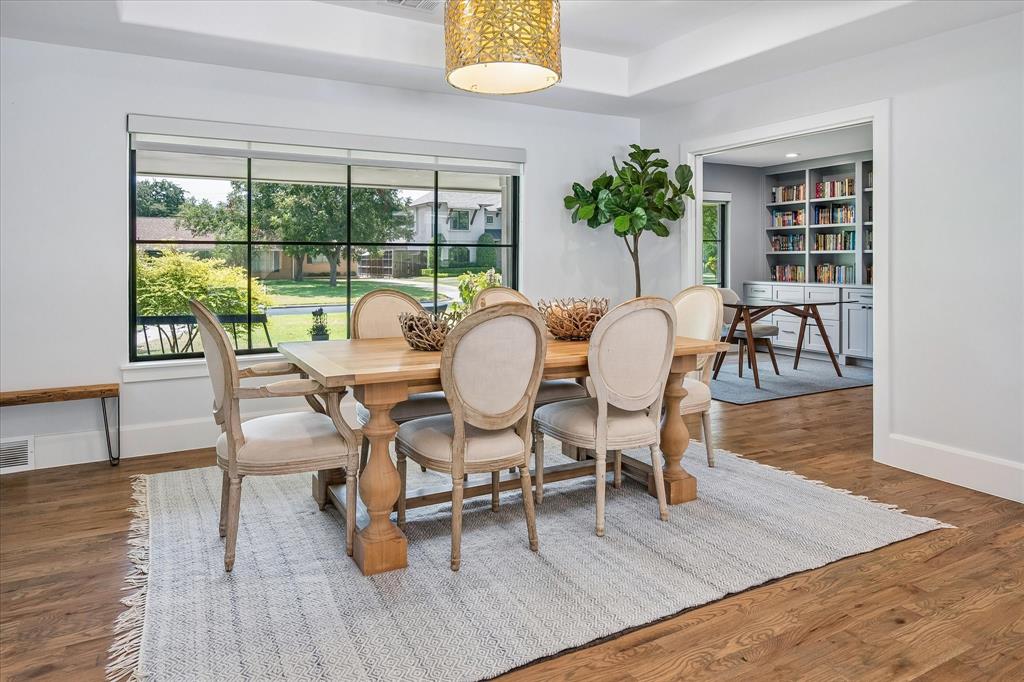
Welcome to 5939 Melshire Drive, an exceptionally renovated home, in one of North Dallas’ most desirable and established neighborhoods. Taken to the studs to include new plumbing, electrical, ceiling heights, and updated layout, this renovation created modern functionality, with inviting spaces designed for both everyday living and entertaining. The open kitchen serves as the heart of the home, featuring generous workspace, ample storage, large center island and an easy flow into the main living and dining areas. A beautifully updated second living space provides additional room to gather, relax, or entertain. The primary suite offers a private retreat with a thoughtfully updated bath and closet, combining elevated finishes with improved organization and functionality. Three nicely, sized secondary bedrooms and two additional bathrooms complete the sleeping quarters. A handsome study with a wall of built-ins provides the perfect work-from-home space desired by many. With over $500,000 in renovation expenses, sellers spared no costs to ensure that the home is not only beautiful and functional, but that the important items not evident in pictures, were optimized too. The entire crawlspace was renovated and encapsulated, to include a dehumidifier with multiple sump pumps to ensure that moisture will not be an issue. Outside, mature landscaping and a beautifully designed pool offer a welcoming backdrop for outdoor enjoyment. A standout addition to this home, is the seller-built, 2.5 car detached garage, providing valuable parking, storage, or potential space for hobbies and projects. Ideally situated in the Melshire Estates, this home offers convenient access to shopping, dining, major thoroughfares, and many of the amenities that make this location so sought after. With meaningful updates already completed and flexible spaces throughout, the home is an exceptional opportunity to enjoy an established Dallas neighborhood with a home that is truly move-in-ready!
| 12 hours ago | Listing updated with changes from the MLS® | |
| 12 hours ago | Listing first seen on site |

© 2020 North Texas Real Estate Information Systems. All rights reserved. Information is deemed reliable but is not guaranteed accurate by the MLS or NTREIS. The information being provided is for the consumer's personal, non-commercial use, and may not be reproduced, redistributed, or used for any purpose other than to identify prospective properties consumers may be interested in purchasing.
Last checked: 2026-08-09 11:42 PM CDT