

187 Private Road 416Itasca, TX76055
Due to the health concerns created by Coronavirus we are offering personal 1-1 online video walkthough tours where possible.
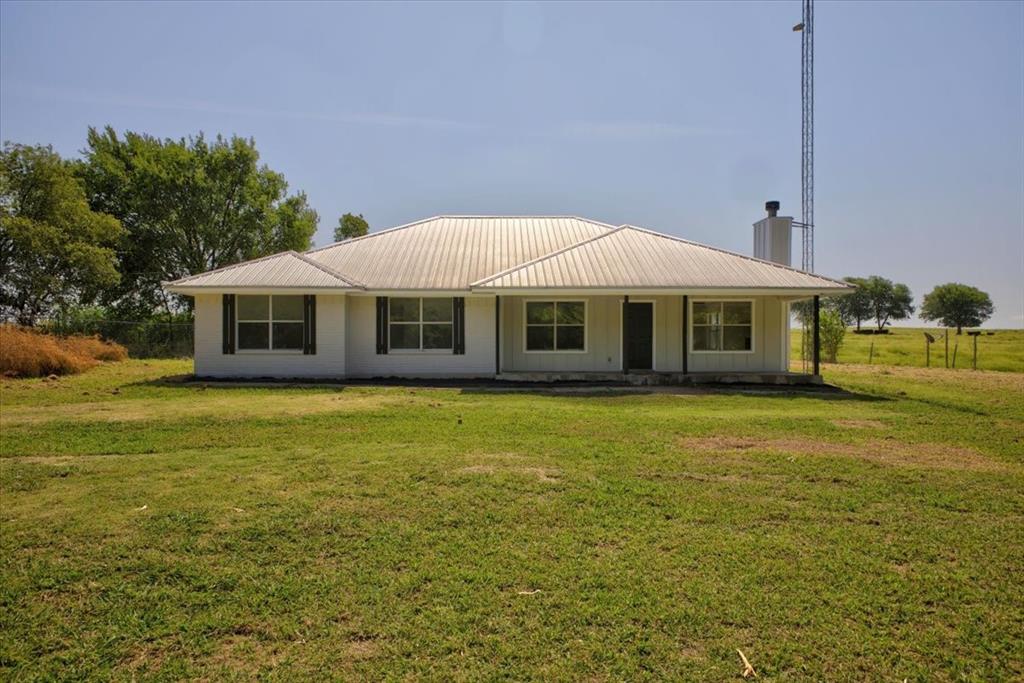
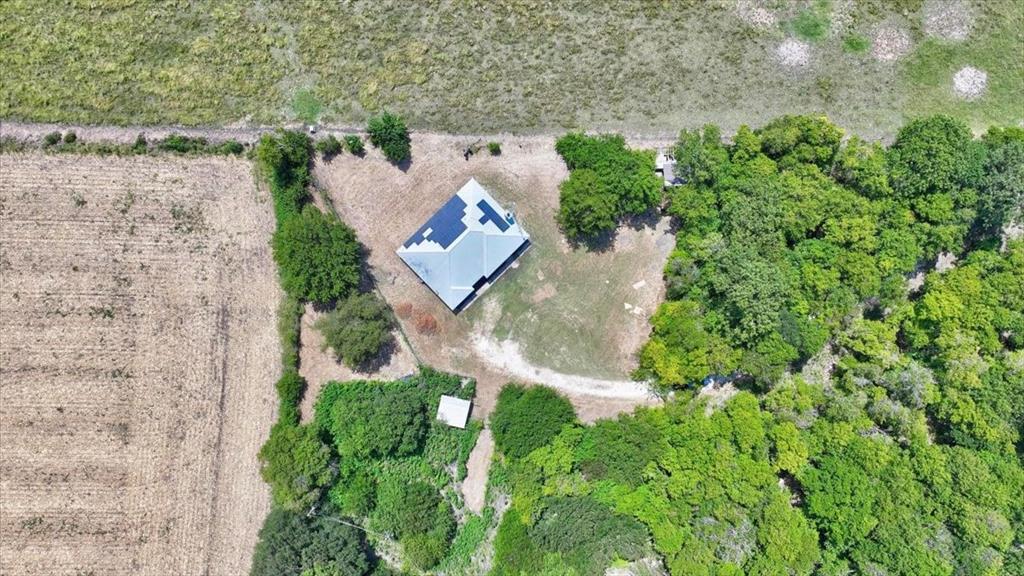
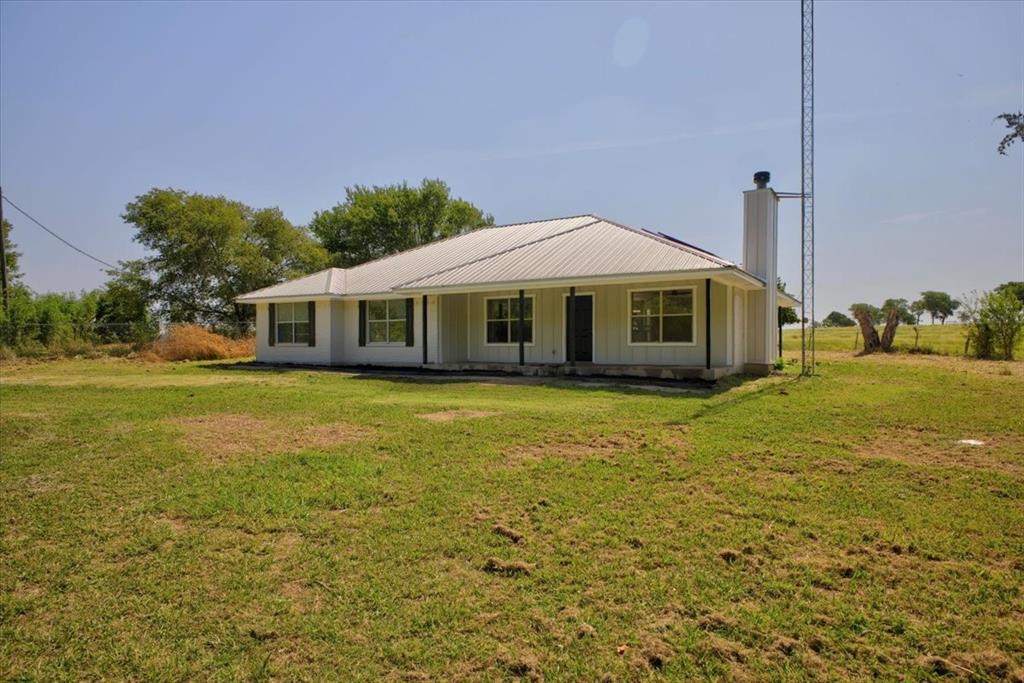
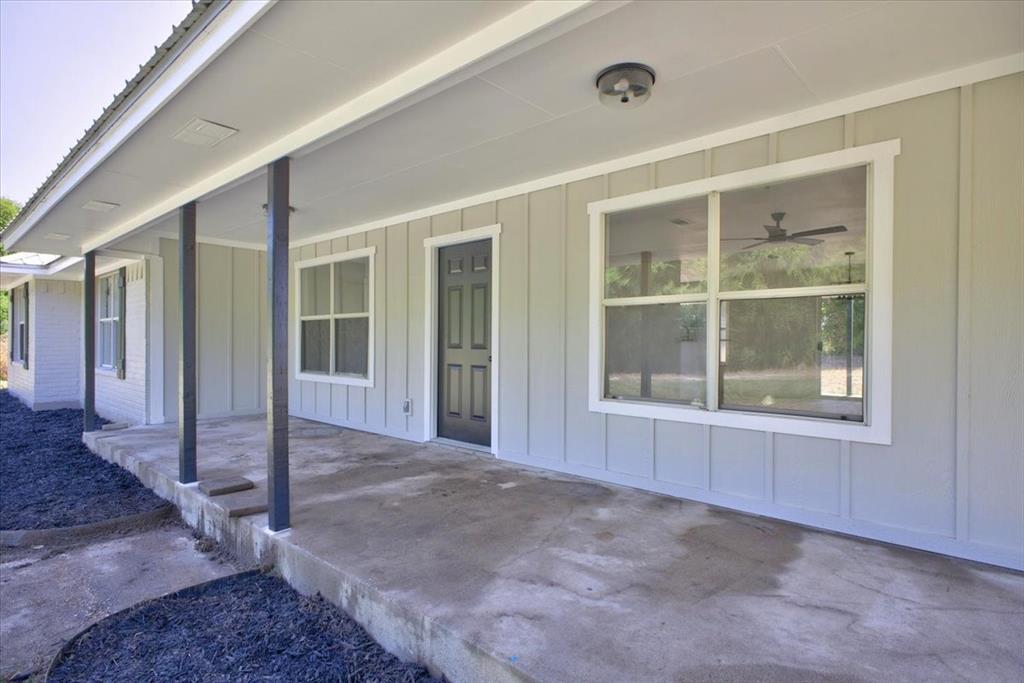
Completely remodeled 4-bedroom, 2-bath home with over 1,800 square feet nestled among mature trees in the desirable Itasca ISD. Tucked away down a private drive, this property offers a peaceful setting with added privacy. The spacious living room features a wood-burning fireplace and opens to a generous dining area and large kitchen with a breakfast bar, refinished cabinetry, granite countertops, and new stainless steel appliances. All bedrooms are generously sized and include ceiling fans. Luxury vinyl plank flooring runs throughout the main living areas, with new carpet in the bedrooms. Additional updates include fresh interior and exterior paint, new board-and-batten siding, updated lighting throughout, and a metal roof. Solar panels will convey with the property, providing added energy efficiency. Outside, you'll find a separate storage building that could serve as a workshop, studio, or hobby space with a little finishing work, a dog kennel, and a newly constructed bridge crossing the creek along the private driveway. Move-in ready and offering the perfect blend of modern updates, privacy, and country living, this property is ready for its next owner.
| yesterday | Listing updated with changes from the MLS® | |
| yesterday | Status changed to Pending | |
| 3 weeks ago | Listing first seen on site |

© 2020 North Texas Real Estate Information Systems. All rights reserved. Information is deemed reliable but is not guaranteed accurate by the MLS or NTREIS. The information being provided is for the consumer's personal, non-commercial use, and may not be reproduced, redistributed, or used for any purpose other than to identify prospective properties consumers may be interested in purchasing.
Last checked: 2026-08-26 11:55 AM CDT
Did you know? You can invite friends and family to your search. They can join your search, rate and discuss listings with you.