Save
Ask
Tour
Hide
Share
$495,000
19 Days On Site

5570 Fm 987
Kaufman, TX75142

Single Family Residence|Pending
3
Beds
2
Total Baths
2
Full Baths
1,835
SqFt
$270
/SqFt
2015
Built
Subdivision:
nONE
County:
Kaufman

Due to the health concerns created by Coronavirus we are offering personal 1-1 online video walkthough tours where possible.
5570 Fm 9875570 Fm 9875570 Fm 9875570 Fm 987
Save
Ask
Tour
Hide
Share

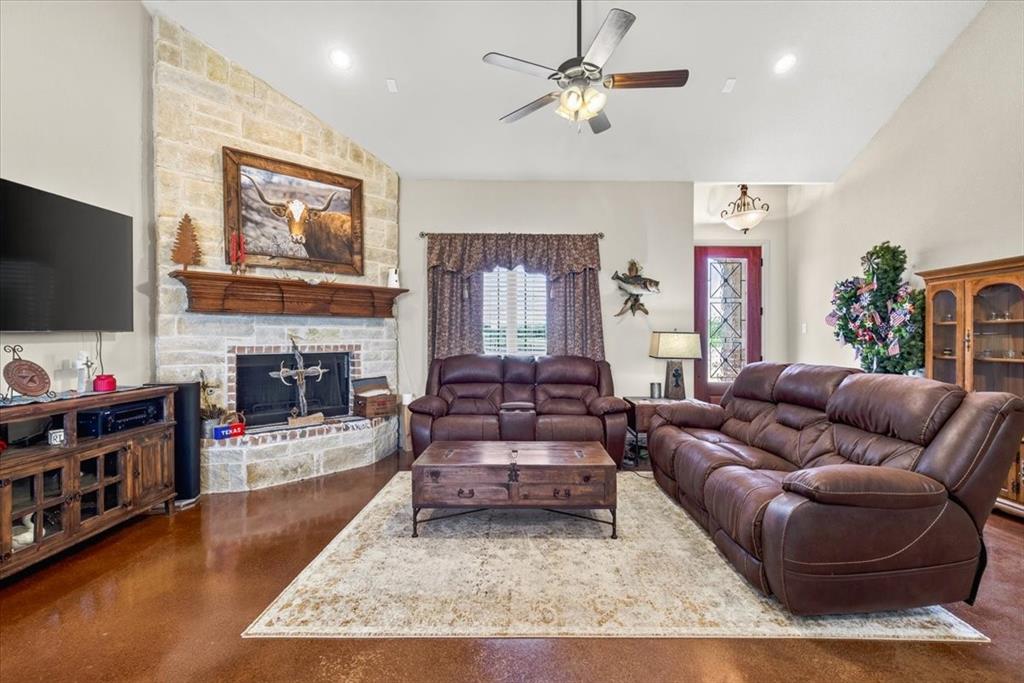
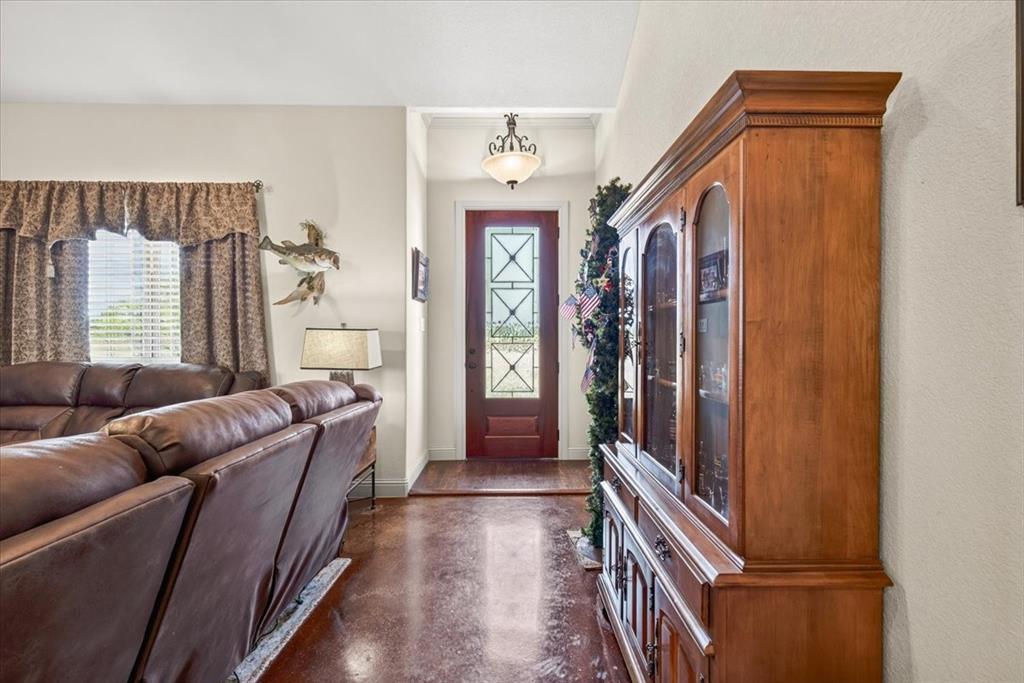
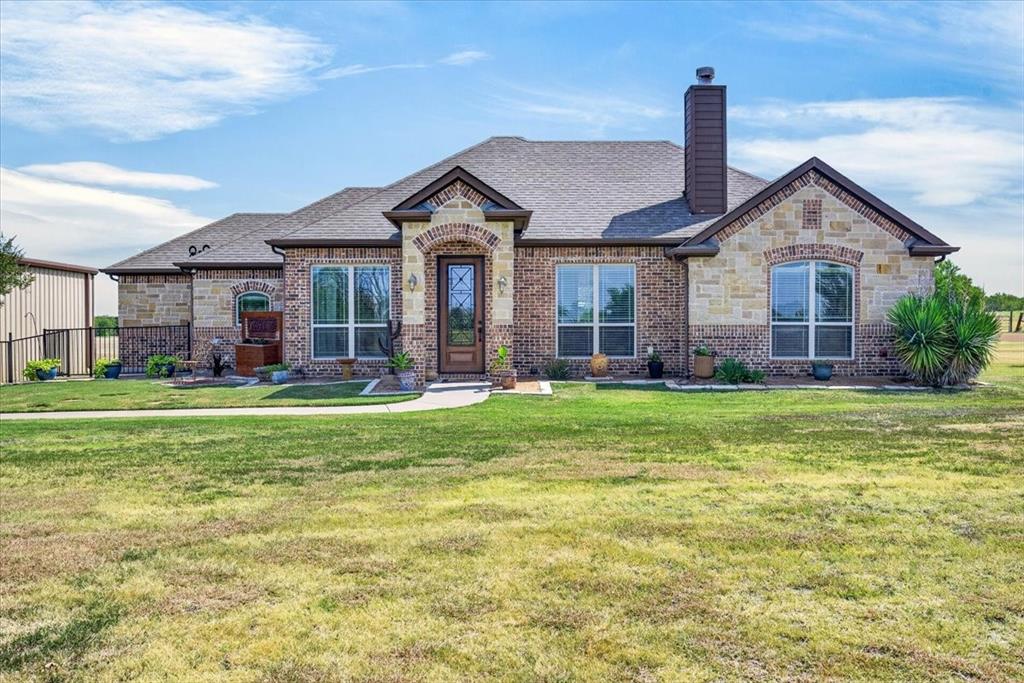
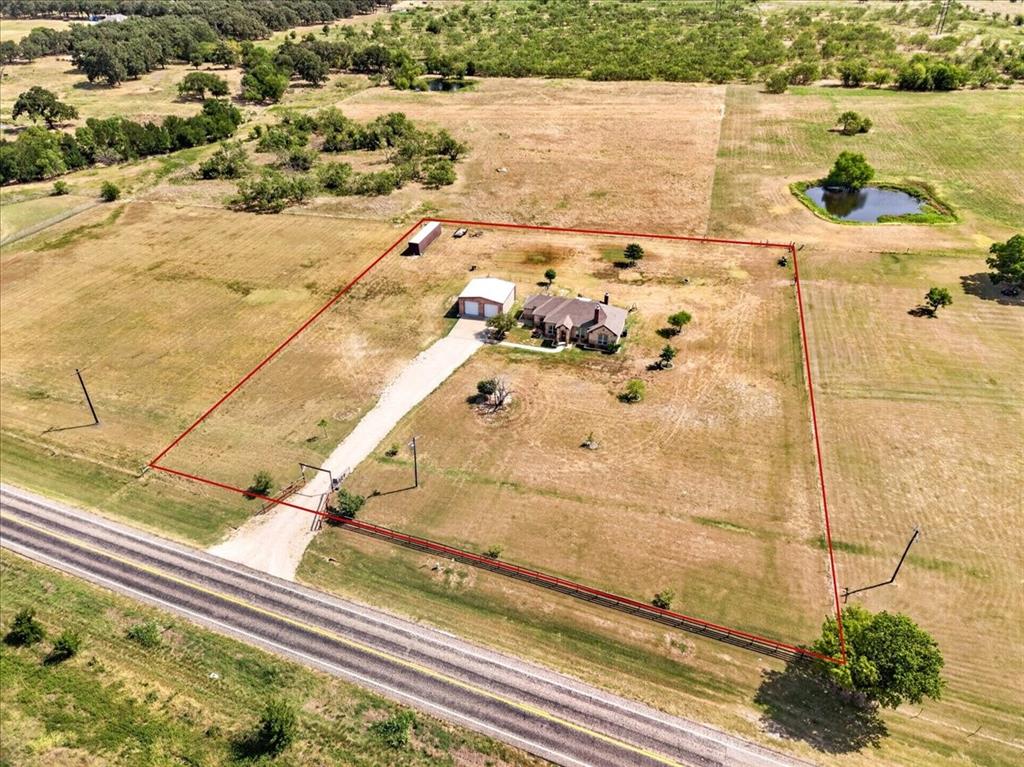
Escape to the peace and privacy of country living with this beautiful brick and stone home situated on 2.5 unrestricted acres. Offering the perfect blend of rural charm and everyday convenience, this property features a spacious 30x30 brick & metal building ideal for a workshop, storage, hobbies, or business use. With no known restrictions, you’ll have the freedom to expand, add additional buildings, or create the outdoor lifestyle you’ve always envisioned. Conveniently located just minutes from major highways, commuting is easy while shopping, dining, and everyday amenities remain close at hand. Whether you’re looking for room to grow, space for your toys, or simply a place to enjoy the outdoors, this property offers endless possibilities.

Save
Ask
Tour
Hide
Share
Listing Snapshot
Price 
$495,000
Days On Site 
19 Days
Bedrooms 
3
Inside Area (SqFt) 
1,835 sqft
Total Baths 
2
Full Baths 
2
Partial Baths 
N/A
Lot Size 
2.5 Acres
Year Built 
2015
MLS® Number 
21350953
Status 
Pending
Property Tax 
$6,450
HOA/Condo/Coop Fees 
N/A
Sq Ft Source 
N/A
Friends & Family
Recent Activity
7 days agoListing updated with changes from the MLS®
a week agoStatus changed to Pending
3 weeks agoListing first seen on site
General Features
Acres 
2.5
Foundation 
Slab
Levels 
One
Parking 
Concrete
Property Sub Type 
Single Family Residence
Sewer 
Septic Tank
Special Circumstances 
Standard
Style 
Traditional
Interior Features
Appliances 
DishwasherElectric OvenMicrowave
Cooling 
Central Air
Fireplace 
Yes
Fireplace Features 
Gas StarterMasonry
Fireplaces 
2
Flooring 
CarpetConcreteHardwood
Interior 
Granite CountersOpen Floorplan
Laundry Features 
Electric Dryer HookupWasher Hookup
Bedroom 
Dimensions - 12 x 12Level - FirstFeatures - Ceiling Fan(s)
Dining Room 
Dimensions - 14 x 19Level - First
Living Room 
Dimensions - 20 x 14Level - FirstFeatures - Ceiling Fan(s)
Master Bathroom 
Dimensions - 9 x 12Level - First
Master Bedroom 
Dimensions - 14 x 15Level - FirstFeatures - Ceiling Fan(s)
Office 
Dimensions - 10 x 10Level - FirstFeatures - Ceiling Fan(s)
Utility Room 
Dimensions - 9 x 6Level - First
Save
Ask
Tour
Hide
Share
Exterior Features
Construction Details 
BrickStone
Fencing 
Barbed Wire
Other Structures 
Workshop
Patio And Porch 
CoveredFront Porch
Roof 
Composition
Community Features
Financing Terms Available 
CashConventionalFHAVA Loan
School District 
Terrell ISD
Schools
School District
Terrell ISD
Elementary School
Unknown
Middle School
Furlough
High School
Terrell
Listing courtesy of John Zaby of Coldwell Banker Apex, REALTORS [email protected]


© 2020 North Texas Real Estate Information Systems. All rights reserved. Information is deemed reliable but is not guaranteed accurate by the MLS or NTREIS. The information being provided is for the consumer's personal, non-commercial use, and may not be reproduced, redistributed, or used for any purpose other than to identify prospective properties consumers may be interested in purchasing.
Last checked: 2026-08-26 11:55 AM CDT

Neighborhood & Commute
Source: Walkscore
Save
Ask
Tour
Hide
Share