

The Vendome3505 Turtle Creek Boulevard 10CDallas, TX75219
Due to the health concerns created by Coronavirus we are offering personal 1-1 online video walkthough tours where possible.
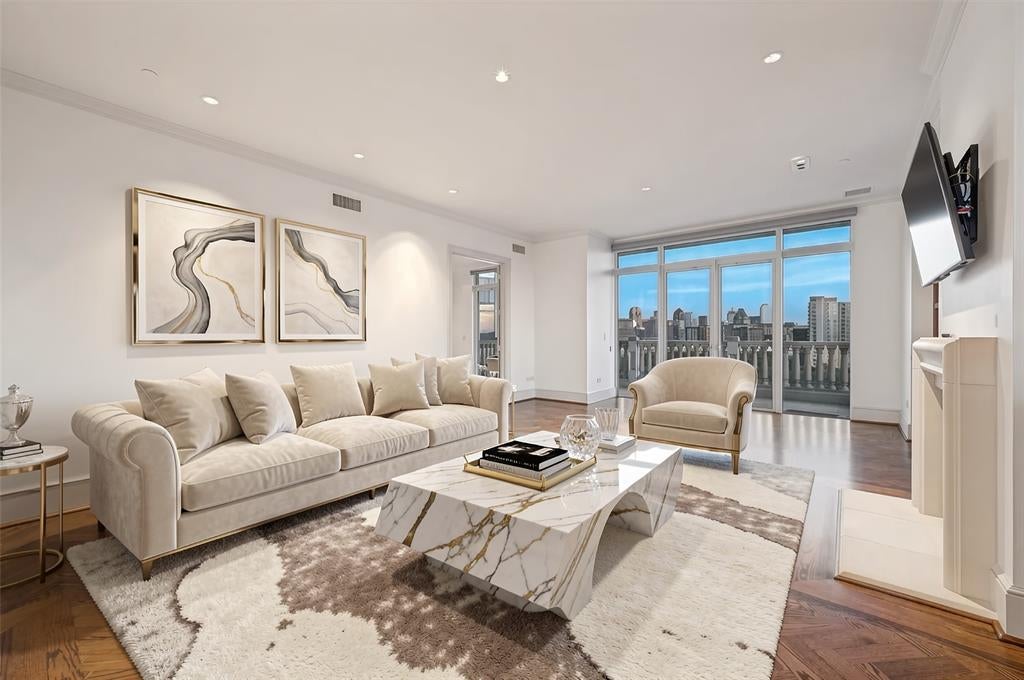
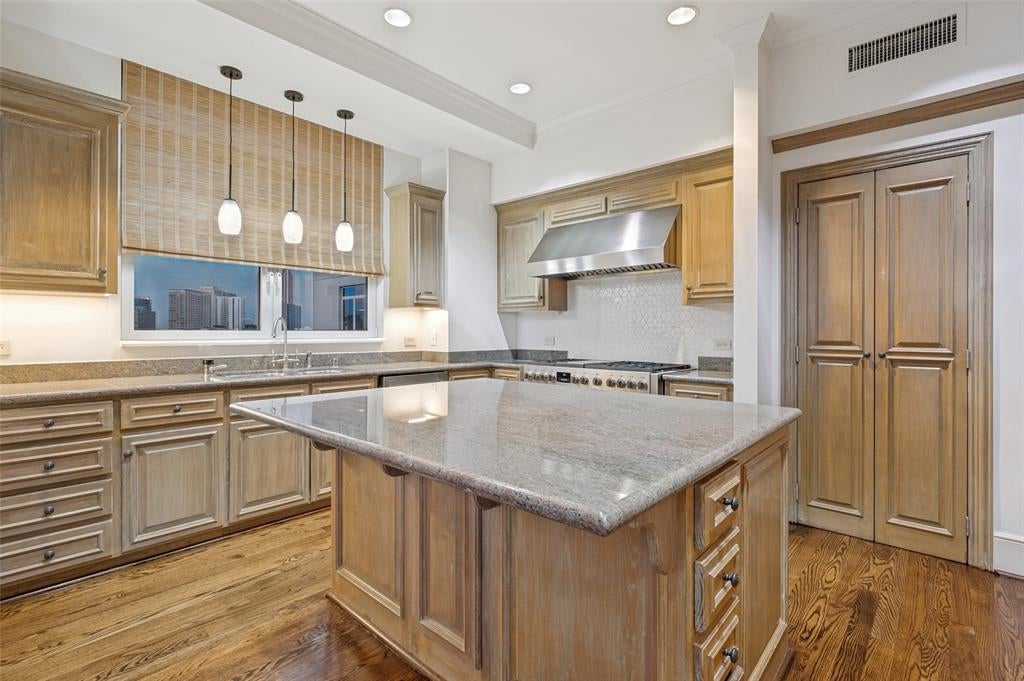
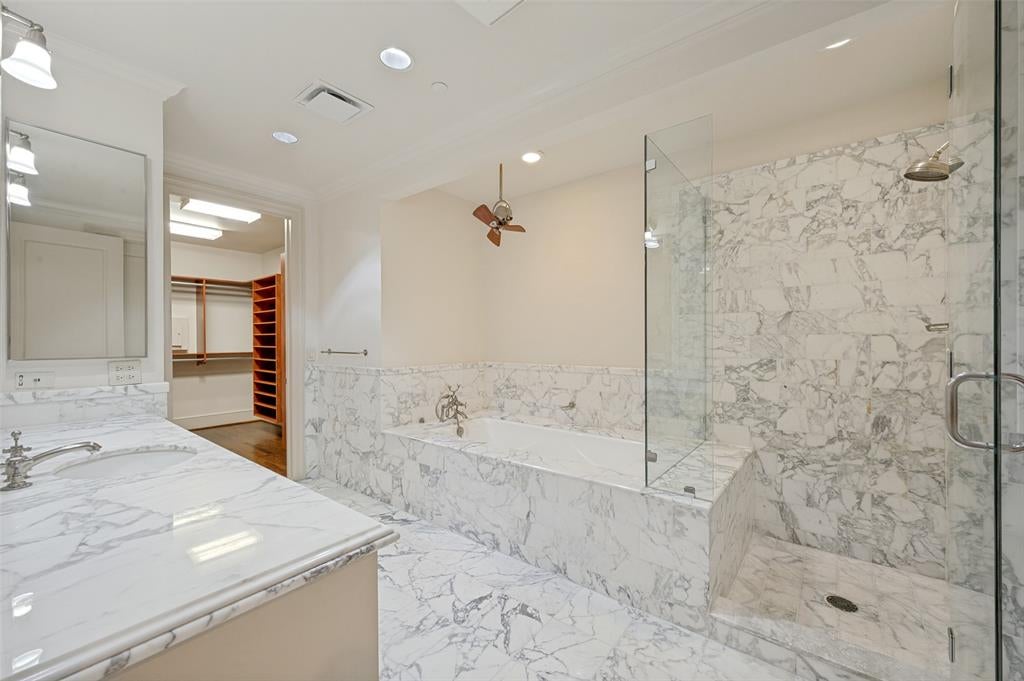
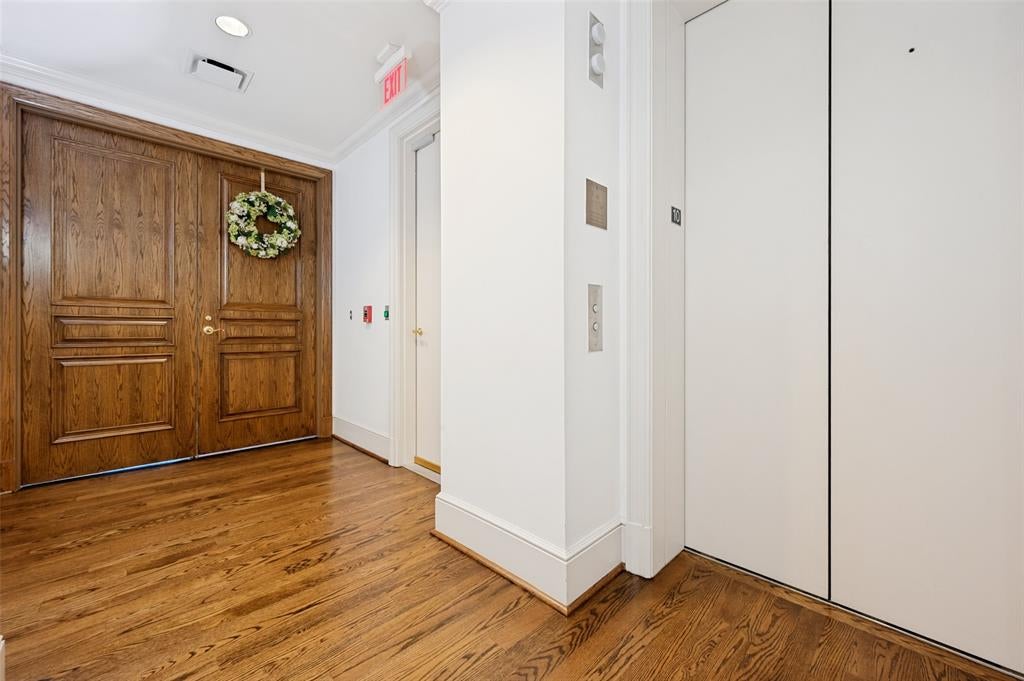
This exceptional move-in ready home is recently renovated with 3,316-square-feet of luxury on the 10th floor of the elegant Vendome. Situated in the vibrant Turtle Creek area, this three-bedroom, four full baths impeccable home offers unobstructed, premium views of the Downtown Dallas skyline. Floor Plan & Interior Highlights • Primary Suite: Features expansive downtown views and dual primary bathrooms with premium Carrera marble countertops, a jetted tub, separate showers, and custom built-in walk-in closets. • Secondary Bedrooms: Two additional spacious bedrooms, each configured with its own private ensuite bathroom and generous closet space. • Living & Dining: A massive living room anchored by a gas log fireplace, built-in cabinetry, and beautiful wooden floors laid out in a distinct herringbone pattern. An eight-foot-wide hallway—ideal for showcasing an art collection—seamlessly connects the living area to a west-facing dining room. • Chef's Kitchen: Equipped with high-end stainless-steel appliances, including a chef-level gas range, refrigerator-freezer, dishwasher, and a broad breakfast bar configured for hosting and holiday prep. Residents at The Vendome enjoy RESORT LIKE AMENITIES. This comprehensive, five-star building features: • Wellness & Recreation: A heated outdoor pool complete with private lounge cabanas, an integrated grilling area, and a state-of-the-art fitness center. Be sure and watch video of lush walking path to the pool and gym. • Social Spaces: A welcoming resident library, a massive entertainment room featuring a catering kitchen, an outdoor terrace, and three private guest suites available for hosting overnight visitors. • Services & Pet Care: 24-hour uniformed valet attendants, a dedicated doorman, hotel-style concierge desk services, and an on-site private dog park. Don't miss this premier opportunity to enjoy life with every luxury and amenity close at hand.
| a week ago | Listing updated with changes from the MLS® | |
| 3 weeks ago | Listing first seen on site |

© 2020 North Texas Real Estate Information Systems. All rights reserved. Information is deemed reliable but is not guaranteed accurate by the MLS or NTREIS. The information being provided is for the consumer's personal, non-commercial use, and may not be reproduced, redistributed, or used for any purpose other than to identify prospective properties consumers may be interested in purchasing.
Last checked: 2026-08-26 11:55 AM CDT
Did you know? You can invite friends and family to your search. They can join your search, rate and discuss listings with you.