Save
Ask
Tour
Hide
Share
$399,000
New Listing

Harwood Point Condominium
1901 S Harwood Street 301
Dallas, TX75215

For Sale|Condominium|Active
2
Beds
2
Total Baths
2
Full Baths
1,614
SqFt
$247
/SqFt
2023
Built
Subdivision:
HARWOOD POINT CONDOS
County:
Dallas

Due to the health concerns created by Coronavirus we are offering personal 1-1 online video walkthough tours where possible.
1901 S Harwood Street 3011901 S Harwood Street 3011901 S Harwood Street 3011901 S Harwood Street 301
Save
Ask
Tour
Hide
Share

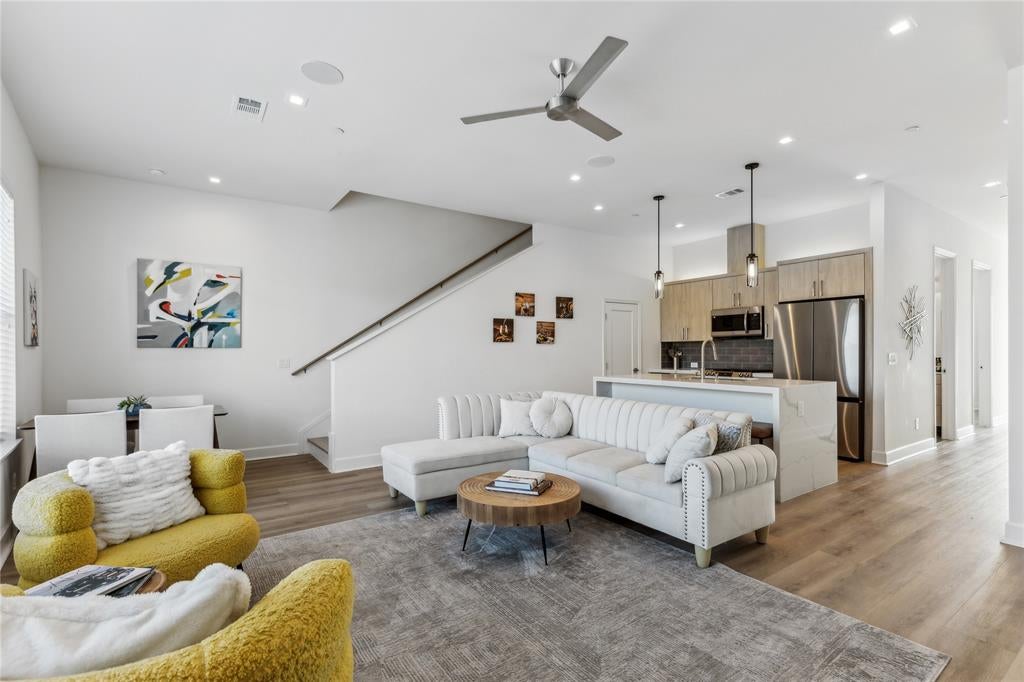
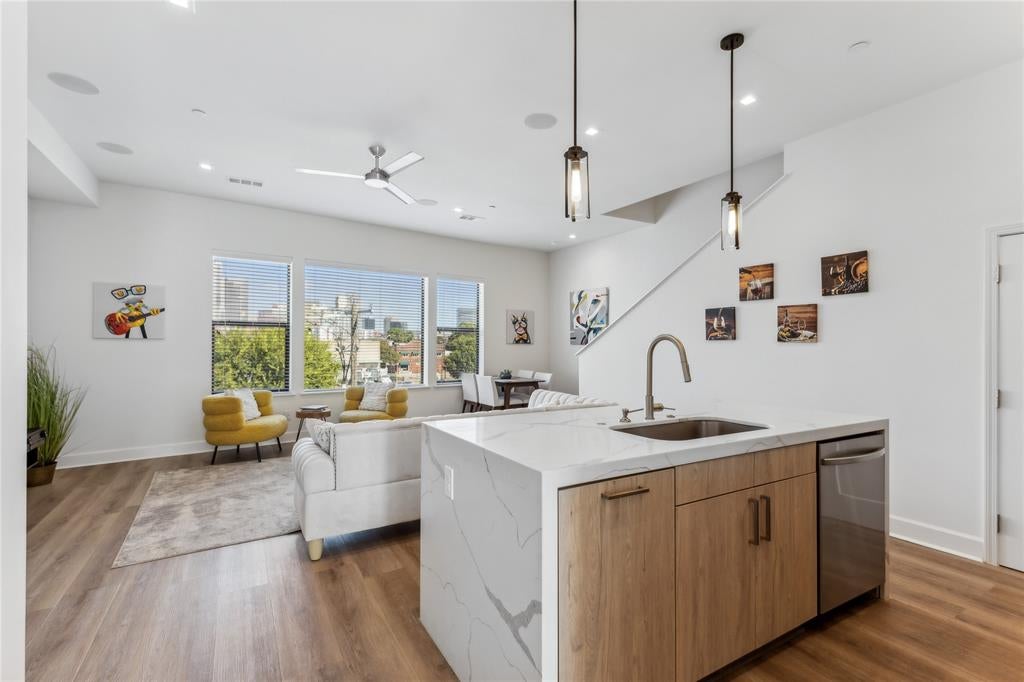
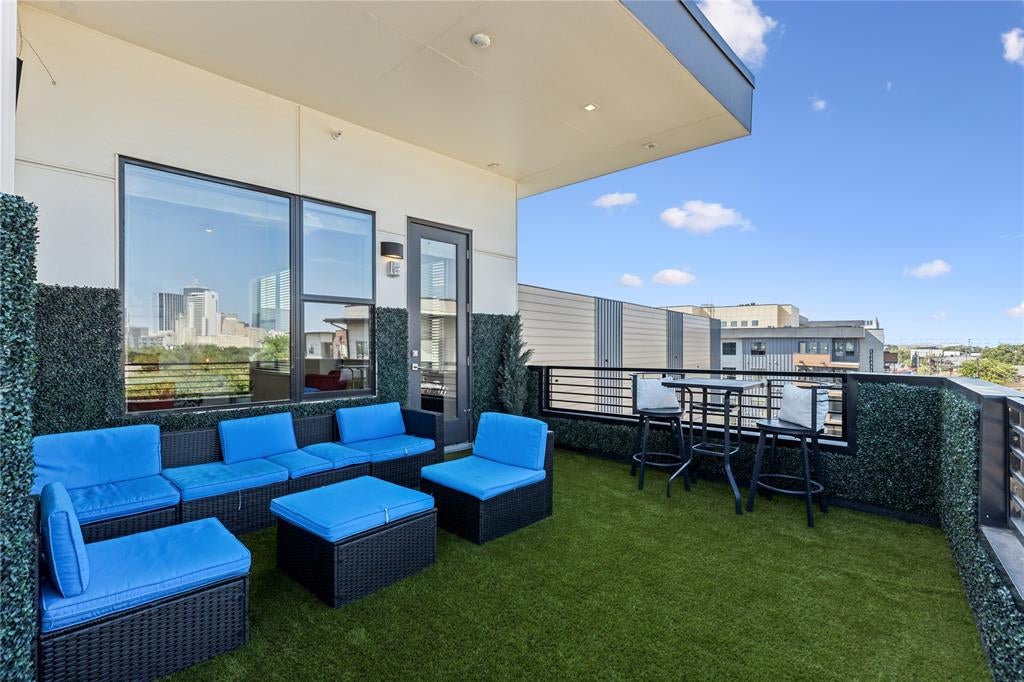
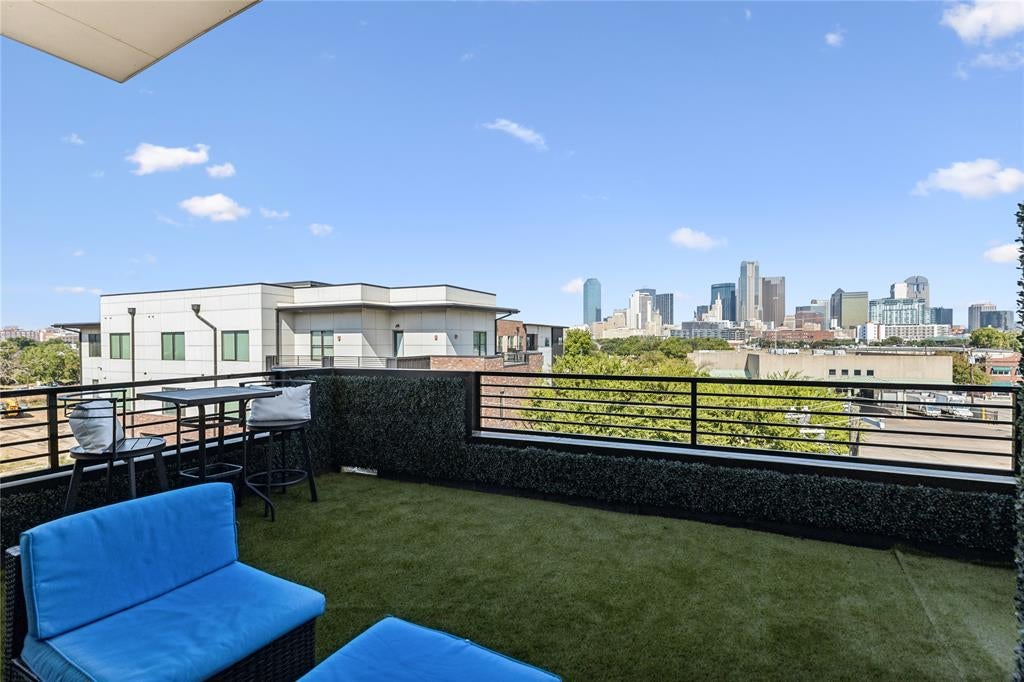
Whether you are seeking a lucrative, turnkey short-term rental investment or a sophisticated urban sanctuary to call home, this recently built two-story condo in the vibrant Cedars offers an incredible opportunity at a price positioned well below market value. Offered fully furnished with high-end finishes and curated decor, this move-in-ready residence south of Downtown Dallas and the Farmers Market features two spacious bedrooms, two elegant bathrooms, and two covered parking spaces. The property is designed for modern luxury, centered around an open-concept layout that maximizes natural light and leads to a premier highlight: an expansive private rooftop terrace with lush turf and breathtaking, unobstructed views of the Dallas skyline. Beyond the home’s immediate allure, the location is set for a massive transformation following the Dallas City Council's $42M funding approval for the upcoming I-30 deck parks. Modeled after the success of Klyde Warren Park, these new greenspaces at Lamar Street and near Old City Park will bridge the gap between the Cedars and the Farmers Market, stitching the neighborhoods together and driving unprecedented connectivity, tourism, and long-term value. This is a rare chance to secure a modern masterpiece in a neighborhood on the verge of its most exciting evolution yet—see photos for the visionary new deck park coming soon!

Save
Ask
Tour
Hide
Share
Listing Snapshot
Price 
$399,000
Days On Site 
0 Days
Bedrooms 
2
Inside Area (SqFt) 
1,614 sqft
Total Baths 
2
Full Baths 
2
Partial Baths 
N/A
Lot Size 
0.497 Acres
Year Built 
2023
MLS® Number 
21351207
Status 
Active
Property Tax 
$11,296
HOA/Condo/Coop Fees 
$307 monthly
Sq Ft Source 
N/A
Friends & Family
Recent Activity
4 hours agoListing updated with changes from the MLS®
4 hours agoListing first seen on site
General Features
Acres 
0.497
Carport 
2
Foundation 
Other
Green Energy Efficient 
AppliancesConstructionDoorsHVACInsulationLightingThermostatWater HeaterWindows
Levels 
Two
Number Of Stories 
3
Parking 
AssignedAttached CarportCommunity StructureCoveredDeededLightedOutsideParking LotPavedSecuredSide By SideGated
Property Sub Type 
Condominium
Security 
Carbon Monoxide Detector(s)Fire AlarmFire Sprinkler SystemFirewall(s)Gated CommunityKey Card EntryPrewiredSecurity GateSecurity LightsSecurity SystemSecurity System OwnedSmoke Detector(s)
Sewer 
Public Sewer
Special Circumstances 
Standard
Style 
Contemporary/Modern
Utilities 
Cable AvailableElectricity AvailableElectricity Connected
Water Source 
Public
Interior Features
Appliances 
RefrigeratorBuilt-In Gas RangeBuilt-In RefrigeratorDishwasherDisposalGas CooktopGas OvenGas RangeMicrowaveTankless Water HeaterVented Exhaust FanWine Cooler
Cooling 
Ceiling Fan(s)Central AirElectricENERGY STAR Qualified EquipmentMulti UnitsZoned
Fireplace 
Yes
Fireplace Features 
ElectricLiving Room
Fireplaces 
1
Flooring 
TileVariesVinyl
Heating 
Exhaust FanElectricENERGY STAR Qualified EquipmentENERGY STAR/ACCA RSI Qualified InstallationFireplace InsertZoned
Interior 
Built-in FeaturesDouble VanityEat-in KitchenGranite CountersKitchen IslandNatural WoodworkOpen FloorplanPantryWalk-In Closet(s)Wired for DataElevatorHigh Speed InternetSmart HomeWired for Sound
Window Features 
Window Coverings
Bath-Full 
Dimensions - 12 x 9Level - First
Bedroom 
Dimensions - 12 x 12Level - FirstFeatures - Ceiling Fan(s), Walk-In Closet(s)
Dining Room 
Dimensions - 15 x 5Level - First
Kitchen 
Dimensions - 20 x 11Level - FirstFeatures - Breakfast Bar, Kitchen Island, Pantry
Laundry 
Dimensions - 4 x 4Level - First
Living Room 
Dimensions - 15 x 15Level - FirstFeatures - Ceiling Fan(s)
Master Bathroom 
Dimensions - 15 x 15Level - Second
Master Bedroom 
Dimensions - 15 x 20Level - SecondFeatures - Ceiling Fan(s), Walk-In Closet(s)
Save
Ask
Tour
Hide
Share
Exterior Features
Construction Details 
Wood SidingBrickConcreteFrameMetal SidingRadiant Barrier
Exterior 
BalconyBarbecueLightingOutdoor GrillOutdoor KitchenStorage
Fencing 
FencedGateSecurityPrivacy
Lot Features 
Corner LotFew TreesLandscaped
Roof 
AsphaltTar/Gravel
Windows/Doors 
Window Coverings
Community Features
Association Dues 
307
Community Features 
GatedSidewalks
Financing Terms Available 
CashConventional
HOA Fee Frequency 
Monthly
School District 
Dallas ISD
Schools
School District
Dallas ISD
Elementary School
King
Middle School
Dade
High School
Madison
Listing courtesy of Zach Mrusek of Compass RE Texas, LLC. [email protected]


© 2020 North Texas Real Estate Information Systems. All rights reserved. Information is deemed reliable but is not guaranteed accurate by the MLS or NTREIS. The information being provided is for the consumer's personal, non-commercial use, and may not be reproduced, redistributed, or used for any purpose other than to identify prospective properties consumers may be interested in purchasing.
Last checked: 2026-08-05 03:33 PM CDT

Neighborhood & Commute
Source: Walkscore
Save
Ask
Tour
Hide
Share