Save
Ask
Tour
Hide
Share
$259,000
New Listing

6488 Bordeaux Avenue
Dallas, TX75209

For Sale|Condominium|Active
2
Beds
1
Total Bath
1
Full Bath
1,029
SqFt
$252
/SqFt
1951
Built
Subdivision:
Bordeaux Village Condos
County:
Dallas

Due to the health concerns created by Coronavirus we are offering personal 1-1 online video walkthough tours where possible.
6488 Bordeaux Avenue6488 Bordeaux Avenue6488 Bordeaux Avenue6488 Bordeaux Avenue
Save
Ask
Tour
Hide
Share

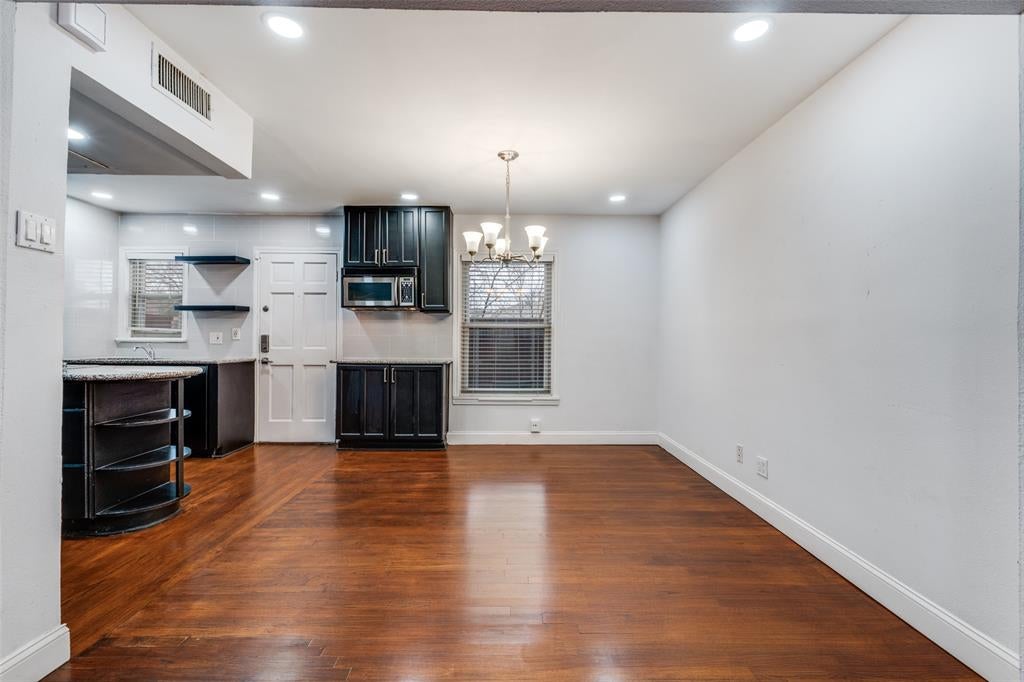
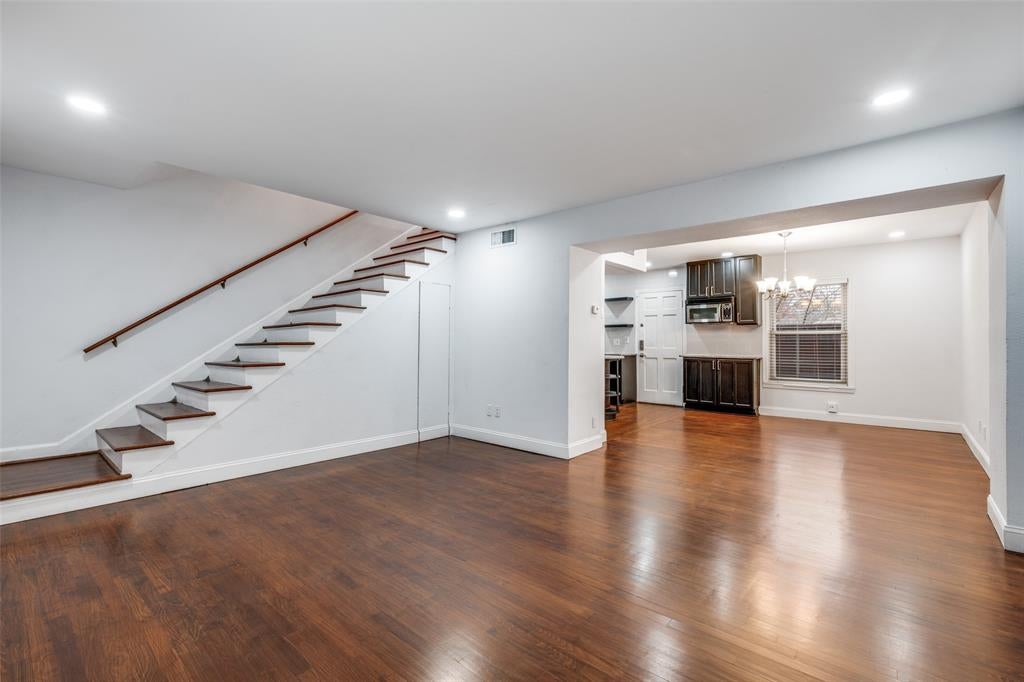
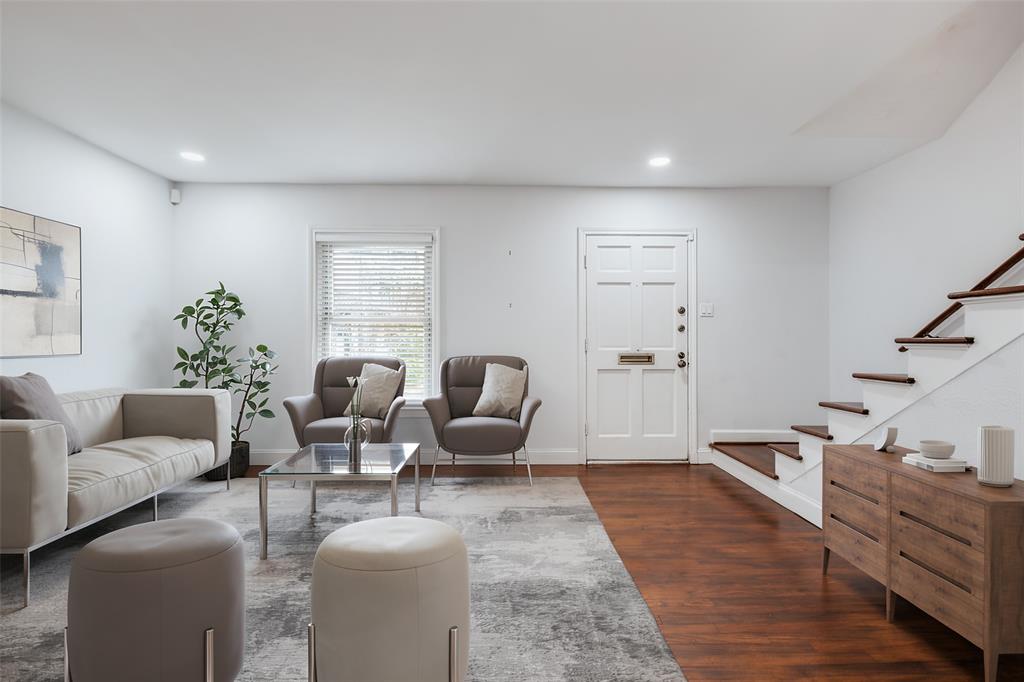
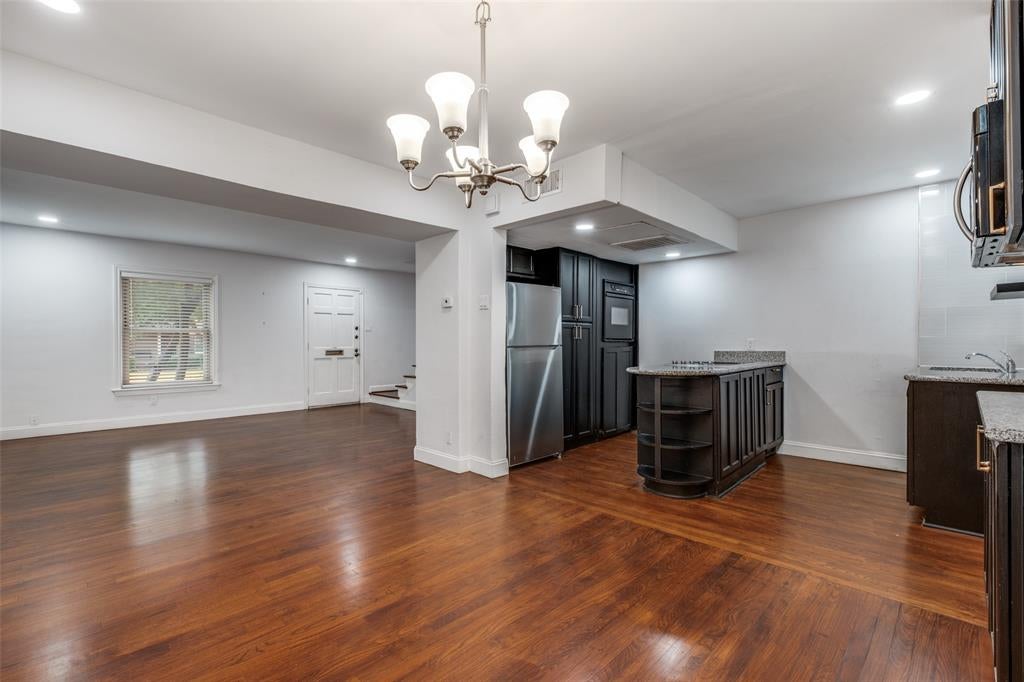
Beautifully updated condo in the desirable Bordeaux Village Condos of West Highland Park, offering charm, convenience, and easy low-maintenance living in a quiet, tree-lined community. Ideally located just minutes from Dallas Love Field Airport and the Dallas Medical District, including UT Southwestern Medical Center, Parkland Hospital, and Children's Medical Center. Also convenient to Inwood Village, SMU, & the Dallas North Tollway for easy access across the metroplex. Inside, enjoy freshly refinished hardwood floors, modern lighting, and an updated open kitchen that flows seamlessly into the living and dining areas, perfect for everyday living and entertaining. The home offers generously sized bedrooms, a refreshed bathroom, and a private patio with storage closet. HOA includes water, sewer, trash, covered parking & use of the sparkling community pool and clubhouse. New stainless steel refrigerator & washer+dryer combo unit to convey with sale. Move in ready with low maintenance, this condo offers a great opportunity for convenience with a lock & leave lifestyle.

Save
Ask
Tour
Hide
Share
Listing Snapshot
Price 
$259,000
Days On Site 
0 Days
Bedrooms 
2
Inside Area (SqFt) 
1,029 sqft
Total Baths 
1
Full Baths 
1
Partial Baths 
N/A
Lot Size 
14.92 Acres
Year Built 
1951
MLS® Number 
21351303
Status 
Active
Property Tax 
$5,712
HOA/Condo/Coop Fees 
$376 monthly
Sq Ft Source 
N/A
Friends & Family
Recent Activity
6 hours agoListing updated with changes from the MLS®
6 hours agoListing first seen on site
General Features
Acres 
14.92
Carport 
1
Levels 
Two
Number Of Stories 
2
Parking 
AssignedCarportCovered
Property Sub Type 
Condominium
Sewer 
Public Sewer
Special Circumstances 
Standard
Utilities 
Electricity Connected
Water Source 
Public
Interior Features
Appliances 
DishwasherDryerElectric CooktopElectric OvenMicrowaveRefrigeratorWasher
Cooling 
Central Air
Flooring 
CarpetCeramic TileHardwood
Heating 
Central
Interior 
ChandelierGranite CountersKitchen IslandOpen Floorplan
Bedroom 
Dimensions - 11 x 11Level - Second
Living Room 
Dimensions - 15 x 12Level - First
Master Bedroom 
Dimensions - 16 x 12Level - Second
Save
Ask
Tour
Hide
Share
Exterior Features
Construction Details 
Brick
Exterior 
Courtyard
Fencing 
Wood
Lot Features 
Few TreesLandscapedLevel
Patio And Porch 
Deck
Community Features
Association Dues 
376
Financing Terms Available 
CashConventional
HOA Fee Frequency 
Monthly
School District 
Dallas ISD
Schools
School District
Dallas ISD
Elementary School
Maplelawn
Middle School
Rusk
High School
North Dallas
Listing courtesy of Tric Sohosky of Allie Beth Allman & Assoc. [email protected]


© 2020 North Texas Real Estate Information Systems. All rights reserved. Information is deemed reliable but is not guaranteed accurate by the MLS or NTREIS. The information being provided is for the consumer's personal, non-commercial use, and may not be reproduced, redistributed, or used for any purpose other than to identify prospective properties consumers may be interested in purchasing.
Last checked: 2026-08-06 11:04 PM CDT

Neighborhood & Commute
Source: Walkscore
Save
Ask
Tour
Hide
Share