Save
Ask
Tour
Hide
Share
$3,200
34 Days On Site

4043 Morman Lane
Addison, TX75001

For Rent|Duplex|Active
3
Beds
3
Total Baths
2
Full Baths
1
Partial Bath
2,117
SqFt
$2
/SqFt
1984
Built
Subdivision:
Midway Meadows Rev
County:
Dallas

Due to the health concerns created by Coronavirus we are offering personal 1-1 online video walkthough tours where possible.
4043 Morman Lane4043 Morman Lane4043 Morman Lane4043 Morman Lane
Save
Ask
Tour
Hide
Share

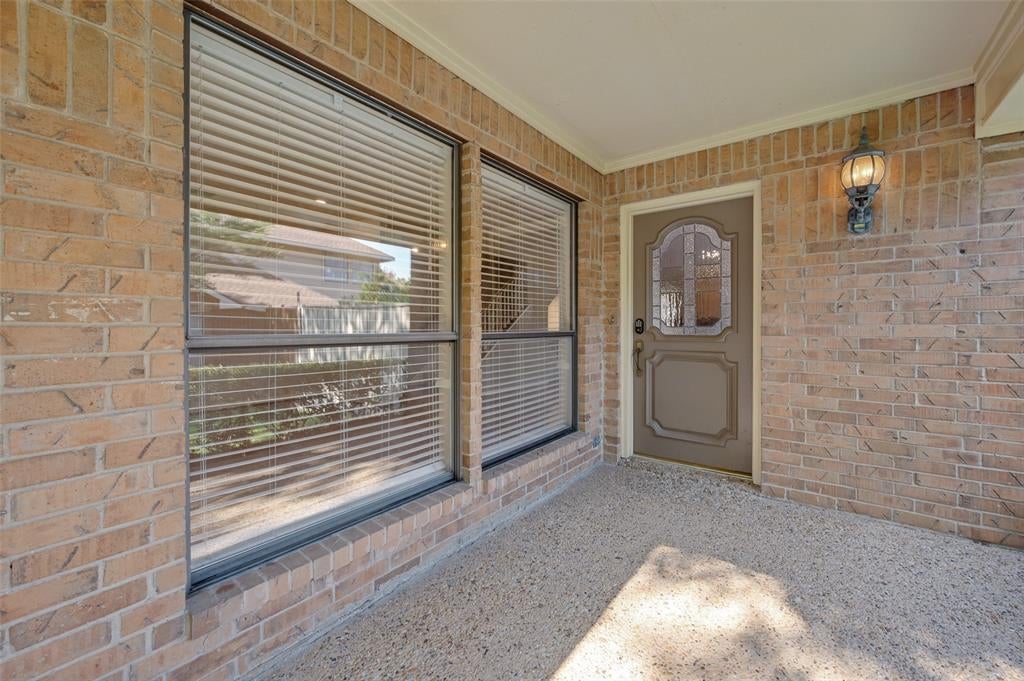
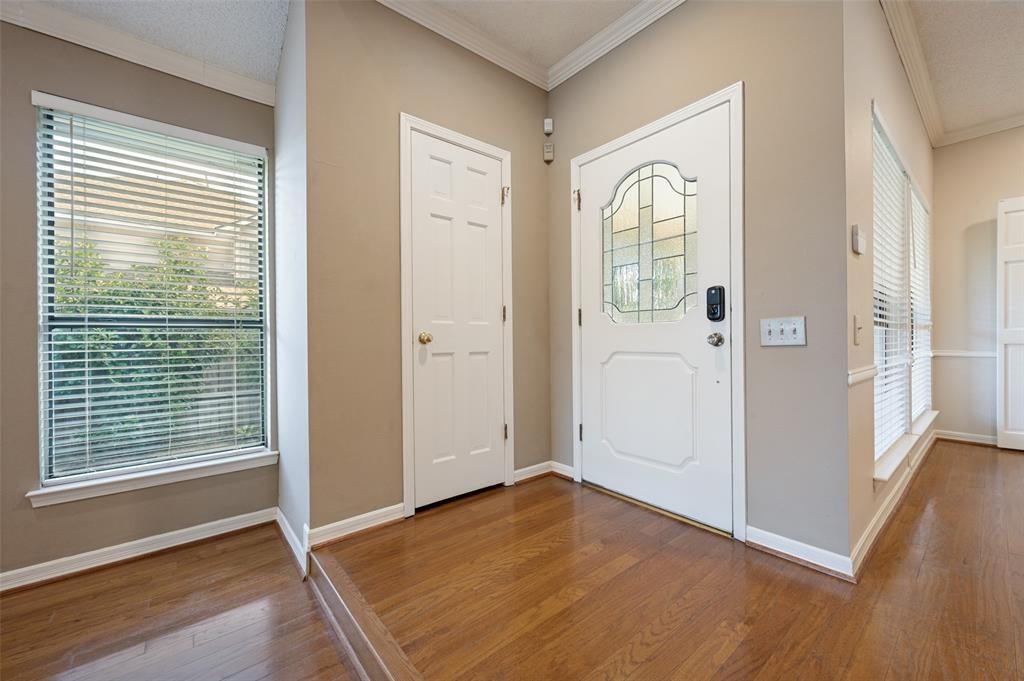
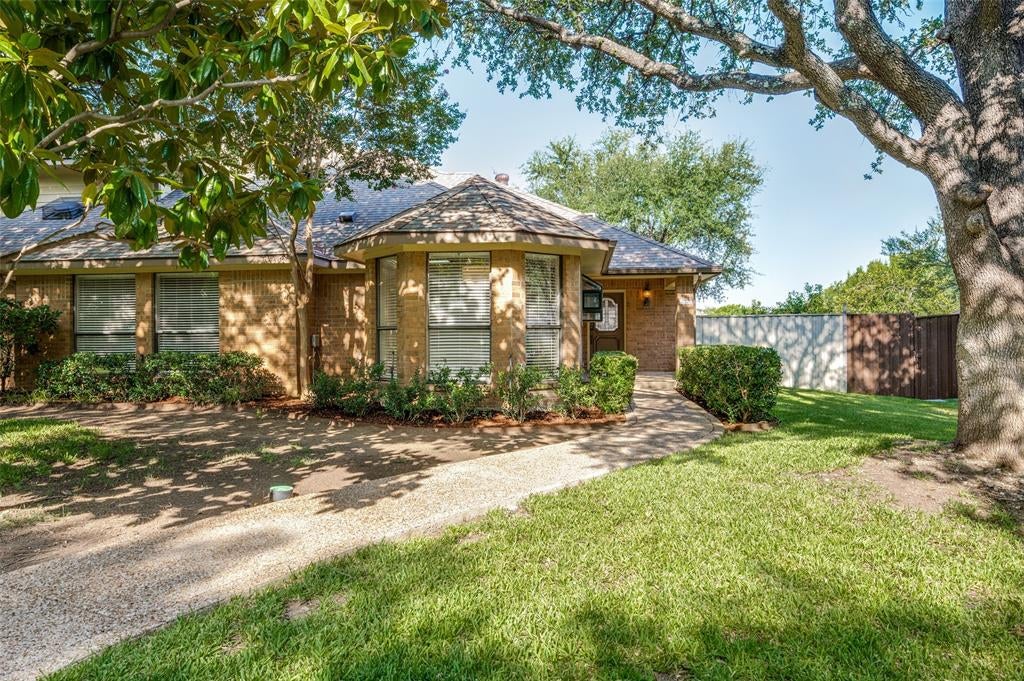
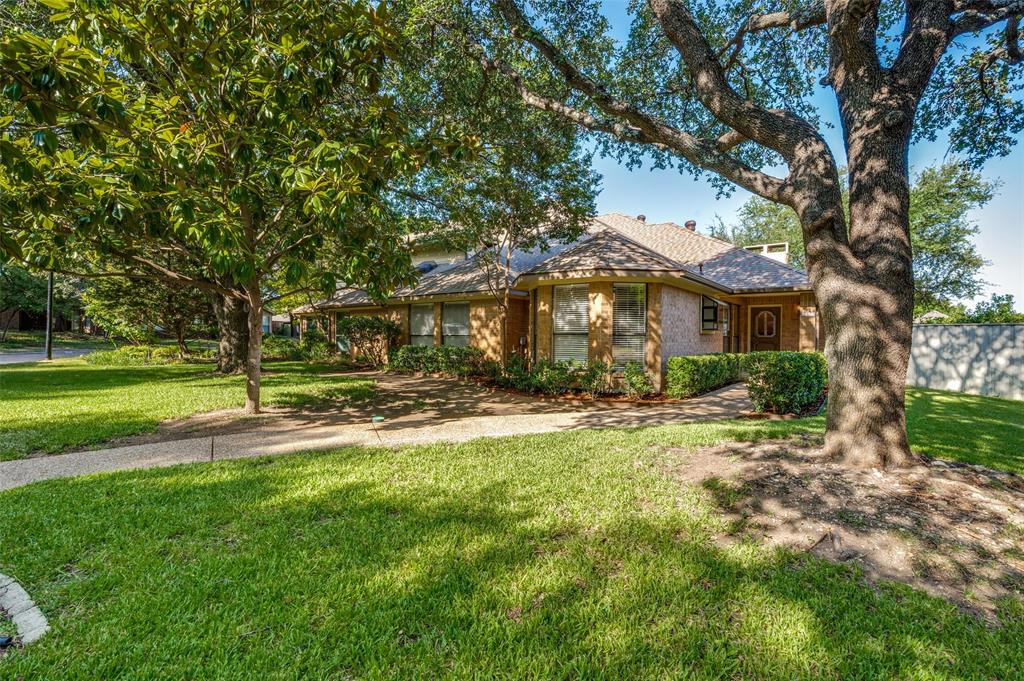
Beautiful home in popular Addison neighborhood. Three bedrooms with primary downstairs, and two bedrooms upstairs separated by jack and jill bathroom. Large living area features a fireplace with gas starter and small wet bar. Formal dining room will accommodate large gatherings, but breakfast nook is perfect for casual meals as well. Kitchen has stainless steel appliances with double oven and features dark wood cabinets with granite counter tops. Wood plank floors throughout living, dining, and hallway. The primary bathroom has dual sinks, soaking tub, separate shower, and large walk in closet. Lawn care included! All of this and access to The Addison Athletic Club for a one time $5 resident ID fee gives you a beautiful fitness center, indoor and outdoor pools, tennis, pickleball, classes, and more.

Save
Ask
Tour
Hide
Share
Listing Snapshot
Price 
$3,200
Days On Site 
34 Days
Bedrooms 
3
Inside Area (SqFt) 
2,117 sqft
Total Baths 
3
Full Baths 
2
Partial Baths 
1
Lot Size 
0.127 Acres
Year Built 
1984
MLS® Number 
21351319
Status 
Active
Property Tax 
N/A
HOA/Condo/Coop Fees 
N/A
Sq Ft Source 
N/A
Friends & Family
Recent Activity
3 weeks agoListing updated with changes from the MLS®
3 weeks agoPrice changed to $3,200
a month agoListing first seen on site
General Features
Acres 
0.127
Attached Garage 
Yes
Available on 
2026-08-13
Foundation 
Slab
Garage 
Yes
Garage Spaces 
2
Lease Term 
12 Months
Levels 
Two
Number Of Stories 
2
Parking 
GarageAttached
Pets 
Number LimitSize Limit
Property Sub Type 
Duplex
Sewer 
Public Sewer
Utilities 
Cable AvailableElectricity Connected
Water Source 
Public
Interior Features
Appliances 
DishwasherDisposalElectric Cooktop
Cooling 
Central Air
Fireplace 
Yes
Fireplace Features 
Gas Starter
Fireplaces 
1
Flooring 
CarpetTileWood
Heating 
Central
Interior 
Built-in FeaturesEat-in Kitchen
Bedroom 
Dimensions - 12 x 12Level - Second
Kitchen 
Dimensions - 14 x 12Level - First
Living Room 
Dimensions - 18 x 17Level - First
Master Bedroom 
Dimensions - 15 x 15Level - FirstFeatures - Ceiling Fan(s), Walk-In Closet(s)
Save
Ask
Tour
Hide
Share
Exterior Features
Exterior 
Rain Gutters
Fencing 
Back YardGateWood
Lot Features 
Interior Lot
Roof 
Composition
Community Features
School District 
Dallas ISD
Schools
School District
Dallas ISD
Elementary School
Bush
Middle School
Walker
High School
White
Listing courtesy of Neal Jones of Ebby Halliday, Realtors [email protected]


© 2020 North Texas Real Estate Information Systems. All rights reserved. Information is deemed reliable but is not guaranteed accurate by the MLS or NTREIS. The information being provided is for the consumer's personal, non-commercial use, and may not be reproduced, redistributed, or used for any purpose other than to identify prospective properties consumers may be interested in purchasing.
Last checked: 2026-09-16 09:28 PM CDT

Neighborhood & Commute
Source: Walkscore
Save
Ask
Tour
Hide
Share