Save
Ask
Tour
Hide
Share
$199,500
19 Days On Site

3250 Pacesetter Drive
Dallas, TX75241

For Sale|Single Family Residence|Active
3
Beds
2
Total Baths
1
Full Bath
1
Partial Bath
890
SqFt
$224
/SqFt
1973
Built
Subdivision:
Highland Hills West
County:
Dallas

Due to the health concerns created by Coronavirus we are offering personal 1-1 online video walkthough tours where possible.
3250 Pacesetter Drive3250 Pacesetter Drive3250 Pacesetter Drive3250 Pacesetter Drive
Save
Ask
Tour
Hide
Share

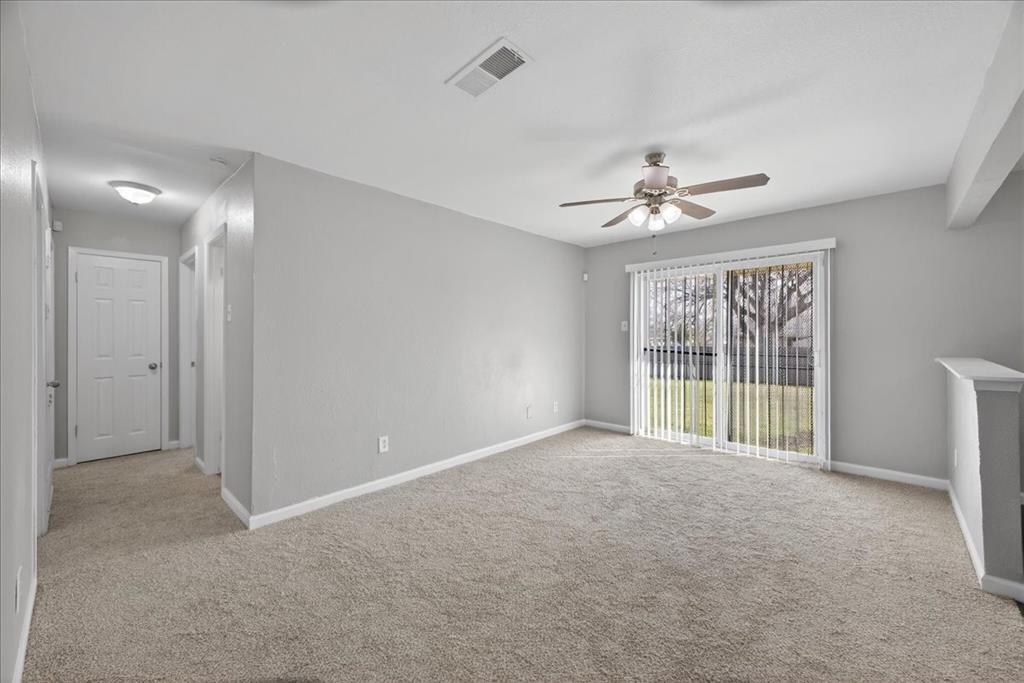
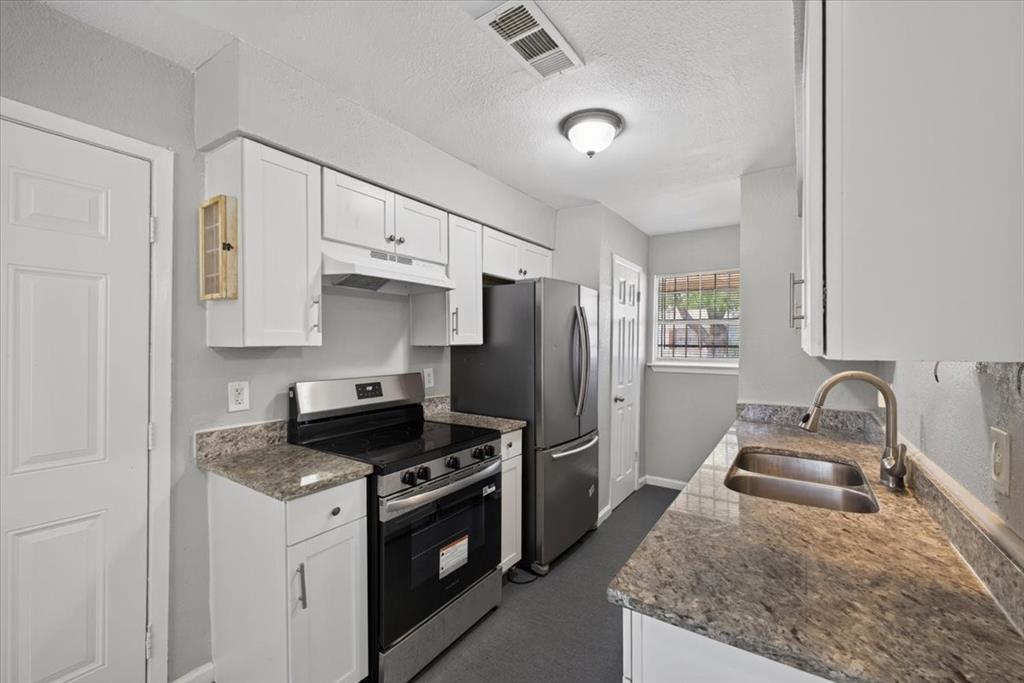
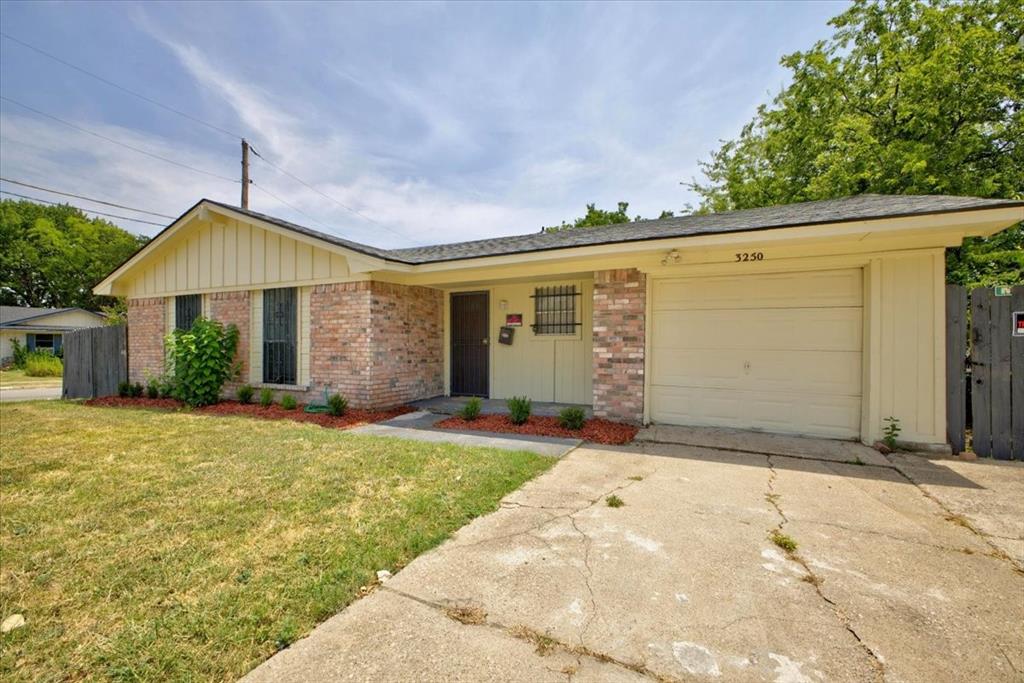
Welcome to 3250 Pacesetter Drive in Highland Hills community! This recently updated 3bd 1.5 bath home offers a comfortable and functional layout. It has fresh interior and exterior paint, recently installed carpet, granite countertops, and a kitchen equipped with a stove, dishwasher, and refrigerator. The kitchen also has a convenient pantry for additional storage. The primary bedroom has a walk-in closet while the ceiling fans throughout the home provide added comfort. The bathroom has a linen closet for extra storage and the hallway has a closet for added organization. The seller has completed foundation repairs and a transferable warranty is available. This home also has a garage for convenient parking and storage. Step outside and enjoy the big backyard, perfect for outdoor gatherings, gardening, or creating your own private outdoor retreat. The refreshed front landscaping adds to the homes curb appeal. Conveniently located with easy access to major highways, shopping, dining, schools, and everyday amenities. This move-in ready home offers comfort, updates, and convenience.

Save
Ask
Tour
Hide
Share
Listing Snapshot
Price 
$199,500
Days On Site 
19 Days
Bedrooms 
3
Inside Area (SqFt) 
890 sqft
Total Baths 
2
Full Baths 
1
Partial Baths 
1
Lot Size 
0.172 Acres
Year Built 
1973
MLS® Number 
21351372
Status 
Active
Property Tax 
$4,363
HOA/Condo/Coop Fees 
N/A
Sq Ft Source 
N/A
Friends & Family
Recent Activity
3 weeks agoListing updated with changes from the MLS®
3 weeks agoListing first seen on site
General Features
Acres 
0.172
Attached Garage 
Yes
Foundation 
Slab
Garage 
Yes
Garage Spaces 
1
Levels 
One
Parking 
DrivewayGarage Faces FrontAttached
Property Sub Type 
Single Family Residence
Sewer 
Public Sewer
Special Circumstances 
Standard
Style 
Traditional
Water Source 
Public
Interior Features
Appliances 
DishwasherDisposalElectric RangeRefrigeratorVented Exhaust Fan
Cooling 
Ceiling Fan(s)Central Air
Flooring 
Combination
Heating 
Exhaust FanCentral
Interior 
Eat-in KitchenGranite CountersPantry
Bedroom 
Dimensions - 11 x 10Level - FirstFeatures - Ceiling Fan(s)
Living Room 
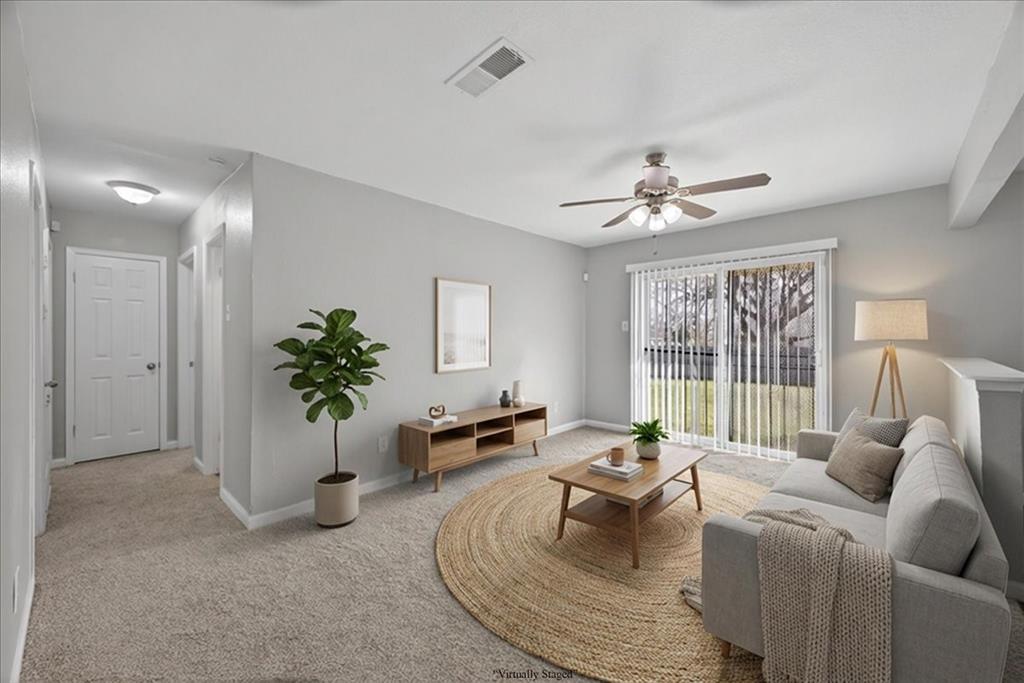
Dimensions - 16 x 11Level - FirstFeatures - Ceiling Fan(s)
Master Bedroom 
Dimensions - 12 x 10Level - FirstFeatures - Ceiling Fan(s), Walk-In Closet(s)
Save
Ask
Tour
Hide
Share
Exterior Features
Construction Details 
Board & Batten SidingBrick
Fencing 
Back Yard
Roof 
Composition
Community Features
Financing Terms Available 
CashConventionalFHAVA Loan
School District 
Dallas ISD
Schools
School District
Dallas ISD
Elementary School
Ervin
Middle School
Kennedy
High School
Wilmerhutc
Listing courtesy of Gracie Jaimes of CENTURY 21 Judge Fite Co. [email protected]


© 2020 North Texas Real Estate Information Systems. All rights reserved. Information is deemed reliable but is not guaranteed accurate by the MLS or NTREIS. The information being provided is for the consumer's personal, non-commercial use, and may not be reproduced, redistributed, or used for any purpose other than to identify prospective properties consumers may be interested in purchasing.
Last checked: 2026-08-26 11:50 AM CDT

Neighborhood & Commute
Source: Walkscore
Save
Ask
Tour
Hide
Share