Save
Ask
Tour
Hide
Share
$540,999
19 Days On Site

15647 Gatehouse Drive
Fort Worth, TX76262

For Sale|Single Family Residence|Active
4
Beds
4
Total Baths
3
Full Baths
1
Partial Bath
3,278
SqFt
$165
/SqFt
2008
Built
Subdivision:
Chadwick Farms Add
County:
Denton

Due to the health concerns created by Coronavirus we are offering personal 1-1 online video walkthough tours where possible.
15647 Gatehouse Drive15647 Gatehouse Drive15647 Gatehouse Drive15647 Gatehouse Drive
Save
Ask
Tour
Hide
Share

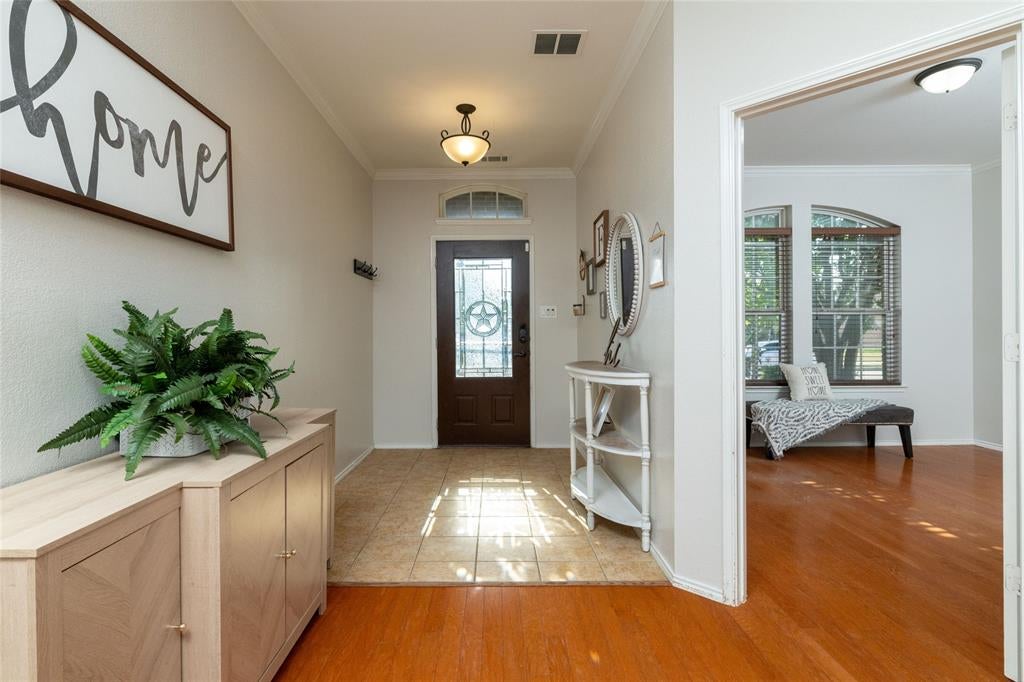
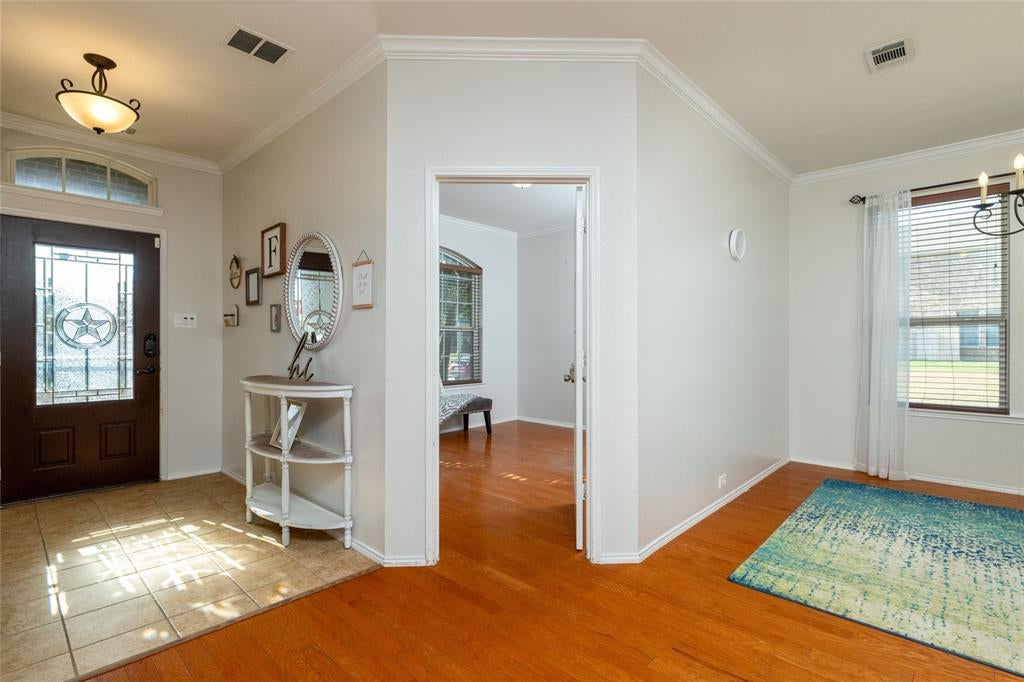
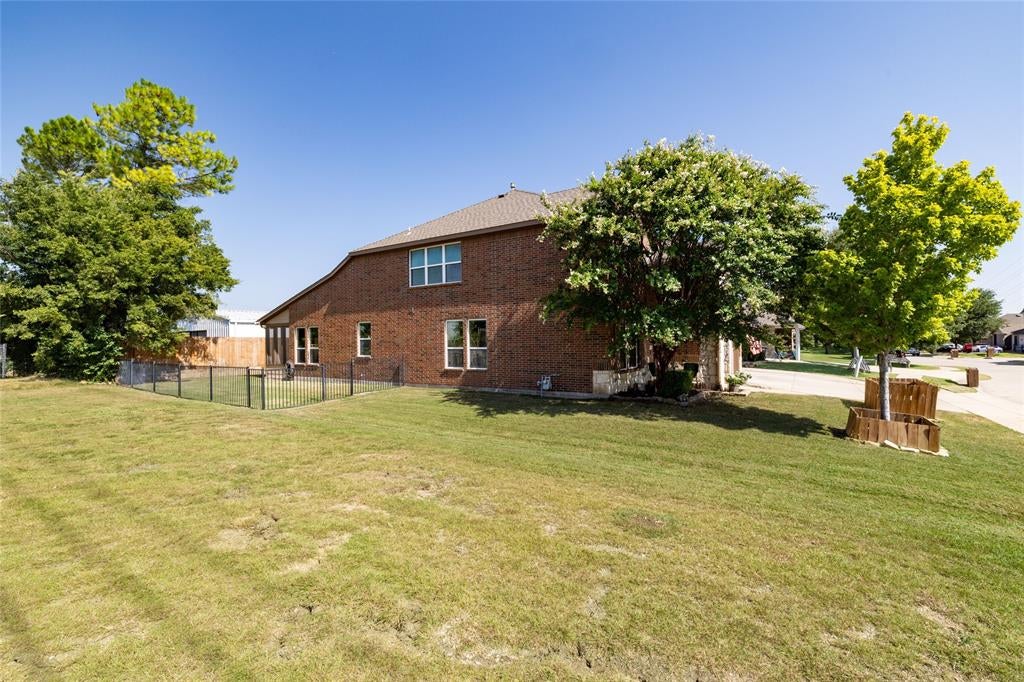
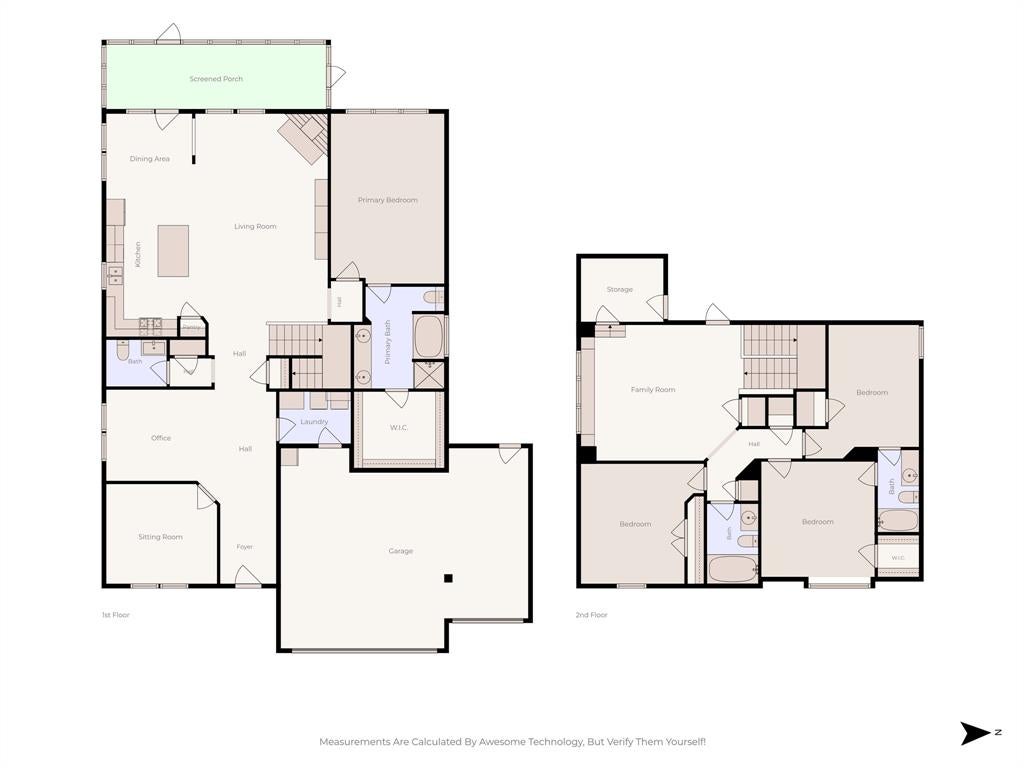
Before you carry the first moving box across the threshold, this home is already waiting to become the backdrop for your birthday celebrations, Christmas mornings, backyard barbecues, late-night homework sessions, quiet mornings with a cup of coffee or tea on the screened-in porch, and countless ordinary moments that quietly become a lifetime of extraordinary memories. This beautifully maintained 4-bedroom, 3.5-bath home offers comfort, function & flexibility. Whether preparing meals in the spacious kitchen, gathering around the fireplace, working from the dedicated office, or unwinding on the screened-in porch, there's room for the rhythms of everyday life. And OH, the storage! Abundant closets, including walk-ins, plentiful cabinetry, built-in shelving, cubbies, a mudroom area, great attic storage, a 3-car garage & even a storage closet with another storage area tucked inside to help give everything a place. Extra concrete behind the gate offers flexible space for a boat, trailer, extra vehicle or even a basketball hoop! BRAND-NEW HVAC installed June 2026...a BIG bonus in the Texas heat! Seller offers $10K toward flooring, paint, closing costs, an interest-rate buy-down, or a combination that works for YOU, helping make the transition from this house to YOUR home a little sweeter! (Subject to lender approval.) Nestled in Chadwick Farms, where friends gather around the table, laughter spills into the backyard & front yard conversations turn neighbors into lifelong friends. Minutes from Alliance, freeways, great shopping & dining, Charles Schwab, Deloitte University, Fidelity & even beignets & coffee at PJ's! This is where favorite hellos are welcomed, the hardest goodbyes are shared & all the ordinary life in between becomes part of your story. Memories are made inside these walls & throughout the community. Come see just how naturally this home fits the life you love...a place to hang your heart & plant your roots!

Save
Ask
Tour
Hide
Share
Listing Snapshot
Price 
$540,999
Days On Site 
19 Days
Bedrooms 
4
Inside Area (SqFt) 
3,278 sqft
Total Baths 
4
Full Baths 
3
Partial Baths 
1
Lot Size 
0.203 Acres
Year Built 
2008
MLS® Number 
21351528
Status 
Active
Property Tax 
$9,778
HOA/Condo/Coop Fees 
$50.5 monthly
Sq Ft Source 
N/A
Friends & Family
Recent Activity
3 hours agoListing updated with changes from the MLS®
8 hours agoPrice changed to $540,999
3 weeks agoListing first seen on site
General Features
Acres 
0.203
Attached Garage 
Yes
Garage 
Yes
Garage Spaces 
3
Levels 
Two
Parking 
CoveredDrivewayGarageGarage Door OpenerGarage Faces FrontInside EntranceParking PadAttached
Property Sub Type 
Single Family Residence
Security 
Security SystemSecurity System OwnedSmoke Detector(s)
Sewer 
Public Sewer
Special Circumstances 
Standard
Style 
Traditional
Utilities 
Cable Available
Water Source 
Public
Interior Features
Appliances 
Gas Cooktop
Cooling 
Ceiling Fan(s)Central AirElectric
Fireplace 
Yes
Fireplace Features 
Living RoomMasonryGas Log
Fireplaces 
1
Flooring 
Ceramic TileWood
Heating 
CentralElectricNatural Gas
Interior 
Built-in FeaturesKitchen IslandOpen FloorplanPantryVaulted Ceiling(s)Walk-In Closet(s)High Speed InternetWired for Sound
Bath-Full 
Dimensions - 8 x 5Level - Second
Bath-Half 
Dimensions - 6 x 5Level - First
Bedroom 
Dimensions - 16 x 14Level - SecondFeatures - Walk-In Closet(s)
Breakfast Room 
Dimensions - 10 x 9Level - First
Dining Room 
Dimensions - 9 x 17Level - First
Game Room 
Dimensions - 18 x 15Level - Second
Kitchen 
Dimensions - 15 x 12Level - FirstFeatures - Eat-in Kitchen, Kitchen Island, Pantry
Laundry 
Dimensions - 6 x 11Level - First
Living Room 
Dimensions - 23 x 15Level - First
Master Bedroom 
Dimensions - 19 x 13Level - FirstFeatures - Walk-In Closet(s)
Office 
Dimensions - 12 x 11Level - First
Save
Ask
Tour
Hide
Share
Exterior Features
Construction Details 
BrickStone
Exterior 
Rain GuttersLighting
Fencing 
Wood
Lot Features 
Few TreesLandscaped
Patio And Porch 
CoveredFront PorchRear PorchScreened
Roof 
Composition
Community Features
Association Dues 
606
Community Features 
PoolPlayground
Financing Terms Available 
CashConventionalFHAVA Loan
HOA Fee Frequency 
Annually
School District 
Northwest ISD
Schools
School District
Northwest ISD
Elementary School
Wayne A Cox
Middle School
John M Tidwell
High School
Byron Nelson
Listing courtesy of Kimberly Quile of Sterling Realty Co [email protected]


© 2020 North Texas Real Estate Information Systems. All rights reserved. Information is deemed reliable but is not guaranteed accurate by the MLS or NTREIS. The information being provided is for the consumer's personal, non-commercial use, and may not be reproduced, redistributed, or used for any purpose other than to identify prospective properties consumers may be interested in purchasing.
Last checked: 2026-08-26 11:55 AM CDT

Neighborhood & Commute
Source: Walkscore
Save
Ask
Tour
Hide
Share