Save
Ask
Tour
Hide
Share
$549,900
19 Days On Site

4012 Chelsea Way
Caddo Mills, TX75135

For Sale|Single Family Residence|Active
4
Beds
3
Total Baths
3
Full Baths
2,848
SqFt
$193
/SqFt
2005
Built
Subdivision:
Arrow Wood Estate Ph I & II
County:
Hunt

Due to the health concerns created by Coronavirus we are offering personal 1-1 online video walkthough tours where possible.
4012 Chelsea Way4012 Chelsea Way4012 Chelsea Way4012 Chelsea Way
Save
Ask
Tour
Hide
Share

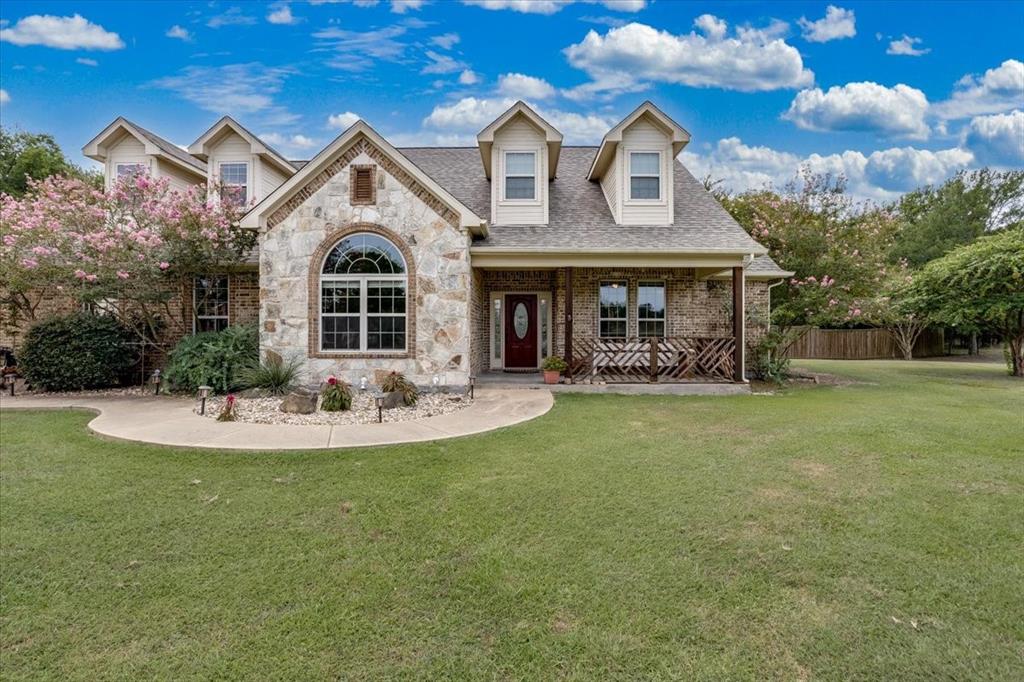
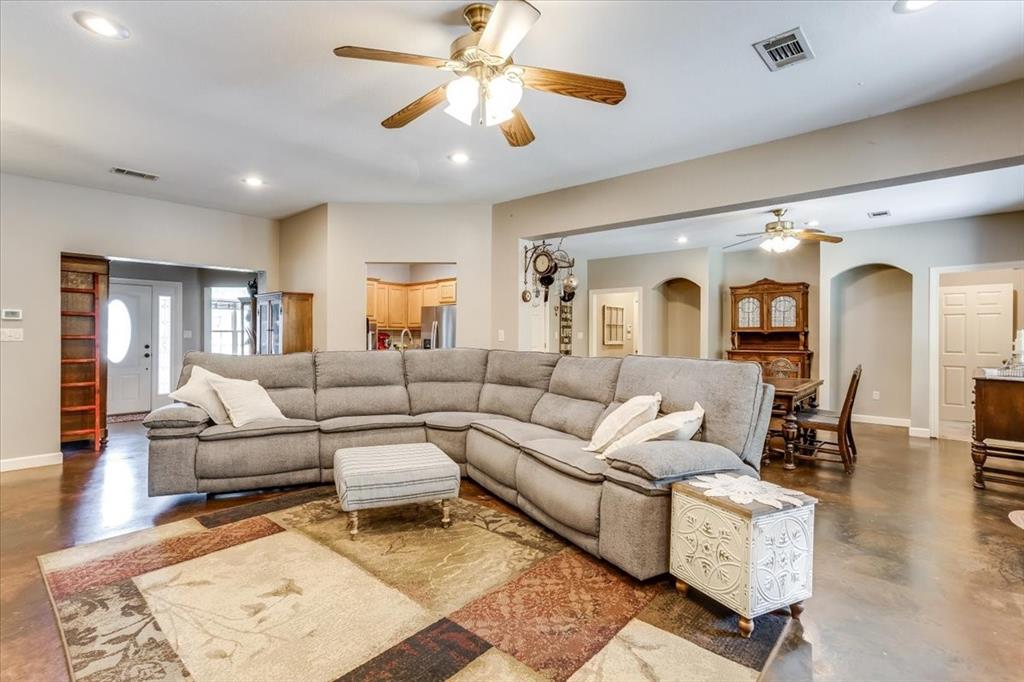
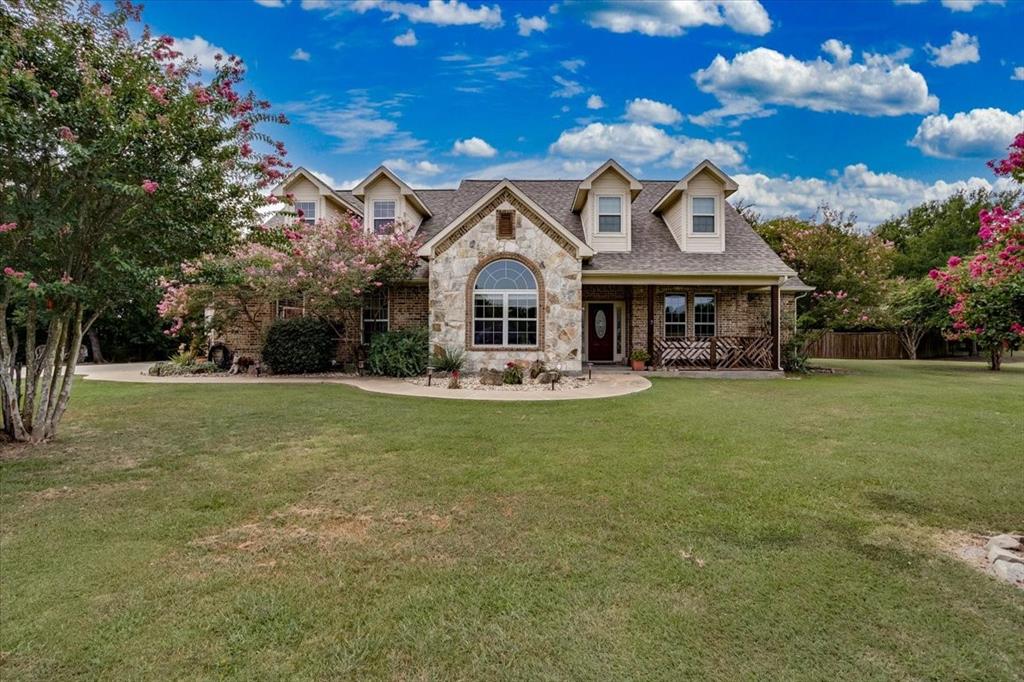
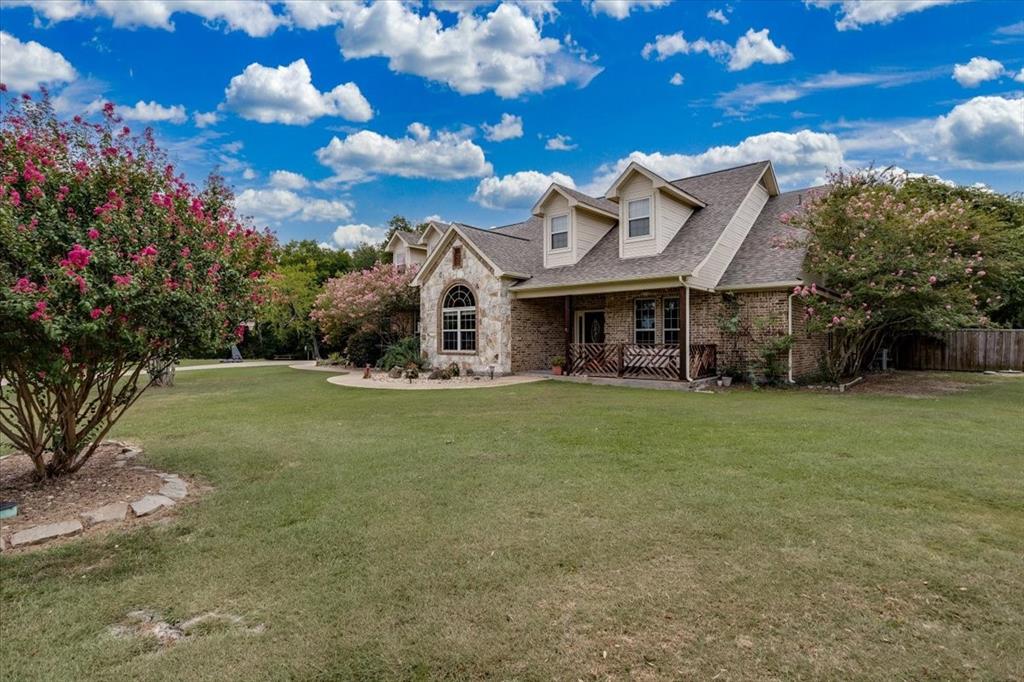
Welcome home to this beautifully designed 4-bedroom, 3-bath home offering 2,848 square feet of comfortable living space in the highly sought-after Caddo Mills ISD known for its strong reputation, growing community, and small-town atmosphere, Caddo Mills continues to be one of the area's most sought-after places to call home. The thoughtfully designed open-concept layout, this home features a seamless flow between the spacious living room, dining area, and kitchen—perfect for both everyday living and entertaining. The kitchen is equipped with stainless steel appliances, granite countertops, ample cabinet space, and a functional layout that makes meal preparation a breeze. A dedicated office provides the ideal space for working from home, while the upstairs game room offers endless possibilities for a media room, playroom, or second living area. Outside, the partially wooded lot provides a beautiful natural backdrop and additional privacy, making it an ideal place to enjoy mornings on the patio or evenings with family and friends. Conveniently located with quick access to the DFW Metroplex, this home offers the charm of small-town living without sacrificing convenience. If you've been searching for a home that checks all the boxes, this one is ready to welcome you home.

Save
Ask
Tour
Hide
Share
Listing Snapshot
Price 
$549,900
Days On Site 
19 Days
Bedrooms 
4
Inside Area (SqFt) 
2,848 sqft
Total Baths 
3
Full Baths 
3
Partial Baths 
N/A
Lot Size 
2 Acres
Year Built 
2005
MLS® Number 
21351974
Status 
Active
Property Tax 
$10,004
HOA/Condo/Coop Fees 
N/A
Sq Ft Source 
N/A
Friends & Family
Recent Activity
3 weeks agoListing updated with changes from the MLS®
3 weeks agoListing first seen on site
General Features
Acres 
2
Attached Garage 
Yes
Foundation 
Slab
Garage 
Yes
Garage Spaces 
2
Levels 
Two
Parking 
ConcreteDrivewayGarageGarage Faces SideInside EntranceAttached
Property Sub Type 
Single Family Residence
Sewer 
Septic Tank
Special Circumstances 
Standard
Style 
Ranch
Utilities 
Cable AvailableElectricity Connected
Interior Features
Appliances 
DishwasherDisposalElectric RangeMicrowave
Cooling 
Ceiling Fan(s)Central AirElectric
Fireplace 
Yes
Fireplace Features 
StoneWood Burning
Fireplaces 
1
Flooring 
CarpetConcreteTile
Heating 
CentralElectric
Interior 
Built-in FeaturesEat-in KitchenPantryWalk-In Closet(s)High Speed Internet
Laundry Features 
Electric Dryer HookupWasher Hookup
Bath-Full 
Dimensions - 10 x 5Level - First
Bedroom 
Dimensions - 13 x 12Level - FirstFeatures - Ceiling Fan(s)
Bonus Room 
Dimensions - 30 x 22Level - SecondFeatures - Ceiling Fan(s)
Dining Room 
Dimensions - 17 x 15Level - FirstFeatures - Ceiling Fan(s)
Kitchen 
Dimensions - 18 x 14Level - FirstFeatures - Breakfast Bar, Eat-in Kitchen, Pantry
Laundry 
Dimensions - 12 x 7Level - First
Living Room 
Dimensions - 21 x 20Level - FirstFeatures - Ceiling Fan(s)
Master Bathroom 
Dimensions - 15 x 11Level - First
Master Bedroom 
Dimensions - 20 x 17Level - FirstFeatures - Ceiling Fan(s), Walk-In Closet(s)
Office 
Dimensions - 12 x 16Level - First
Save
Ask
Tour
Hide
Share
Exterior Features
Construction Details 
BrickStone
Exterior 
Rain Gutters
Fencing 
Chain LinkWood
Lot Features 
WoodedFew TreesLandscapedSubdivided
Other Structures 
Greenhouse
Patio And Porch 
CoveredFront PorchRear Porch
Roof 
Composition
Community Features
Financing Terms Available 
1031 ExchangeCashConventionalVA Loan
School District 
Caddo Mills ISD
Schools
School District
Caddo Mills ISD
Elementary School
Kathryn Griffis
Middle School
Caddomills
High School
Caddomills
Listing courtesy of Thomas Banks of CENTURY 21 Patterson Agency [email protected]


© 2020 North Texas Real Estate Information Systems. All rights reserved. Information is deemed reliable but is not guaranteed accurate by the MLS or NTREIS. The information being provided is for the consumer's personal, non-commercial use, and may not be reproduced, redistributed, or used for any purpose other than to identify prospective properties consumers may be interested in purchasing.
Last checked: 2026-08-26 11:55 AM CDT

Neighborhood & Commute
Source: Walkscore
Save
Ask
Tour
Hide
Share