

2942 Trails EndAubrey, TX76227
Due to the health concerns created by Coronavirus we are offering personal 1-1 online video walkthough tours where possible.
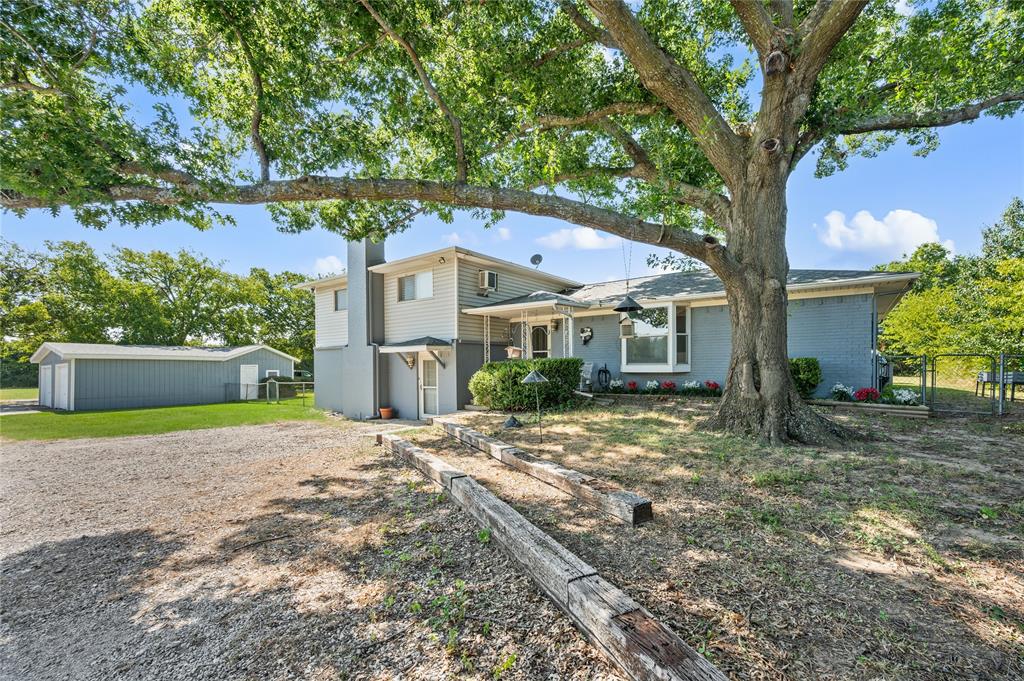
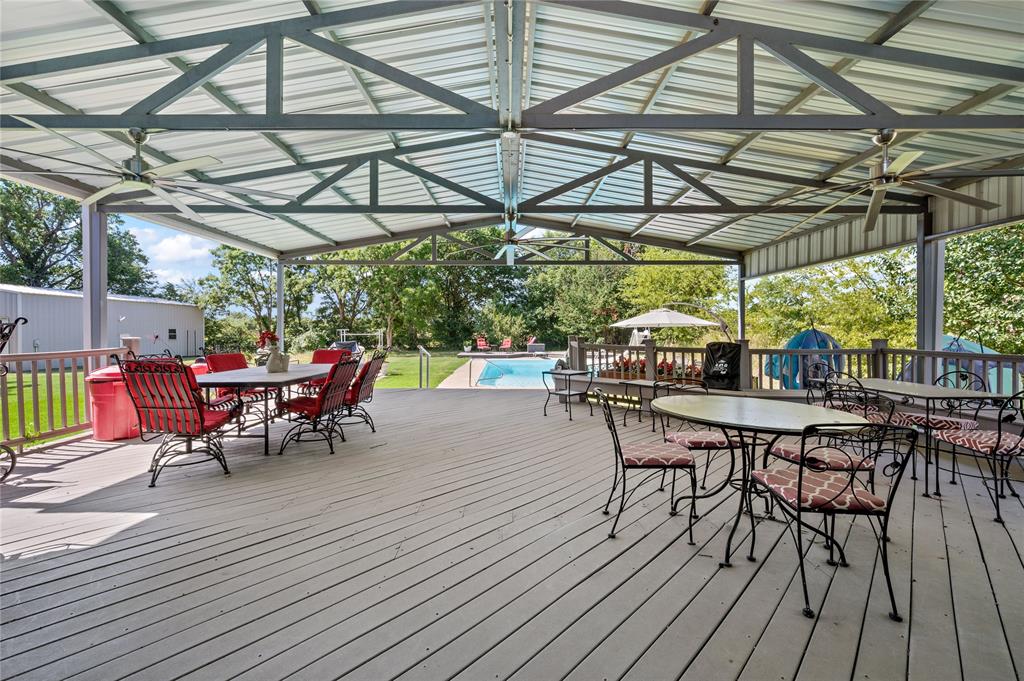
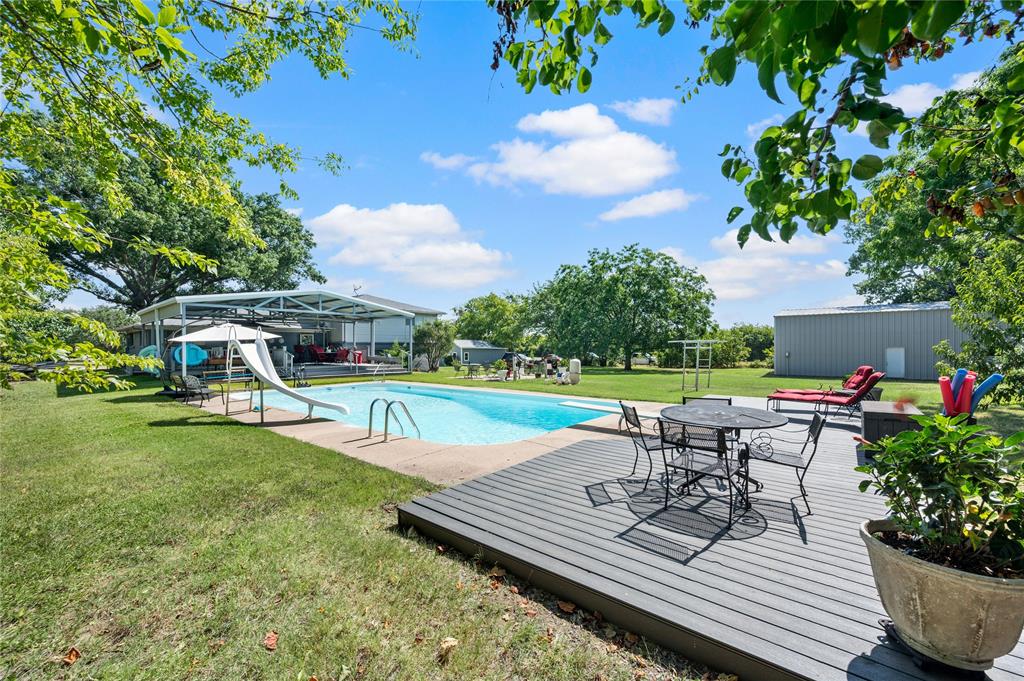
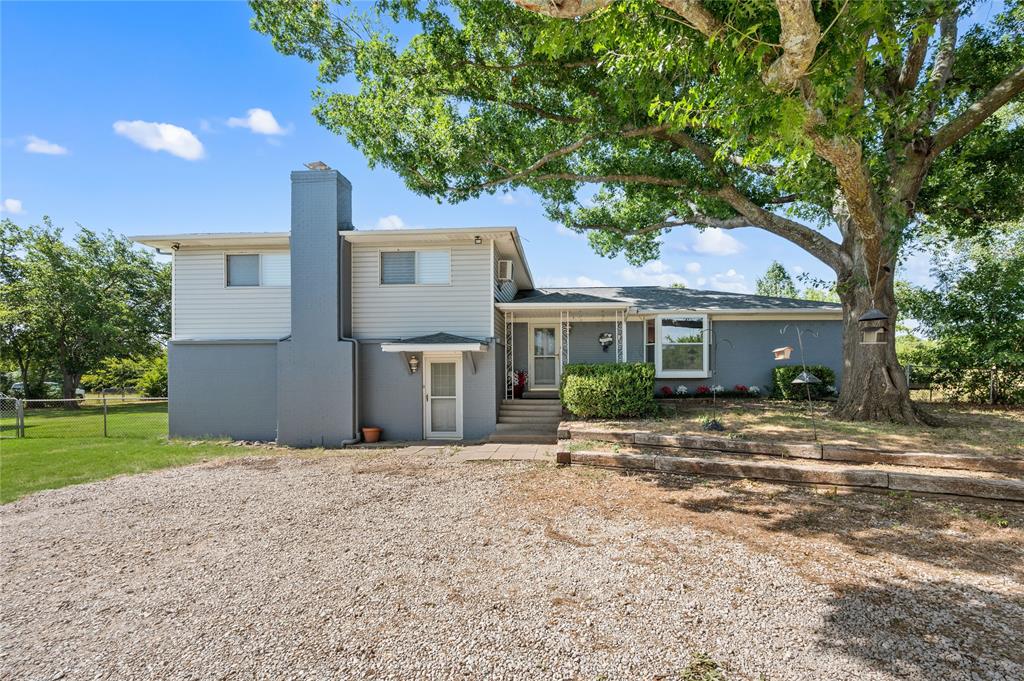
Escape to your own private 2 acre retreat with room to live, relax, and entertain. This 5 bedroom, 3 bath home features a versatile split-level design and outstanding outdoor living. A spectacular 1,000 SF covered deck overlooks the large pool, creating the perfect setting for gatherings or quiet evenings at home. The impressive 50’ x 30’ shop-RV garage has room for your RV, hobbies, and toys. A rare opportunity to enjoy acreage and privacy without giving up access to surrounding amenities. 20 minutes or less to Denton Square, Historic Downtown Aubrey, or Ray Roberts boat ramp. Inside, the well equipped kitchen offers plenty of space and features for everyday living and entertaining. The main level primary suite feels like a true sanctuary with its own fireplace and oversized walk-in closet with built-ins. Plenty of space, privacy, and possibilities all on 2 beautiful tree lined acres. MINERAL RIGHTS: Seller will retain all mineral rights owned by Seller. Mineral rights will not convey with the property.
| 2 weeks ago | Listing updated with changes from the MLS | |
| 2 weeks ago | Status changed to Active Under Contract | |
| 3 weeks ago | Price changed to $798,000 | |
| 2 months ago | Listing first seen on site |

© 2020 North Texas Real Estate Information Systems. All rights reserved. Information is deemed reliable but is not guaranteed accurate by the MLS or NTREIS. The information being provided is for the consumer's personal, non-commercial use, and may not be reproduced, redistributed, or used for any purpose other than to identify prospective properties consumers may be interested in purchasing.
Last checked: 2026-10-20 08:22 AM CDT
Did you know? You can invite friends and family to your search. They can join your search, rate and discuss listings with you.