Save
Ask
Tour
Hide
Share
$525,000
19 Days On Site

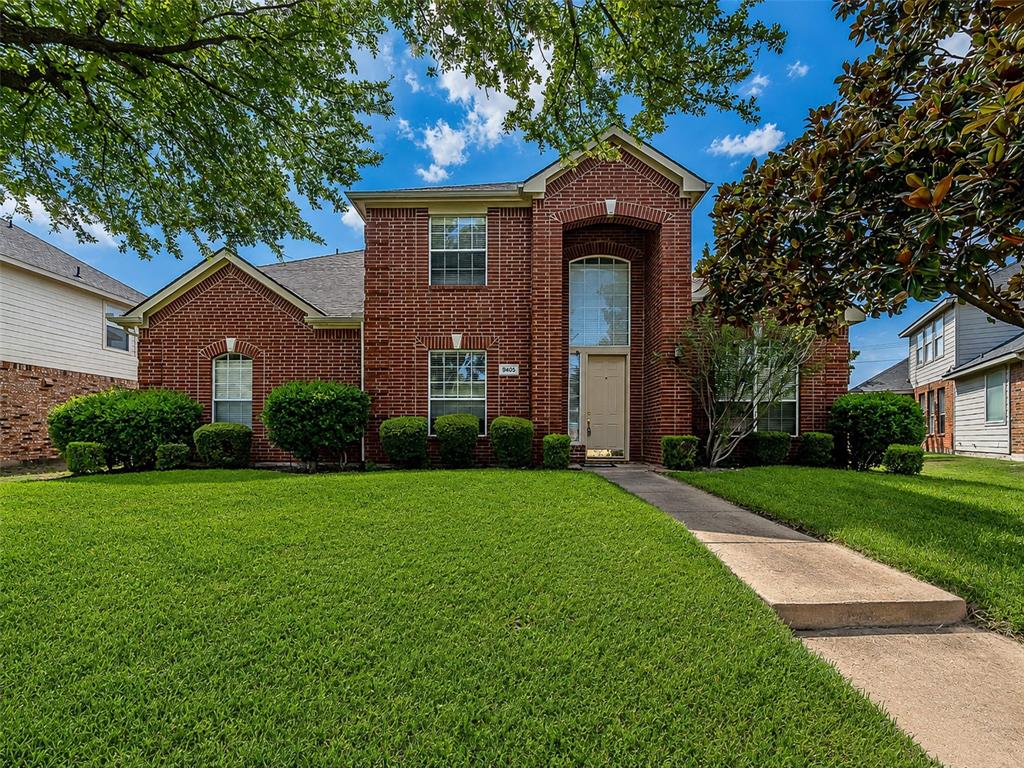
9405 Meyers Canyon Drive
Plano, TX75025

For Sale|Single Family Residence|Active
4
Beds
3
Total Baths
2
Full Baths
1
Partial Bath
2,557
SqFt
$205
/SqFt
2001
Built
Subdivision:
Ridgeview Park Ph Four
County:
Collin

Due to the health concerns created by Coronavirus we are offering personal 1-1 online video walkthough tours where possible.
9405 Meyers Canyon Drive9405 Meyers Canyon Drive9405 Meyers Canyon Drive9405 Meyers Canyon Drive
Save
Ask
Tour
Hide
Share

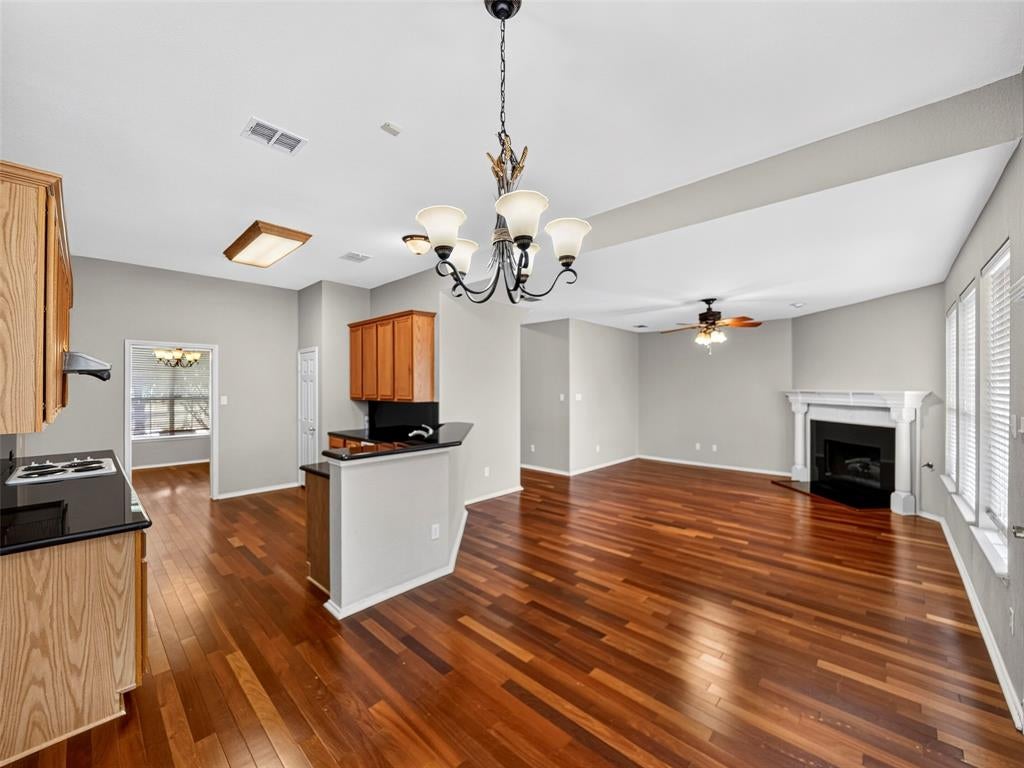
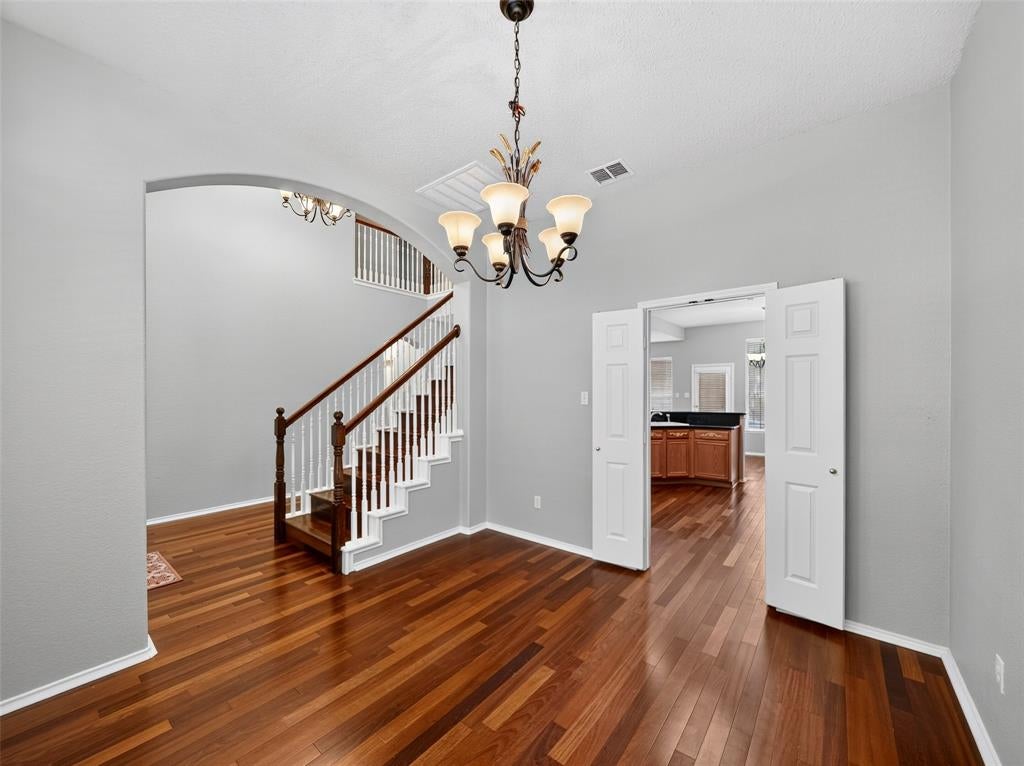
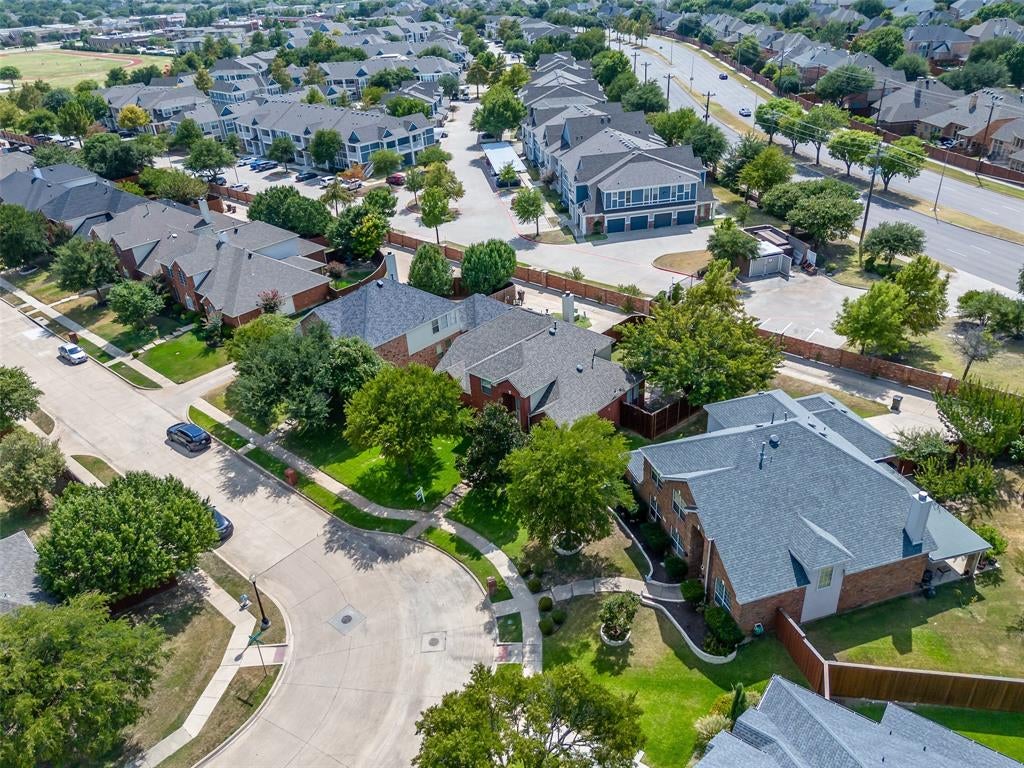
Prime Plano Location, Frisco ISD, Beautifully Updated 4-Bedroom Home Nestled in one of Plano's most desirable neighborhoods and zoned to highly acclaimed Frisco ISD schools, this beautifully maintained two-story home offers the perfect blend of comfort, style, and convenience. Stained board-on-board privacy fence and an extended patio with nice open back yard. Ideally located just minutes from Highway 121 (Sam Rayburn Tollway) and the Dallas North Tollway, you'll enjoy quick access to the Frisco business corridor, Legacy West, The Shops at Legacy, Stonebriar Centre, and an abundance of shopping, dining, and entertainment. Residents enjoy outstanding community amenities, including a swimming pool, basketball court, playground, park, and walking areas, making this an exceptional place to call home.

Save
Ask
Tour
Hide
Share
Listing Snapshot
Price 
$525,000
Days On Site 
19 Days
Bedrooms 
4
Inside Area (SqFt) 
2,557 sqft
Total Baths 
3
Full Baths 
2
Partial Baths 
1
Lot Size 
0.17 Acres
Year Built 
2001
MLS® Number 
21352293
Status 
Active
Property Tax 
N/A
HOA/Condo/Coop Fees 
$48 monthly
Sq Ft Source 
N/A
Friends & Family
Recent Activity
2 weeks agoListing updated with changes from the MLS®
3 weeks agoListing first seen on site
General Features
Acres 
0.17
Attached Garage 
Yes
Garage 
Yes
Garage Spaces 
2
Levels 
Two
Parking 
DrivewayGarageGarage Door OpenerGarage Faces RearAttached
Property Sub Type 
Single Family Residence
Sewer 
Public Sewer
Special Circumstances 
Standard
Style 
Traditional
Utilities 
Cable Available
Water Source 
Public
Interior Features
Appliances 
DishwasherDisposalElectric Range
Cooling 
Ceiling Fan(s)Central AirElectric
Fireplace 
Yes
Fireplace Features 
Family RoomGas Log
Fireplaces 
1
Flooring 
CarpetWood
Heating 
CentralNatural Gas
Bedroom 
Dimensions - 12 x 11Level - SecondFeatures - Ceiling Fan(s), Walk-In Closet(s)
Breakfast Room 
Dimensions - 11 x 12Level - FirstFeatures - Breakfast Bar, Eat-in Kitchen
Dining Room 
Dimensions - 12 x 12Level - First
Game Room 
Dimensions - 24 x 15Level - Second
Kitchen 
Dimensions - 14 x 12Level - FirstFeatures - Breakfast Bar, Eat-in Kitchen
Living Room 
Dimensions - 20 x 15Level - FirstFeatures - Ceiling Fan(s)
Master Bedroom 
Dimensions - 15 x 14Level - FirstFeatures - Walk-In Closet(s)
Save
Ask
Tour
Hide
Share
Exterior Features
Fencing 
Back YardWood
Roof 
Composition
Community Features
Association Dues 
144
Financing Terms Available 
CashConventionalFHAVA Loan
HOA Fee Frequency 
Quarterly
School District 
Frisco ISD
Schools
School District
Frisco ISD
Elementary School
Taylor
Middle School
Fowler
High School
Liberty
Listing courtesy of Cynthia Li of Keller Williams Realty Allen [email protected]


© 2020 North Texas Real Estate Information Systems. All rights reserved. Information is deemed reliable but is not guaranteed accurate by the MLS or NTREIS. The information being provided is for the consumer's personal, non-commercial use, and may not be reproduced, redistributed, or used for any purpose other than to identify prospective properties consumers may be interested in purchasing.
Last checked: 2026-08-26 11:55 AM CDT

Neighborhood & Commute
Source: Walkscore
Save
Ask
Tour
Hide
Share