

Save
Ask
Tour
Hide
$165,000
New Listing
Copperfield Condos8600 Coppertowne Lane 1205Dallas, TX75243
For Sale|Condominium|Active
2
Beds
1
Total Bath
1
Full Bath
876
SqFt
$188
/SqFt
1983
Built
Subdivision:
Copperfield Condo Ph 03
County:
Dallas
Due to the health concerns created by Coronavirus we are offering personal 1-1 online video walkthough tours where possible.
Save
Ask
Tour
Hide
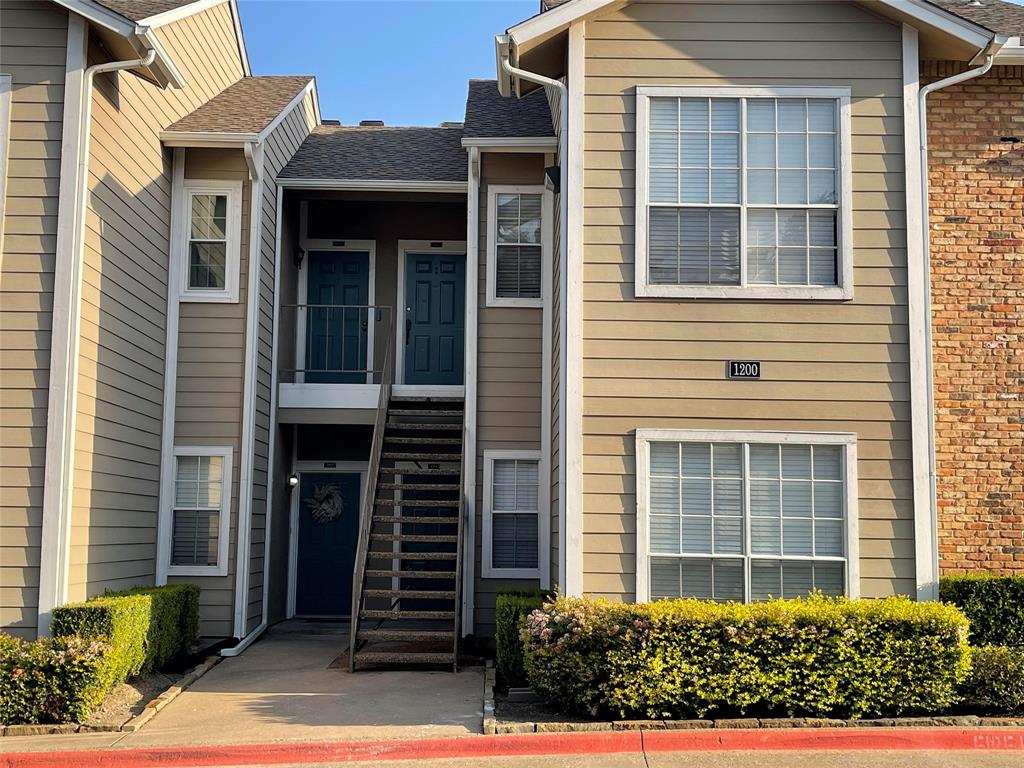
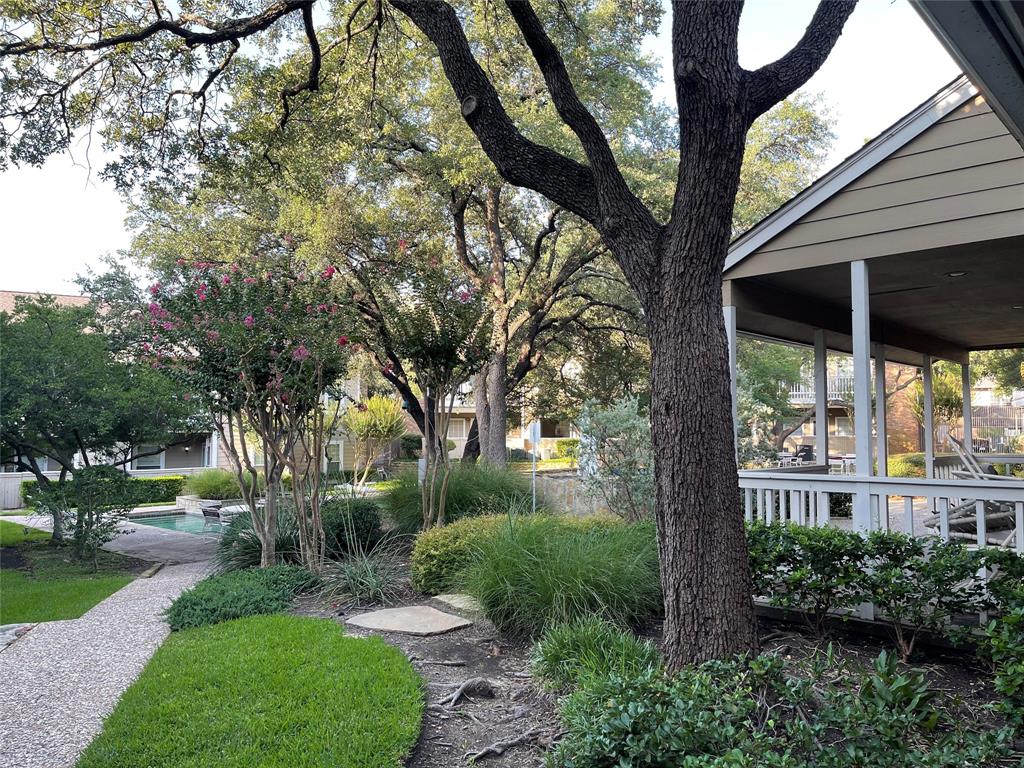
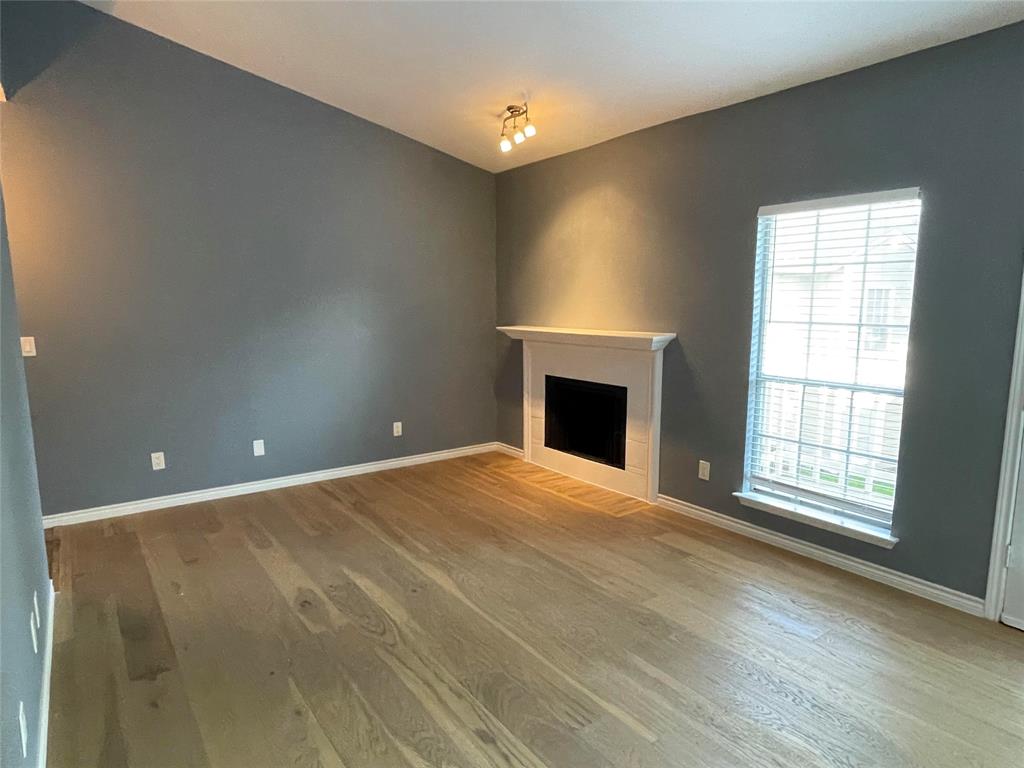
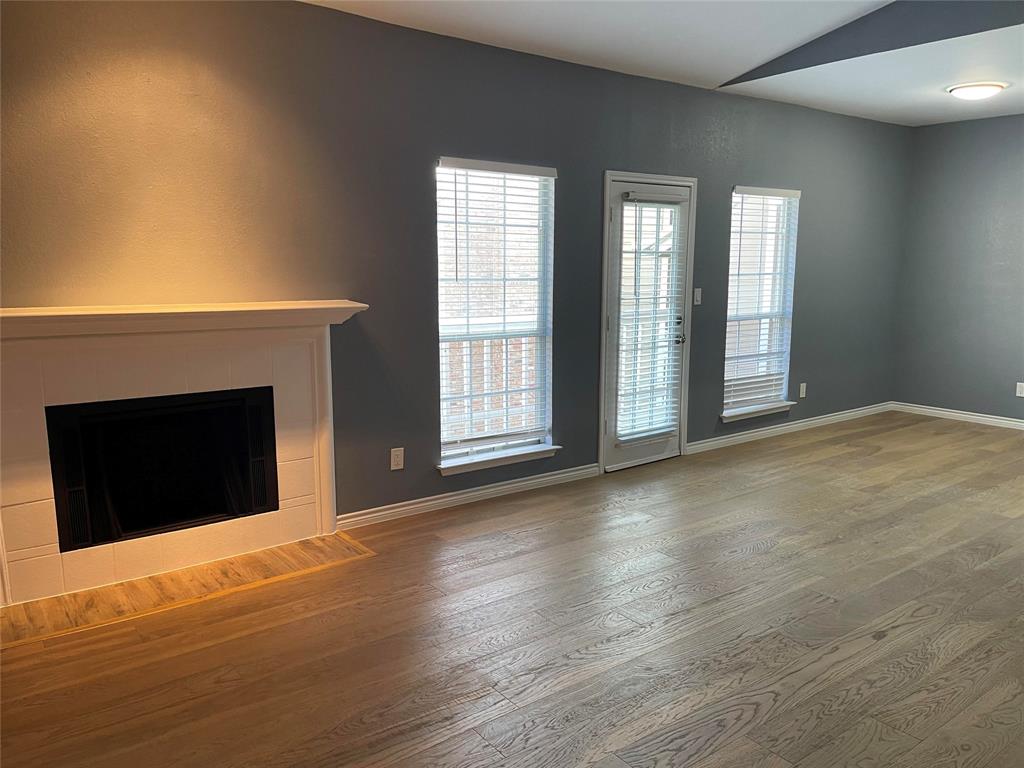
Coveted Copperfield Condos. Precious upstairs condo. Completely remodeled Kitchen cabinetry & counters, stainless steel kitchen appliances, remodeled Master bathroom, and custom closet in master bedroom. Utility room off kitchen. All appliances remain. Engineered wood flooring in living areas. Across from gorgeous pool and clubhouse. New water heater. New HVAC. Enjoy the beautiful grounds and trees. Do your morning walks with your pet in the complex and enjoy the shade under the many trees.
Save
Ask
Tour
Hide
Listing Snapshot
Price
$165,000
Days On Site
0 Days
Bedrooms
2
Inside Area (SqFt)
876 sqft
Total Baths
1
Full Baths
1
Partial Baths
N/A
Lot Size
N/A
Year Built
1983
MLS® Number
21352380
Status
Active
Property Tax
N/A
HOA/Condo/Coop Fees
$406 monthly
Sq Ft Source
N/A
Friends & Family
Recent Activity
| an hour ago | Listing updated with changes from the MLS® | |
| 4 hours ago | Listing first seen on site |
General Features
Carport
1
Levels
One
Number Of Stories
2
Parking
Additional ParkingAssignedCovered
Property Sub Type
Condominium
Sewer
Public Sewer
Special Circumstances
Standard
Style
Contemporary/ModernTraditional
Utilities
Cable Available
Water Source
Public
Interior Features
Appliances
DishwasherDisposalElectric RangeMicrowaveRefrigerator
Cooling
Central AirElectric
Fireplace
Yes
Fireplace Features
Living RoomMetalWood Burning
Fireplaces
1
Flooring
CarpetCeramic TileWood
Heating
CentralElectric
Interior
Double VanityVaulted Ceiling(s)Walk-In Closet(s)
Window Features
Window Coverings
Bedroom
Dimensions - 12 x 9Level - SecondFeatures - Ceiling Fan(s), Walk-In Closet(s)
Dining Room
Dimensions - 9 x 9Level - Second
Kitchen
Dimensions - 9 x 7Level - SecondFeatures - Breakfast Bar
Living Room
Dimensions - 17 x 13Level - Second
Master Bedroom
Dimensions - 14 x 12Level - SecondFeatures - Ceiling Fan(s), Walk-In Closet(s)
Utility Room
Dimensions - 9 x 5Level - Second
Save
Ask
Tour
Hide
Exterior Features
Construction Details
Brick
Exterior
Balcony
Fencing
Wood
Lot Features
GreenbeltInterior LotLandscapedMany TreesSubdivided
Roof
Composition
View
Park/Greenbelt
Waterview
Park/Greenbelt
Windows/Doors
Window Coverings
Community Features
Association Dues
406
Community Features
PoolClubhouseOther
Financing Terms Available
CashConventionalFHAVA Loan
HOA Fee Frequency
Monthly
School District
Richardson ISD
Schools
School District
Richardson ISD
Elementary School
Skyview
Middle School
Forest Meadow
High School
Lake Highlands
Listing courtesy of Hanne Sagalowsky of Dave Perry Miller Real Estate [email protected]

© 2020 North Texas Real Estate Information Systems. All rights reserved. Information is deemed reliable but is not guaranteed accurate by the MLS or NTREIS. The information being provided is for the consumer's personal, non-commercial use, and may not be reproduced, redistributed, or used for any purpose other than to identify prospective properties consumers may be interested in purchasing.
Last checked: 2026-08-06 03:51 PM CDT
© 2020 North Texas Real Estate Information Systems. All rights reserved. Information is deemed reliable but is not guaranteed accurate by the MLS or NTREIS. The information being provided is for the consumer's personal, non-commercial use, and may not be reproduced, redistributed, or used for any purpose other than to identify prospective properties consumers may be interested in purchasing.
Last checked: 2026-08-06 03:51 PM CDT
Neighborhood & Commute
Source: Walkscore
Save
Ask
Tour
Hide